SELLER TO PAY $11K IN BUYER CLOSING COSTS-MAY USE TO BUY DOWN INT RATE. NO HOA! RESORT STYLE property in coveted Country Club Park next to Grand Oaks Golf course, this 4 bed-4.5 bath-3,977sf property includes a MAIN HOME with Mother-in-law Suite PLUS a GUEST HOUSE, both viewing your backyard paradise. Use your guest house as an office and IRS deduction!
Your HOME with circle and gated driveway is 2,588 sf, 3 beds, 3 full baths, 2 fps with travertine tile, recent LVP, custom lighting, tray ceilings and crown molding throughout.
Your kitchen boasts custom lighting, tons of storage, granite counters, ss apps, wine fridge, butler’s pantry beside the 2nd dining area and a lge formal dining room. Large living area and elegant owner's suite both have wbfireplace. Ensuite includes granite, double sink with vanity seating, oversized shower and garden tub. Your luxury office with wet bar has custom hardwood cabinets and a backyard view.
The 1,389sf poolside GUEST HOUSE has 1 bed, 1.5 baths, 2 living, kitchenette and bkfst area with crown molding, balcony and storage galore! It can be used as a residence, office or luxury man cave or she shed!
Have fun-in-the-sun in your diving pool with in-water seating, variable speed pump, inline chlorinator and robotic vacuum. Your paradise includes a covered patio with electricity, lighted ceiling fan and non-slip floors, perfect for dining after a swim. Sprinkler systems in front and back yards.
Your 20 x 25 2 car garage has recent Guardian flooring, large built-in cabinets and room for freezer, xtra refrigerator, bicycles, etc.
UPDATES in the LAST 2 YEARS include a TRANE AC unit with smart thermostat, Ring doorbell, two 50 gal water heaters, electrical panels with WHOLE HOME SURGE PROTECTION, and EV charger for your TESLA.
Neighborhood is conveniently located on a golf course, near local schools, I-20, Hwy 360 and George Bush Turnpike making retail, restaurant and entertainment options plentiful. ACT FAST! This WON'T last!
Sold
Street View
Price Unknown
3633 Green Hollow Dr, Grand Prairie, TX 75052
4beds
3,977sqft
Single Family Residence
Built in 1985
0.32 Acres Lot
$555,500 Zestimate®
$--/sqft
$5,020 Estimated rent
Home value
$555,500
$500,000 - $617,000
$5,020/mo
Zestimate® history
Owner options
List your home for rent
$5,020/mo
Rent Zestimate®
Find your next renter with Zillow Rental Manager. Plus, with online applications, you can quickly screen prospective tenants – for free.
$5,020/mo
Rent Zestimate®
Refinance and save
Refinancing to a lower rate could help reduce your monthly payments and save thousands over the life of the loan.
Explore your selling options
Work with a Zillow partner agent
Leverage their expertise and Zillow's premium Showcase listings to get your home seen by more buyers.
Get startedList with your own agent
Get your home in front of millions of buyers by listing it on Zillow.
Learn how to do itSell it yourself
Take full control of how buyers see your home on Zillow by listing For Sale by Owner (FSBO).
List your homeWhat's special
Backyard paradiseFormal dining roomGuardian flooringGranite countersCovered patioHardwood cabinetsWine fridge
Zillow last checked:
Listing updated:
Listed by:
Russ Keith 0684306 817-800-7877,
Boomtown Brokerage, LLC 817-800-7877
Bought with:
James Hamilton
EXP REALTY
Source: NTREIS,MLS#: 20781033
Facts & features
Interior
Bedrooms & bathrooms
- Bedrooms: 4
- Bathrooms: 5
- Full bathrooms: 4
- 1/2 bathrooms: 1
Primary bedroom
- Features: Dual Sinks, En Suite Bathroom, Fireplace, Garden Tub/Roman Tub, Separate Shower
- Level: First
- Dimensions: 17 x 13
Breakfast room nook
- Features: Built-in Features, Butler's Pantry
- Level: First
- Dimensions: 12 x 9
Dining room
- Level: First
- Dimensions: 16 x 13
Other
- Features: Built-in Features, Dual Sinks, En Suite Bathroom, Granite Counters, Garden Tub/Roman Tub, Linen Closet, Separate Shower
- Level: First
- Dimensions: 14 x 13
Other
- Features: Granite Counters, Separate Shower
- Level: Second
- Dimensions: 21 x 16
Other
- Features: Built-in Features, Eat-in Kitchen, Granite Counters
- Level: First
- Dimensions: 21 x 16
Kitchen
- Features: Built-in Features, Eat-in Kitchen, Granite Counters, Kitchen Island, Pantry
- Level: First
- Dimensions: 17 x 11
Living room
- Features: Fireplace
- Level: First
- Dimensions: 21 x 16
Sunroom
- Level: First
- Dimensions: 21 x 7
Heating
- Central, Fireplace(s)
Cooling
- Central Air
Appliances
- Included: Dishwasher, Electric Cooktop, Electric Oven, Disposal, Microwave, Refrigerator, Wine Cooler
Features
- Wet Bar, Built-in Features, Decorative/Designer Lighting Fixtures, Double Vanity, Eat-in Kitchen, Granite Counters, High Speed Internet, In-Law Floorplan, Kitchen Island, Pantry, Paneling/Wainscoting, Cable TV, Walk-In Closet(s)
- Flooring: Ceramic Tile, Luxury Vinyl Plank
- Has basement: No
- Number of fireplaces: 2
- Fireplace features: Family Room, Primary Bedroom, Wood Burning
Interior area
- Total interior livable area: 3,977 sqft
Property
Parking
- Total spaces: 2
- Parking features: Additional Parking, Circular Driveway, Concrete, Driveway, Epoxy Flooring, Electric Gate, Electric Vehicle Charging Station(s), Garage, Garage Door Opener, Gated, Inside Entrance, Garage Faces Side
- Attached garage spaces: 2
- Has uncovered spaces: Yes
Features
- Levels: One
- Stories: 1
- Patio & porch: Covered, Deck
- Exterior features: Other
- Has private pool: Yes
- Pool features: Diving Board, Gunite, In Ground, Outdoor Pool, Other, Pool, Private, Pool Sweep
- Fencing: Back Yard,Gate,High Fence,Metal,Partial,Privacy
Lot
- Size: 0.32 Acres
- Features: Interior Lot, Landscaped, Native Plants, Subdivision, Sprinkler System
Details
- Additional structures: Garage(s), Guest House, Pool House, Second Residence, Shed(s), Storage
- Parcel number: 28043680040050000
Construction
Type & style
- Home type: SingleFamily
- Architectural style: Traditional,Detached
- Property subtype: Single Family Residence
Materials
- Brick
Condition
- Year built: 1985
Utilities & green energy
- Sewer: Public Sewer
- Water: Public
- Utilities for property: Electricity Connected, Natural Gas Available, Sewer Available, Separate Meters, Underground Utilities, Water Available, Cable Available
Green energy
- Indoor air quality: Integrated Pest Management
Community & HOA
Community
- Features: Curbs
- Security: Security Gate
- Subdivision: Country Club Park Sec 03
HOA
- Has HOA: No
Location
- Region: Grand Prairie
Financial & listing details
- Tax assessed value: $559,700
- Annual tax amount: $11,616
- Date on market: 11/28/2024
- Cumulative days on market: 70 days
- Listing terms: Conventional,FHA,VA Loan
- Electric utility on property: Yes
Price history
| Date | Event | Price |
|---|---|---|
| 3/31/2025 | Sold | -- |
Source: NTREIS #20781033 Report a problem | ||
| 2/13/2025 | Pending sale | $614,999$155/sqft |
Source: NTREIS #20781033 Report a problem | ||
| 2/6/2025 | Contingent | $614,999$155/sqft |
Source: NTREIS #20781033 Report a problem | ||
| 12/19/2024 | Price change | $614,999-2.4%$155/sqft |
Source: NTREIS #20781033 Report a problem | ||
| 11/28/2024 | Listed for sale | $630,000+18.9%$158/sqft |
Source: NTREIS #20781033 Report a problem | ||
| 9/15/2022 | Sold | -- |
Source: NTREIS #20111022 Report a problem | ||
| 8/29/2022 | Pending sale | $530,000$133/sqft |
Source: NTREIS #20111022 Report a problem | ||
| 8/8/2022 | Contingent | $530,000$133/sqft |
Source: NTREIS #20111022 Report a problem | ||
| 8/1/2022 | Listed for sale | $530,000+14.6%$133/sqft |
Source: NTREIS #20111022 Report a problem | ||
| 8/1/2019 | Listing removed | $462,500$116/sqft |
Source: Jean Melton Real Estate #14064621 Report a problem | ||
| 7/19/2019 | Pending sale | $462,500$116/sqft |
Source: Jean Melton Real Estate #14064621 Report a problem | ||
| 6/28/2019 | Price change | $462,500-2.6%$116/sqft |
Source: Jean Melton Real Estate #14064621 Report a problem | ||
| 5/21/2019 | Price change | $475,000-11.4%$119/sqft |
Source: Jean Melton Real Estate #14064621 Report a problem | ||
| 4/11/2019 | Listed for sale | $536,000$135/sqft |
Source: Jean Melton Real Estate #14064621 Report a problem | ||
Public tax history
| Year | Property taxes | Tax assessment |
|---|---|---|
| 2025 | $9,899 +4.5% | $559,700 +7.8% |
| 2024 | $9,476 +0.1% | $519,220 +2.8% |
| 2023 | $9,471 -8% | $505,000 -7.9% |
| 2022 | $10,299 +0.4% | $548,170 +15.9% |
| 2021 | $10,255 -1.7% | $472,830 +5.2% |
| 2020 | $10,437 +77.8% | $449,270 +53.4% |
| 2019 | $5,869 +7.4% | $292,860 +6.9% |
| 2018 | $5,463 +10.9% | $273,860 +18.3% |
| 2017 | $4,924 +10.3% | $231,490 +20% |
| 2016 | $4,465 +11.5% | $192,930 +20.9% |
| 2015 | $4,003 | $159,640 |
| 2014 | $4,003 | $159,640 |
| 2013 | -- | -- |
| 2012 | -- | -- |
| 2011 | -- | -- |
| 2010 | -- | -- |
| 2009 | -- | -- |
| 2008 | -- | -- |
| 2007 | -- | -- |
| 2005 | -- | -- |
| 2004 | -- | -- |
| 2003 | -- | -- |
| 2002 | -- | -- |
| 2001 | -- | -- |
Find assessor info on the county website
Neighborhood: 75052
Nearby homes
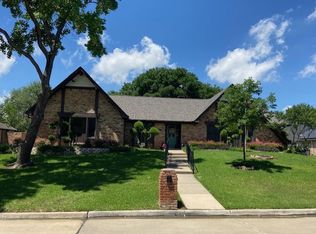
- $--4 bd3 ba2.6k sqft3629 Green Hollow Dr, Grand Prairie, TX 75052Sold
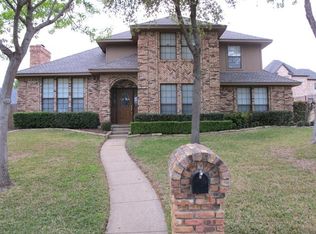
- $446,5003 bd2 ba2.4k sqft3637 Green Hollow Dr, Grand Prairie, TX 75052Off Market
- $436,4004 bd3 ba2.3k sqft3614 Oakmont Dr, Grand Prairie, TX 75052Off Market
- $438,5003 bd2 ba2.7k sqft3618 Oakmont Dr, Grand Prairie, TX 75052Off Market
- $552,7005 bd4 ba3.2k sqft3625 Green Hollow Dr, Grand Prairie, TX 75052Off Market
- $395,9003 bd3 ba2.3k sqft3610 Oakmont Dr, Grand Prairie, TX 75052Off Market
- $380,6003 bd2 ba2.4k sqft3622 Oakmont Dr, Grand Prairie, TX 75052Off Market
- $--5 bd4 ba3.3k sqft3642 Green Hollow Dr, Grand Prairie, TX 75052Sold
Nearby schools
GreatSchools rating
- 5/10Ervin C Whitt Elementary SchoolGrades: PK-5Distance: 0.6 mi
- 4/10Andrew Jackson Middle SchoolGrades: 6-8Distance: 0.5 mi
- 3/10South Grand Prairie High SchoolGrades: 9-12Distance: 0.9 mi
Schools provided by the listing agent
- Elementary: Whitt
- Middle: Jackson
- High: South Grand Prairie
- District: Grand Prairie ISD
Source: NTREIS. This data may not be complete. We recommend contacting the local school district to confirm school assignments for this home.
Get a cash offer in 3 minutes
Find out how much your home could sell for in as little as 3 minutes with a no-obligation cash offer.
Estimated market value
$555,500
Get a cash offer in 3 minutes
Find out how much your home could sell for in as little as 3 minutes with a no-obligation cash offer.
Estimated market value
$555,500
- Texas
- Dallas County
- Grand Prairie
- 75052
- 3633 Green Hollow Dr
Nearby cities
Nearby neighborhoods
Nearby zip codes
Other Grand Prairie Topics
