Wake up to breathtaking fairway views and the peaceful rhythm of golf course living at 3642 Green Hollow Drive. Perfectly positioned on the first hole, this home offers an exclusive front-row seat to rolling greens and open skies—without the constraints of an HOA. Whether you’re an avid golfer or simply appreciate the beauty of an expansive backyard that blends seamlessly into the course, this home delivers an unbeatable setting.
Thoughtfully updated, this home combines modern comfort with timeless elegance. New engineered hardwood floors create a warm and inviting feel. Three beautifully remodeled bathrooms feature stylish finishes, while the refreshed laundry room boasts quartz countertops for added sophistication. Custom built-ins and fresh paint provide both charm and functionality, enhancing the home’s character.
Designed for effortless indoor-outdoor living, this home takes full advantage of its premier golf course location. The brand-new upstairs balcony offers a stunning vantage point, while the covered lower-level patio provides the perfect spot for relaxing or entertaining year-round. A new irrigation system keeps the lush landscaping vibrant, and a striking new front door welcomes you home in style.
Step outside and immerse yourself in the tranquility of the course. Enjoy morning coffee with uninterrupted views, host sunset gatherings on the patio, or walk out for a round of golf whenever the mood strikes. With no HOA to limit your vision, this property offers true freedom to make it your own.
This is more than just a home—it’s a lifestyle. Come experience it for yourself.
Sold
Price Unknown
3642 Green Hollow Dr, Grand Prairie, TX 75052
5beds
3,349sqft
Single Family Residence
Built in 1984
0.44 Acres Lot
$615,900 Zestimate®
$--/sqft
$3,482 Estimated rent
Home value
$615,900
$554,000 - $684,000
$3,482/mo
Zestimate® history
Owner options
List your home for rent
$3,482/mo
Rent Zestimate®
Find your next renter with Zillow Rental Manager. Plus, with online applications, you can quickly screen prospective tenants – for free.
$3,482/mo
Rent Zestimate®
Refinance and save
Refinancing to a lower rate could help reduce your monthly payments and save thousands over the life of the loan.
Explore your selling options
Work with a Zillow partner agent
Leverage their expertise and Zillow's premium Showcase listings to get your home seen by more buyers.
Get startedList with your own agent
Get your home in front of millions of buyers by listing it on Zillow.
Learn how to do itSell it yourself
Take full control of how buyers see your home on Zillow by listing For Sale by Owner (FSBO).
List your homeWhat's special
Modern comfortBrand-new upstairs balconyFresh paintRemodeled bathroomsExpansive backyardEngineered hardwood floorsCustom built-ins
Zillow last checked:
Listing updated:
Listed by:
Emily Allgier 940-484-9411,
Keller Williams Realty 940-484-9411
Bought with:
Jimmy Alcorn
CENTURY 21 Judge Fite Co.
Source: NTREIS,MLS#: 20864320
Facts & features
Interior
Bedrooms & bathrooms
- Bedrooms: 5
- Bathrooms: 4
- Full bathrooms: 4
Primary bedroom
- Features: Ceiling Fan(s), Double Vanity, En Suite Bathroom, Linen Closet, Separate Shower, Walk-In Closet(s)
- Level: First
- Dimensions: 15 x 21
Bedroom
- Features: Built-in Features, Ceiling Fan(s), Walk-In Closet(s)
- Level: First
- Dimensions: 12 x 13
Bedroom
- Level: Second
- Dimensions: 12 x 12
Bedroom
- Features: Ceiling Fan(s), En Suite Bathroom, Walk-In Closet(s)
- Level: First
- Dimensions: 11 x 14
Bedroom
- Level: Second
- Dimensions: 10 x 13
Breakfast room nook
- Level: First
- Dimensions: 8 x 11
Dining room
- Level: First
- Dimensions: 13 x 15
Kitchen
- Features: Breakfast Bar, Built-in Features, Granite Counters, Kitchen Island
- Level: First
- Dimensions: 28 x 11
Laundry
- Features: Built-in Features, Granite Counters, Linen Closet
- Level: First
- Dimensions: 9 x 10
Living room
- Features: Built-in Features, Ceiling Fan(s), Fireplace
- Level: First
- Dimensions: 19 x 24
Workshop
- Features: Ceiling Fan(s)
- Level: First
- Dimensions: 12 x 13
Appliances
- Included: Double Oven, Dishwasher, Electric Cooktop, Electric Oven, Electric Water Heater, Disposal, Microwave, Wine Cooler
- Laundry: Washer Hookup, Electric Dryer Hookup, Laundry in Utility Room
Features
- Wet Bar, Double Vanity, Granite Counters, High Speed Internet, Kitchen Island, Open Floorplan, Pantry, Vaulted Ceiling(s), Walk-In Closet(s)
- Flooring: Ceramic Tile, Engineered Hardwood
- Has basement: No
- Number of fireplaces: 1
- Fireplace features: Wood Burning
Interior area
- Total interior livable area: 3,349 sqft
Property
Parking
- Total spaces: 2
- Parking features: Circular Driveway, Garage, Garage Door Opener, Garage Faces Side, Workshop in Garage
- Attached garage spaces: 2
- Has uncovered spaces: Yes
Features
- Levels: Two
- Stories: 2
- Patio & porch: Balcony, Covered
- Exterior features: Balcony, Rain Gutters
- Pool features: None
Lot
- Size: 0.44 Acres
- Features: Interior Lot, Landscaped, On Golf Course
Details
- Parcel number: 28043680020160000
Construction
Type & style
- Home type: SingleFamily
- Architectural style: Traditional,Detached
- Property subtype: Single Family Residence
Materials
- Brick
- Foundation: Slab
- Roof: Composition
Condition
- Year built: 1984
Utilities & green energy
- Sewer: Public Sewer
- Water: Public
- Utilities for property: Cable Available, Sewer Available, Water Available
Community & HOA
Community
- Features: Curbs
- Subdivision: Country Club Park 03
HOA
- Has HOA: No
Location
- Region: Grand Prairie
Financial & listing details
- Tax assessed value: $480,730
- Annual tax amount: $10,820
- Date on market: 3/7/2025
- Cumulative days on market: 45 days
- Exclusions: Chandelier in front dining area, chandelier and curtains in baby's room
Price history
| Date | Event | Price |
|---|---|---|
| 4/22/2025 | Sold | -- |
Source: NTREIS #20864320 Report a problem | ||
| 4/18/2025 | Pending sale | $600,000$179/sqft |
Source: NTREIS #20864320 Report a problem | ||
| 3/19/2025 | Contingent | $600,000$179/sqft |
Source: NTREIS #20864320 Report a problem | ||
| 3/7/2025 | Listed for sale | $600,000-7.6%$179/sqft |
Source: NTREIS #20864320 Report a problem | ||
| 3/6/2025 | Listing removed | $649,500$194/sqft |
Source: NTREIS #20831856 Report a problem | ||
| 2/1/2025 | Listed for sale | $649,500$194/sqft |
Source: NTREIS #20831856 Report a problem | ||
Public tax history
| Year | Property taxes | Tax assessment |
|---|---|---|
| 2025 | $8,292 -4.6% | $480,730 |
| 2024 | $8,695 -16.9% | $480,730 +5.7% |
| 2023 | $10,457 +78.5% | $454,610 |
| 2022 | $5,858 +0.7% | $454,610 +15.2% |
| 2021 | $5,817 +1.3% | $394,540 +29.4% |
| 2020 | $5,743 -0.1% | $305,000 -2.9% |
| 2019 | $5,746 +1.2% | $314,140 +8.5% |
| 2018 | $5,679 +3.9% | $289,450 +13.6% |
| 2017 | $5,464 +9.9% | $254,890 +11.5% |
| 2016 | $4,973 +10.3% | $228,560 +6.6% |
| 2015 | $4,509 | $214,470 |
| 2014 | $4,509 | $214,470 |
| 2013 | -- | -- |
| 2012 | -- | -- |
| 2011 | -- | -- |
| 2010 | -- | -- |
| 2009 | -- | -- |
| 2008 | -- | -- |
| 2007 | -- | -- |
| 2005 | -- | -- |
| 2004 | -- | -- |
| 2003 | -- | -- |
| 2002 | -- | -- |
| 2001 | -- | -- |
Find assessor info on the county website
Neighborhood: 75052
Nearby homes
- $476,7003 bd3 ba3k sqft3646 Green Hollow Dr, Grand Prairie, TX 75052Off Market
- $--3 bd3 ba3.9k sqft3638 Green Hollow Dr, Grand Prairie, TX 75052Sold
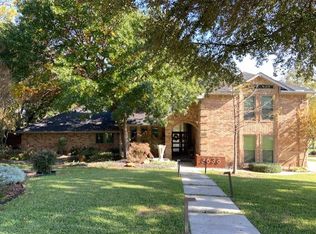
- $--4 bd5 ba3.9k sqft3633 Green Hollow Dr, Grand Prairie, TX 75052Sold
- $629,2004 bd5 ba3.8k sqft3650 Green Hollow Dr, Grand Prairie, TX 75052Off Market
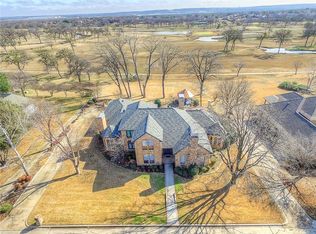
- $446,5003 bd2 ba2.4k sqft3637 Green Hollow Dr, Grand Prairie, TX 75052Off Market
- $420,3003 bd2 ba2.6k sqft3634 Green Hollow Dr, Grand Prairie, TX 75052Off Market
- $--4 bd3 ba2.6k sqft3629 Green Hollow Dr, Grand Prairie, TX 75052Sold
- $360,0003 bd3 ba2.4k sqft3641 Green Hollow Dr, Grand Prairie, TX 75052For Sale
Nearby schools
GreatSchools rating
- 5/10Ervin C Whitt Elementary SchoolGrades: PK-5Distance: 0.6 mi
- 4/10Andrew Jackson Middle SchoolGrades: 6-8Distance: 0.6 mi
- 3/10South Grand Prairie High SchoolGrades: 9-12Distance: 0.9 mi
Schools provided by the listing agent
- Elementary: Whitt
- Middle: Jackson
- High: South Grand Prairie
- District: Grand Prairie ISD
Source: NTREIS. This data may not be complete. We recommend contacting the local school district to confirm school assignments for this home.
Get a cash offer in 3 minutes
Find out how much your home could sell for in as little as 3 minutes with a no-obligation cash offer.
Estimated market value
$615,900
Get a cash offer in 3 minutes
Find out how much your home could sell for in as little as 3 minutes with a no-obligation cash offer.
Estimated market value
$615,900
- Texas
- Dallas County
- Grand Prairie
- 75052
- 3642 Green Hollow Dr
Nearby cities
Nearby neighborhoods
Nearby zip codes
Other Grand Prairie Topics
