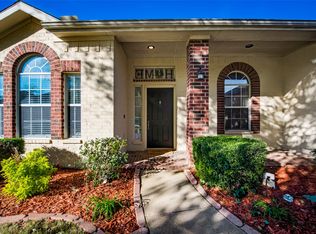
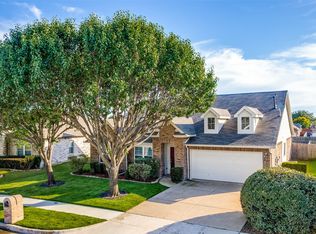
NEW PRICE! Recently reduced by $15,000! Several rooms have also been freshly painted. Even better, the washer, dryer and refrigerator are all included, making your move that much easier. The only thing missing is you! It's a well maintained home with a NEWER roof and a recently replaced air conditioning system - under one year old. Features granite countertops, beautiful floor, multiple sitting areas for family get togethers and spacious layout. Large front and backyard with a patio and lights - perfect for outdoor living. Stunning two-story family room featuring soaring ceilings, abundant natural light, a cozy fireplace, and custom plantation shutters adding both elegance and energy efficiency. 3-car garage offering plenty of room for vehicles, storage, or a workshop. HOA community offers a pool and park for added convenience and outdoor enjoyment. Highly desirable location offering exceptional convenience with numerous shopping centers, grocery stores, and dinning options in close proximity. Buyer to independently verify all information related to the property, including but not limited to room measurements, square footage, schools, taxes, HOA details, and any other information deemed important. Seller and listing agent make no warranties or representations as to the accuracy of such information.
For sale
Price cut: $15K (7/25)
$430,000
5848 Somerton Dr, Grand Prairie, TX 75052
4beds
3,063sqft
:
Get pre-qualified$3,183/mo
Single Family Residence
Built in 2005
0.3 Acres Lot
$421,400 Zestimate®
$140/sqft
$48/mo HOA
What's special
Cozy fireplaceAbundant natural lightPerfect for outdoor livingStunning two-story family roomGranite countertopsBeautiful floorSoaring ceilings
- 93 days |
- 792 |
- 44 |
Likely to sell faster than
Zillow last checked:
Listing updated:
Listed by:
Aaron Jistel 0548216 877-897-7275,
ListingSpark 877-897-7275
Source: NTREIS,MLS#: 21258052
Facts & features
Interior
Bedrooms & bathrooms
- Bedrooms: 4
- Bathrooms: 3
- Full bathrooms: 2
- 1/2 bathrooms: 1
Primary bedroom
- Level: First
- Dimensions: 18 x 12
Bedroom
- Level: Second
- Dimensions: 14 x 12
Bedroom
- Level: Second
- Dimensions: 12 x 11
Bedroom
- Level: Second
- Dimensions: 12 x 10
Living room
- Level: Second
- Dimensions: 14 x 10
Heating
- Central, Gas
Cooling
- Central Air, Electric
Appliances
- Included: Some Gas Appliances, Dishwasher, Gas Cooktop, Disposal, Microwave, Plumbed For Gas
Features
- High Speed Internet, Vaulted Ceiling(s)
- Flooring: Carpet, Ceramic Tile
- Has basement: No
- Number of fireplaces: 1
- Fireplace features: Gas Log
Interior area
- Total interior livable area: 3,063 sqft
Video & virtual tour
Property
Parking
- Total spaces: 3
- Parking features: Covered, Garage, Garage Door Opener
- Attached garage spaces: 3
Features
- Levels: Two
- Stories: 2
- Pool features: None
Lot
- Size: 0.3 Acres
Details
- Parcel number: 40305821
Construction
Type & style
- Home type: SingleFamily
- Architectural style: Detached
- Property subtype: Single Family Residence
Materials
- Brick
- Foundation: Slab
- Roof: Composition
Condition
- Year built: 2005
Utilities & green energy
- Sewer: Public Sewer
- Water: Public
- Utilities for property: Sewer Available, Water Available
Community & HOA
Community
- Subdivision: Somerton Village
HOA
- Has HOA: Yes
- Services included: All Facilities, Association Management
- HOA fee: $580 annually
- HOA name: Somerton Village
- HOA phone: 972-960-2800
Location
- Region: Grand Prairie
Financial & listing details
- Price per square foot: $140/sqft
- Tax assessed value: $344,080
- Annual tax amount: $7,812
- Date on market: 5/2/2026
- Cumulative days on market: 94 days
- Listing terms: Cash,Conventional,FHA,VA Loan
- Exclusions: Refrigerator
Estimated market value
$421,400
$400,000 - $442,000
$3,223/mo
Price history
| Date | Event | Price |
|---|---|---|
| 7/25/2026 | Price change | $430,000-3.4%$140/sqft |
Source: NTREIS #21258052 Report a problem | ||
| 5/2/2026 | Listed for sale | $445,000-1.1%$145/sqft |
Source: NTREIS #21258052 Report a problem | ||
| 2/17/2023 | Sold | -- |
Source: NTREIS #20225922 Report a problem | ||
| 2/9/2023 | Pending sale | $450,000$147/sqft |
Source: NTREIS #20225922 Report a problem | ||
| 1/26/2023 | Price change | $450,000-3.2%$147/sqft |
Source: NTREIS #20225922 Report a problem | ||
| 12/26/2022 | Listed for sale | $465,000$152/sqft |
Source: NTREIS #20225922 Report a problem | ||
| 9/28/2005 | Sold | -- |
Source: Public Record Report a problem | ||
Public tax history
| Year | Property taxes | Tax assessment |
|---|---|---|
| 2025 | $3,688 -32.6% | $344,080 -19.2% |
| 2024 | $5,473 +15.5% | $426,000 -8.1% |
| 2023 | $4,737 -18.7% | $463,760 +23.2% |
| 2022 | $5,825 +2.3% | $376,338 +24.6% |
| 2021 | $5,694 -2.5% | $302,152 -0.8% |
| 2020 | $5,839 +2.1% | $304,715 -0.4% |
| 2019 | $5,719 +6.3% | $305,879 +13.3% |
| 2018 | $5,378 -23.4% | $270,000 +0.7% |
| 2017 | $7,022 +10.5% | $268,222 +9.4% |
| 2016 | $6,355 +17.6% | $245,229 +11.9% |
| 2015 | $5,406 | $219,162 +9.7% |
| 2014 | $5,406 | $199,700 +7.7% |
| 2013 | -- | $185,400 -0.3% |
| 2012 | -- | $186,000 |
| 2011 | -- | $186,000 |
| 2010 | -- | $186,000 -6.9% |
| 2009 | -- | $199,800 -3.9% |
| 2008 | -- | $208,000 |
| 2007 | -- | $208,000 +5.1% |
| 2006 | -- | $197,900 +598.1% |
| 2005 | -- | $28,350 |
| 2004 | -- | $28,350 |
Find assessor info on the county website
Monthly payment
Est. payment
Payment breakdown
Explore the cost of this home by adjusting the details. Changes won't be saved.Climate risks
Neighborhood: Somerton Village
Nearby schools
GreatSchools rating
- 8/10Louise Cabaniss Elementary SchoolGrades: PK-4Distance: 1.3 mi
- 7/10James Coble Middle SchoolGrades: 7-8Distance: 2.9 mi
- 6/10Mansfield Timberview High SchoolGrades: 9-12Distance: 2 mi
Schools provided by the listing agent
- Elementary: Louise Cabaniss
- Middle: James Coble
- High: Timberview
- District: Mansfield ISD
Source: NTREIS. This data may not be complete. We recommend contacting the local school district to confirm school assignments for this home.
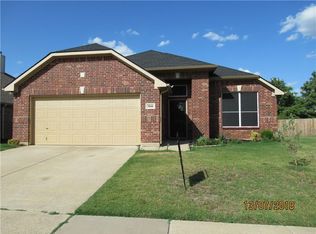
- $350,8003 bd2 ba1.8k sqft5844 Somerton Dr, Grand Prairie, TX 75052Off Market
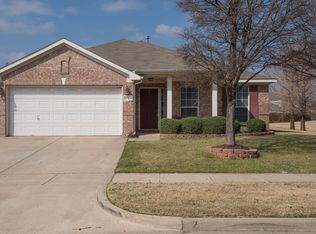
- $353,2003 bd2 ba1.9k sqft2724 Sweetbriar Ln, Grand Prairie, TX 75052Off Market
- $372,1003 bd2 ba2.1k sqft2728 Sweetbriar Ln, Grand Prairie, TX 75052Off Market
- $404,9004 bd2 ba2.3k sqft5840 Somerton Dr, Grand Prairie, TX 75052For Sale

- $343,6003 bd2 ba1.8k sqft2748 Autumn Breeze, Grand Prairie, TX 75052Off Market
- $--3 bd2 ba1.8k sqft2747 Autumn Breeze, Grand Prairie, TX 75052Sold
- $360,3003 bd2 ba2k sqft2751 Autumn Breeze, Grand Prairie, TX 75052Off Market
- $371,6003 bd2 ba2.1k sqft5836 Somerton Dr, Grand Prairie, TX 75052Off Market
A local agent can set up tours, give advice and negotiate with sellers.
Similar homes
- $400,0004 bd3 ba2.8k sqft1420 Fleetwood Cove Dr, Grand Prairie, TX 75052For Sale
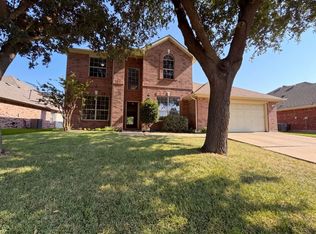 MLS ID #21349394, Amber Broadway. NTREIS
 - $470,0004 bd3 ba3.1k sqft4924 Marsh Harrier Ave, Grand Prairie, TX 75052For Sale
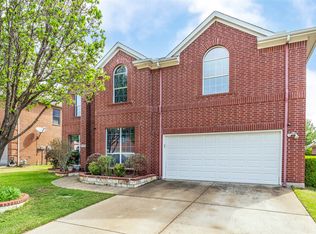 MLS ID #21281406, Don Lawyer. NTREIS
 - $389,9004 bd2 ba2.2k sqft2732 Excalibur Dr, Grand Prairie, TX 75052For Sale
 MLS ID #21260747, Kishore Chukkala. NTREIS
 - $362,0003 bd2 ba2.1k sqft5839 Twilight Dr, Grand Prairie, TX 75052For Sale
 MLS ID #21309027, Laura Beyer. NTREIS
 - $500,0005 bd4 ba4k sqft6004 Cedar Glen Ct, Grand Prairie, TX 75052For SaleMLS ID #21335811, Brodrick Colbert. NTREIS
- $520,0004 bd3 ba4.1k sqft2312 Tawny Owl Rd, Grand Prairie, TX 75052For SaleMLS ID #21314500, Almo Abuoudeh. NTREIS
- $469,0004 bd3 ba3.2k sqft7004 Alcala, Grand Prairie, TX 75054For SaleMLS ID #21336633, Amy Herford. NTREIS
- $495,0004 bd4 ba3.3k sqft5828 Ivy Glen Dr, Grand Prairie, TX 75052For SaleMLS ID #21176716, Rhonda Brown. NTREIS
- $430,0004 bd3 ba2.4k sqft5916 Wisdom Creek Dr, Dallas, TX 75249For SaleMLS ID #21318552, Joana Sweney. NTREIS
- $450,0003 bd3 ba2.8k sqft6945 Shoreview Dr, Grand Prairie, TX 75054For SaleMLS ID #21316739, Julia Widman. NTREIS
- $472,3004 bd3 ba2.5k sqft2723 Ponce De Leon, Grand Prairie, TX 75054For SaleMLS ID #21268274, Vannady Phoutthavong. NTREIS
- $415,0004 bd3 ba2.7k sqft5732 Chelmsford Trl, Arlington, TX 76018For SaleMLS ID #21201976, Joana Sweney. NTREIS
- $479,0004 bd4 ba3.1k sqft3036 Larreta, Grand Prairie, TX 75054For SaleMLS ID #21275519, Ann Motheral. NTREIS
- $399,8884 bd3 ba2.5k sqft2317 Hillgrove Ct, Mansfield, TX 76063For SaleMLS ID #21339394, Teresa Santiago. NTREIS
- $419,0003 bd2 ba2.1k sqft7930 Fox Chase Dr, Arlington, TX 76001For SaleMLS ID #21347486, Jiajia Kohlhoff. NTREIS
- $458,0004 bd3 ba3k sqft2308 Denham Dr, Arlington, TX 76001For SaleMLS ID #21269978, Josh Mills. NTREIS
- $454,9004 bd4 ba3.4k sqft6707 Forest Park Dr, Arlington, TX 76001For SaleMLS ID #21268676, Misty Constant. NTREIS
- $450,0005 bd4 ba3.4k sqft5004 Vaquero Dr, Arlington, TX 76017For SaleMLS ID #21326714, Billy Vaselo Happy. NTREIS
- $575,0005 bd5 ba4.3k sqft3511 Paladium Dr, Grand Prairie, TX 75052For SaleMLS ID #21224527, Eric Garcia. NTREIS
- $537,5003 bd3 ba3.2k sqft656 Links View Ct, Grand Prairie, TX 75052For SaleMLS ID #21233110, Rodney O'neal. NTREIS
