**NEW $10,000 Flooring and paint allowance**Buyer couldn't get financing, so you have another shot at this beautifully updated and thoughtfully designed living space in the highly sought-after Mira Lagos community. With an open-concept floor plan, dedicated front office, and a versatile bonus nook off the primary suite, this home effortlessly combines comfort, functionality, and style. The spacious primary retreat features a flexible bonus space ideal for a nursery, private office, reading room, workout area, or cozy escape. Recent improvements throughout the home provide peace of mind and modern appeal, including a custom fireplace, updated kitchen featuring new countertops, backsplash, island expansion, stove, microwave, and dishwasher (2022), new Pella windows in the front room and kitchen (2025), new French doors added to the office for privacy, upgraded to Nest and added solar window shades, and a new HVAC system (2020). Additional updates include a new back door, enhanced entryway lighting and finishes, upgraded roof vents and gutters Foundation repair completed in 2022. The refrigerator, washer, and dryer will convey with the home, making this truly move-in ready. The garage includes an extended area perfect for extra storage, a workshop, hobby space, or home gym. Step outside to enjoy the large backyard featuring a covered patio, fire pit, and a playscape that will remain with the property, creating the perfect setting for entertaining and family fun. Living in Mira Lagos means enjoying resort-style amenities right in your neighborhood, including three community pools, one with a splash pad for little ones, a fitness center, three playgrounds, multiple soccer fields, sand volleyball courts, stocked fishing ponds, and miles of scenic walking trails. Conveniently located just minutes from Joe Pool Lake and the marina, as well as abundant shopping, dining, and entertainment options, this home offers the perfect balance of recreation, convenience, and community.
For sale
Price cut: $10K (9/22)
$365,000
2847 Tranquilo, Grand Prairie, TX 75054
3beds
1,992sqft
Single Family Residence
Built in 2006
6,708 Square Feet Lot
$363,700 Zestimate®
$183/sqft
$50/mo HOA
What's special
Custom fireplaceNew back doorOpen-concept floor planDedicated front officeSpacious primary retreat
- 119 days
- 385
- 32
Zillow last checked:
Listing updated:
Listed by:
Wendie Bailey 0643269 817-715-0196,
All City 866-277-6005
Source: NTREIS,MLS#: 21288265
Facts & features
Interior
Bedrooms & bathrooms
- Bedrooms: 3
- Bathrooms: 2
- Full bathrooms: 2
Primary bedroom
- Features: Ceiling Fan(s), Double Vanity, En Suite Bathroom, Hollywood Bath, Walk-In Closet(s)
- Level: First
- Dimensions: 16 x 12
Bedroom
- Features: Ceiling Fan(s)
- Level: First
- Dimensions: 11 x 11
Bedroom
- Features: Ceiling Fan(s)
- Level: First
- Dimensions: 12 x 11
Living room
- Features: Ceiling Fan(s), Fireplace
- Level: First
- Dimensions: 16 x 15
Office
- Level: First
- Dimensions: 12 x 12
Office
- Features: Ceiling Fan(s)
- Level: First
- Dimensions: 12 x 12
Heating
- Central, Fireplace(s), Natural Gas
Cooling
- Central Air, Electric
Appliances
- Included: Some Gas Appliances, Dishwasher, Gas Cooktop, Disposal, Gas Oven, Gas Water Heater, Microwave, Plumbed For Gas
- Laundry: Washer Hookup, Electric Dryer Hookup, Laundry in Utility Room
Features
- Decorative/Designer Lighting Fixtures, Double Vanity, Eat-in Kitchen, Granite Counters, High Speed Internet, Kitchen Island, Open Floorplan, Pantry, Cable TV, Walk-In Closet(s)
- Flooring: Carpet, Engineered Hardwood
- Windows: Window Coverings
- Has basement: No
- Number of fireplaces: 1
- Fireplace features: Wood Burning
Interior area
- Total interior livable area: 1,992 sqft
Video & virtual tour
Property
Parking
- Total spaces: 2
- Parking features: Door-Single, Garage Faces Front, Garage, Garage Door Opener, Inside Entrance
- Attached garage spaces: 2
Features
- Levels: One
- Stories: 1
- Patio & porch: Rear Porch, Patio, Covered
- Exterior features: Rain Gutters
- Pool features: None, Community
- Fencing: Back Yard,Fenced,Wood
Lot
- Size: 6,708 Square Feet
- Features: Back Yard, Interior Lot, Lawn, Landscaped, Subdivision, Few Trees
Details
- Parcel number: 40542130
Construction
Type & style
- Home type: SingleFamily
- Architectural style: Traditional,Detached
- Property subtype: Single Family Residence
Materials
- Brick, Wood Siding
- Foundation: Slab
- Roof: Composition
Condition
- Resale
- Year built: 2006
Utilities & green energy
- Sewer: Public Sewer
- Water: Public
- Utilities for property: Electricity Connected, Natural Gas Available, Sewer Available, Separate Meters, Underground Utilities, Water Available, Cable Available
Community & HOA
Community
- Features: Fitness Center, Fishing, Playground, Park, Pool, Trails/Paths, Curbs, Sidewalks
- Subdivision: Mira Lagos B
HOA
- Has HOA: Yes
- Services included: All Facilities, Association Management, Maintenance Structure
- HOA fee: $600 annually
- HOA name: First Service Residential
- HOA phone: 817-473-6787
Location
- Region: Grand Prairie
Financial & listing details
- Price per square foot: $183/sqft
- Tax assessed value: $313,948
- Annual tax amount: $7,128
- Date on market: 6/12/2026
- Cumulative days on market: 120 days
- Listing terms: Cash,Conventional,FHA,VA Loan
Estimated market value
$363,700
$346,000 - $382,000
$2,457/mo
Price history
| Date | Event | Price |
|---|---|---|
| 9/22/2026 | Price change | $365,000-2.7%$183/sqft |
Source: NTREIS #21288265 Report a problem | ||
| 9/2/2026 | Listed for sale | $375,000$188/sqft |
Source: NTREIS #21288265 Report a problem | ||
| 8/27/2026 | Contingent | $375,000$188/sqft |
Source: NTREIS #21288265 Report a problem | ||
| 7/26/2026 | Price change | $375,000-6.3%$188/sqft |
Source: NTREIS #21288265 Report a problem | ||
| 7/6/2026 | Price change | $400,000-5.9%$201/sqft |
Source: NTREIS #21288265 Report a problem | ||
| 6/23/2026 | Price change | $425,000-10.5%$213/sqft |
Source: NTREIS #21288265 Report a problem | ||
| 6/12/2026 | Listed for sale | $475,000+90%$238/sqft |
Source: NTREIS #21288265 Report a problem | ||
| 6/13/2018 | Sold | -- |
Source: Agent Provided Report a problem | ||
| 5/20/2018 | Pending sale | $249,999$126/sqft |
Source: David Hatch #13841049 Report a problem | ||
| 5/12/2018 | Listed for sale | $249,999$126/sqft |
Source: North Texas Real Estate Information Service #13841049 Report a problem | ||
Public tax history
| Year | Property taxes | Tax assessment |
|---|---|---|
| 2025 | $3,224 | $313,948 -17.2% |
| 2024 | -- | $378,945 +3.8% |
| 2023 | $6,024 +5% | $365,000 +21.7% |
| 2022 | $5,740 -1% | $300,000 +3.6% |
| 2021 | $5,796 +10.4% | $289,515 +12.2% |
| 2020 | $5,252 -4.2% | $258,069 -3.6% |
| 2019 | $5,485 +14.7% | $267,728 +10.6% |
| 2018 | $4,780 -20.5% | $242,000 +10% |
| 2017 | $6,013 +10.1% | $220,000 +4% |
| 2016 | $5,462 +15.6% | $211,628 +16.3% |
| 2015 | $4,726 | $182,000 |
| 2014 | $4,726 | $182,000 +18.7% |
| 2013 | -- | $153,300 +0.9% |
| 2012 | -- | $151,900 |
| 2011 | -- | $151,900 |
| 2010 | -- | $151,900 -3.2% |
| 2009 | -- | $157,000 -10.4% |
| 2008 | -- | $175,300 +4.7% |
| 2007 | -- | $167,400 +436.5% |
| 2006 | -- | $31,200 +28.4% |
| 2005 | -- | $24,300 |
Find assessor info on the county website
Monthly payment
Est. payment
Payment breakdown
Explore the cost of this home by adjusting the details. Changes won't be saved.Climate risks
Neighborhood: Mira Lagos
Nearby schools
Schools provided by the listing agent
- Elementary: Anna May Daulton
- Middle: Worley
- High: Mansfield Lake Ridge
- District: Mansfield ISD
Source: NTREIS. This data may not be complete. We recommend contacting the local school district to confirm school assignments for this home.


Similar homes
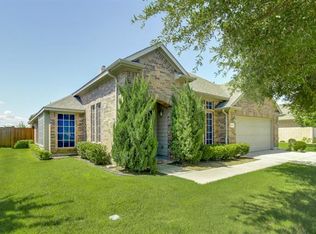
- $470,0004 bd3 ba2.5k sqft2723 Ponce De Leon, Grand Prairie, TX 75054For Sale
 MLS ID #21394760, Maggie Dieter. NTREIS
 - $385,0003 bd3 ba2.6k sqft1911 Enchanted Ln, Mansfield, TX 76063For Sale
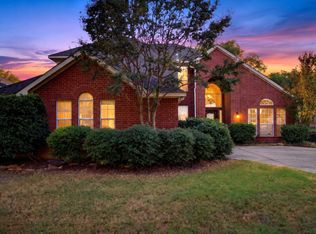 MLS ID #21357168, Paul Fritz. NTREIS
 - $390,0003 bd2 ba2k sqft7925 Peregrine Trl, Arlington, TX 76001For Sale
 MLS ID #21398718, Kimberly Bates. NTREIS
 - $345,0003 bd3 ba2k sqft4323 Briar Hill Dr, Grand Prairie, TX 75052For Sale
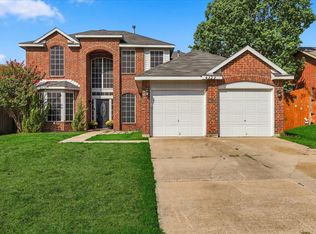 MLS ID #21399930, Molly Gauntt. NTREIS
