Situated on a generous .315-acre lot, this 4-bedroom, 4.5-bath, 3,318-square-foot home offers a spacious and versatile layout paired with strong curb appeal in southern Grand Prairie near Mansfield. A stone exterior, welcoming front porch, and upper-level balcony create an inviting first impression.
The thoughtfully designed floor plan features a first-floor primary suite, providing privacy and separation from secondary bedrooms. The main level includes multiple living and dining areas with an easy flow for everyday living and entertaining. The kitchen opens to a breakfast nook and living space, creating a central gathering area with flexibility for a variety of lifestyles.
Upstairs, additional bedrooms, multiple bathrooms, and a large family room offer adaptable space for guests, home offices, media, or play areas. The layout allows each area to function independently while remaining connected, supporting both daily routines and hosting.
The spacious backyard provides room to relax, play, or personalize, complemented by a covered patio that extends the living space outdoors and offers shade for year-round enjoyment.
Conveniently located with easy access to shopping, dining, grocery stores, and major commuting routes, this home is well positioned for connectivity throughout the Metroplex. Nearby parks, schools, and everyday amenities add to the appeal of this established neighborhood. Schedule your showing today!
Sold
Price Unknown
2852 England Pkwy, Grand Prairie, TX 75054
4beds
3,318sqft
Single Family Residence
Built in 2012
0.32 Acres Lot
$497,100 Zestimate®
$--/sqft
$3,709 Estimated rent
Home value
$497,100
$462,000 - $537,000
$3,709/mo
Zestimate® history
Owner options
List your home for rent
$3,709/mo
Rent Zestimate®
Find your next renter with Zillow Rental Manager. Plus, with online applications, you can quickly screen prospective tenants – for free.
$3,709/mo
Rent Zestimate®
Refinance and save
$600/mo
Est. payment
Refinancing to a lower rate could help reduce your monthly payments and save thousands over the life of the loan.
$600/mo
Est. payment
Explore your selling options
Work with a Zillow partner agent
Leverage their expertise and Zillow's premium Showcase listings to get your home seen by more buyers.
Get startedList with your own agent
Get your home in front of millions of buyers by listing it on Zillow.
Learn how to do itSell it yourself
Take full control of how buyers see your home on Zillow by listing For Sale by Owner (FSBO).
List your homeWhat's special
Upper-level balconySpacious backyardThoughtfully designed floor planStrong curb appealWelcoming front porchSpacious and versatile layoutStone exterior
Zillow last checked:
Listing updated:
Listed by:
David Chicotsky 0664696 817-731-8466,
Briggs Freeman Sotheby's Int'l 817-731-8466,
Michaela Chicotsky 0681675 817-897-6757,
Briggs Freeman Sotheby's Int'l
Bought with:
Lilly Phan
Universal Realty, Inc
Source: NTREIS,MLS#: 21117966
Facts & features
Interior
Bedrooms & bathrooms
- Bedrooms: 4
- Bathrooms: 5
- Full bathrooms: 4
- 1/2 bathrooms: 1
Primary bedroom
- Features: Dual Sinks, Double Vanity, Garden Tub/Roman Tub, Linen Closet, Separate Shower, Walk-In Closet(s)
- Level: First
- Dimensions: 18 x 14
Bedroom
- Level: Second
- Dimensions: 15 x 13
Bedroom
- Level: Second
- Dimensions: 16 x 10
Bedroom
- Level: Second
- Dimensions: 14 x 12
Breakfast room nook
- Level: First
- Dimensions: 10 x 10
Den
- Level: First
- Dimensions: 10 x 10
Dining room
- Level: First
- Dimensions: 11 x 10
Other
- Level: Second
- Dimensions: 0 x 0
Other
- Level: Second
- Dimensions: 0 x 0
Other
- Level: First
- Dimensions: 0 x 0
Game room
- Level: Second
- Dimensions: 0 x 0
Half bath
- Level: First
- Dimensions: 0 x 0
Kitchen
- Features: Breakfast Bar, Granite Counters
- Level: First
- Dimensions: 13 x 10
Library
- Level: First
- Dimensions: 0 x 0
Living room
- Level: Second
- Dimensions: 18 x 18
Living room
- Level: First
- Dimensions: 19 x 15
Utility room
- Level: First
- Dimensions: 9 x 5
Heating
- Central, Electric
Cooling
- Central Air, Ceiling Fan(s), Electric
Appliances
- Included: Dishwasher, Electric Range, Electric Water Heater, Disposal, Microwave
- Laundry: Electric Dryer Hookup
Features
- Decorative/Designer Lighting Fixtures, Cable TV
- Flooring: Carpet, Ceramic Tile
- Has basement: No
- Number of fireplaces: 1
- Fireplace features: Electric, Stone
Interior area
- Total interior livable area: 3,318 sqft
Property
Parking
- Total spaces: 2
- Parking features: Garage Faces Front
- Attached garage spaces: 2
Features
- Levels: Two
- Stories: 2
- Patio & porch: Covered
- Pool features: None
Lot
- Size: 0.32 Acres
Details
- Parcel number: 41060296
Construction
Type & style
- Home type: SingleFamily
- Architectural style: Traditional,Detached
- Property subtype: Single Family Residence
Materials
- Brick, Rock, Stone
- Foundation: Slab
- Roof: Composition
Condition
- Year built: 2012
Utilities & green energy
- Sewer: Public Sewer
- Water: Public
- Utilities for property: Sewer Available, Water Available, Cable Available
Community & HOA
Community
- Features: Curbs
- Subdivision: Bella Vista At Mira Lagos
HOA
- Has HOA: Yes
- Services included: Maintenance Grounds
- HOA fee: $600 annually
- HOA name: First Service Residential
- HOA phone: 817-473-6787
Location
- Region: Grand Prairie
Financial & listing details
- Tax assessed value: $602,907
- Annual tax amount: $12,260
- Date on market: 12/12/2025
- Cumulative days on market: 27 days
- Listing terms: Cash,Conventional,FHA,VA Loan
Price history
| Date | Event | Price |
|---|---|---|
| 2/5/2026 | Sold | -- |
Source: NTREIS #21117966 Report a problem | ||
| 1/21/2026 | Pending sale | $505,000$152/sqft |
Source: NTREIS #21117966 Report a problem | ||
| 1/8/2026 | Contingent | $505,000$152/sqft |
Source: NTREIS #21117966 Report a problem | ||
| 1/6/2026 | Price change | $505,000-3.8%$152/sqft |
Source: NTREIS #21117966 Report a problem | ||
| 12/13/2025 | Price change | $525,000+23.5%$158/sqft |
Source: NTREIS #21117966 Report a problem | ||
| 12/12/2025 | Listed for sale | $425,000+23.2%$128/sqft |
Source: NTREIS #21117966 Report a problem | ||
| 9/30/2014 | Sold | -- |
Source: Agent Provided Report a problem | ||
| 5/17/2014 | Price change | $344,990-1.4%$104/sqft |
Source: Jones Realty Advisors, Inc. #12112085 Report a problem | ||
| 3/27/2014 | Listed for sale | $349,990$105/sqft |
Source: Jones Realty Advisors, Inc. #12112085 Report a problem | ||
Public tax history
| Year | Property taxes | Tax assessment |
|---|---|---|
| 2025 | -- | $602,907 |
| 2024 | -- | $602,907 -0.4% |
| 2023 | $1,764 -76.8% | $605,287 +18% |
| 2022 | $7,598 -1.3% | $512,934 +27.5% |
| 2021 | $7,700 +3.9% | $402,362 +5.4% |
| 2020 | $7,410 -3.5% | $381,895 -2.8% |
| 2019 | $7,682 +5.8% | $392,795 +9.6% |
| 2018 | $7,264 -23.6% | $358,353 +5.8% |
| 2017 | $9,505 -2.5% | $338,864 -2.4% |
| 2016 | $9,748 +14.8% | $347,133 +2.6% |
| 2015 | $8,488 | $338,231 +11.6% |
| 2014 | $8,488 | $303,100 +366.3% |
| 2013 | -- | $65,000 |
| 2012 | -- | $65,000 |
| 2011 | -- | $65,000 |
| 2010 | -- | $65,000 |
| 2009 | -- | $65,000 +23.5% |
| 2008 | -- | $52,650 +18.2% |
| 2007 | -- | $44,550 |
Find assessor info on the county website
Neighborhood: Mira Lagos
Nearby homes
- $776,8006 bd4 ba4.4k sqft2844 England Pkwy, Grand Prairie, TX 75054Off Market
- $707,3005 bd5 ba4.5k sqft2856 England Pkwy, Grand Prairie, TX 75054Off Market
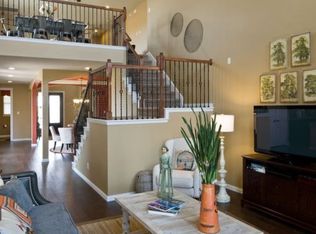
- $380,5004 bd2 ba2.2k sqft2851 Tranquilo, Grand Prairie, TX 75054Off Market
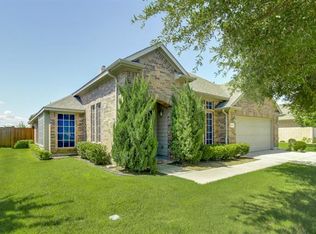
- $437,4005 bd4 ba3.1k sqft2855 Tranquilo, Grand Prairie, TX 75054Off Market
- $365,0003 bd2 ba1.9k sqft2847 Tranquilo, Grand Prairie, TX 75054Pending
- $361,1004 bd2 ba2.1k sqft2859 Tranquilo, Grand Prairie, TX 75054Off Market
- $--6 bd4 ba4.1k sqft2840 England Pkwy, Grand Prairie, TX 75054Sold
- $364,8004 bd2 ba2.1k sqft2843 Tranquilo, Grand Prairie, TX 75054Off Market
Nearby schools
GreatSchools rating
- 8/10Anna May Daulton Elementary SchoolGrades: PK-4Distance: 1 mi
- 9/10Danny Jones Middle SchoolGrades: 7-8Distance: 1 mi
- 8/10Mansfield Lake Ridge High SchoolGrades: 9-12Distance: 1.5 mi
Schools provided by the listing agent
- Elementary: Cora Spencer
- Middle: Jones
- High: Mansfield Lake Ridge
- District: Mansfield ISD
Source: NTREIS. This data may not be complete. We recommend contacting the local school district to confirm school assignments for this home.
Get a cash offer in 3 minutes
Find out how much your home could sell for in as little as 3 minutes with a no-obligation cash offer.
Estimated market value
$497,100
Get a cash offer in 3 minutes
Find out how much your home could sell for in as little as 3 minutes with a no-obligation cash offer.
Estimated market value
$497,100
- Texas
- Tarrant County
- Grand Prairie
- 75054
- Mira Lagos
- 2852 England Pkwy
