Big price reduce for quick sale, Very rare, large, single story home is located in a prime area of Grand Prairie. This lovely home features an open floor plan, very wide entry open to a very large great room with a cozy fireplace that connected with the big kitchen and a breakfast area. The master bathroom has separate bathtub and shower, very large master closet with lot of shelf. There is no carpet, just tiles and wood floor throughout, large backyard with covered patio. This is a must see home
For sale
Price cut: $25K (7/20)
$450,000
5852 Windy Meadow Ln, Grand Prairie, TX 75052
4beds
2,831sqft
:
Get pre-qualified$3,245/mo
Single Family Residence
Built in 2006
7,230 Square Feet Lot
$444,100 Zestimate®
$159/sqft
$25/mo HOA
What's special
Cozy fireplaceOpen floor planBig kitchenVery wide entryVery large great roomBreakfast area
- 40 days |
- 335 |
- 9 |
Zillow last checked:
Listing updated:
Listed by:
Du Phan 0470257 817-797-7123,
First Texas Realty 817-797-7123
Source: NTREIS,MLS#: 21305583
Facts & features
Interior
Bedrooms & bathrooms
- Bedrooms: 4
- Bathrooms: 2
- Full bathrooms: 2
Primary bedroom
- Features: Dual Sinks, Garden Tub/Roman Tub, Separate Shower, Walk-In Closet(s)
- Level: First
- Dimensions: 17 x 16
Bedroom
- Features: Ceiling Fan(s)
- Level: First
- Dimensions: 13 x 11
Bedroom
- Features: Ceiling Fan(s)
- Level: First
- Dimensions: 13 x 11
Breakfast room nook
- Level: First
- Dimensions: 11 x 11
Dining room
- Level: First
- Dimensions: 15 x 11
Living room
- Features: Ceiling Fan(s), Fireplace
- Level: First
- Dimensions: 20 x 20
Office
- Features: Ceiling Fan(s)
- Level: First
- Dimensions: 13 x 11
Heating
- Central, Electric
Cooling
- Central Air, Ceiling Fan(s), Electric
Appliances
- Included: Dishwasher, Electric Cooktop, Electric Oven, Electric Range, Disposal
Features
- Eat-in Kitchen, High Speed Internet, Kitchen Island, Cable TV
- Has basement: No
- Number of fireplaces: 1
- Fireplace features: Gas, Glass Doors, Gas Log, Living Room, Stone
Interior area
- Total interior livable area: 2,831 sqft
Video & virtual tour
Property
Parking
- Total spaces: 2
- Parking features: Concrete, Covered, Door-Multi, Garage Faces Front, Garage, Garage Door Opener
- Attached garage spaces: 2
Features
- Levels: One
- Stories: 1
- Pool features: None
Lot
- Size: 7,230 Square Feet
Details
- Parcel number: 40257878
Construction
Type & style
- Home type: SingleFamily
- Architectural style: Traditional,Detached
- Property subtype: Single Family Residence
Materials
- Brick
- Foundation: Slab
Condition
- Year built: 2006
Utilities & green energy
- Sewer: Public Sewer
- Water: Public
- Utilities for property: Electricity Available, Electricity Connected, Sewer Available, Water Available, Cable Available
Community & HOA
Community
- Features: Curbs
- Subdivision: Heather Glen
HOA
- Has HOA: Yes
- Services included: Association Management
- HOA fee: $300 annually
- HOA name: Principle Managerment
- HOA phone: 214-368-4030
Location
- Region: Grand Prairie
Financial & listing details
- Price per square foot: $159/sqft
- Tax assessed value: $396,358
- Annual tax amount: $8,999
- Date on market: 6/18/2026
- Cumulative days on market: 41 days
Estimated market value
$444,100
$422,000 - $466,000
$2,884/mo
Price history
| Date | Event | Price |
|---|---|---|
| 7/20/2026 | Price change | $450,000-5.3%$159/sqft |
Source: NTREIS #21305583 Report a problem | ||
| 6/18/2026 | Listed for sale | $475,000+69.6%$168/sqft |
Source: NTREIS #21305583 Report a problem | ||
| 5/15/2017 | Sold | -- |
Source: Agent Provided Report a problem | ||
| 5/1/2017 | Pending sale | $280,000$99/sqft |
Source: Real Estate Market Experts #13587211 Report a problem | ||
| 4/27/2017 | Listed for sale | $280,000$99/sqft |
Source: Real Estate Market Experts #13587211 Report a problem | ||
Public tax history
| Year | Property taxes | Tax assessment |
|---|---|---|
| 2025 | $6,383 -1.2% | $396,358 |
| 2024 | $6,457 -5.8% | $396,358 -4.5% |
| 2023 | $6,851 +3.1% | $415,149 +19.5% |
| 2022 | $6,648 +16.7% | $347,460 +22.1% |
| 2021 | $5,695 +3.4% | $284,478 +5.1% |
| 2020 | $5,508 -5.2% | $270,678 -4.6% |
| 2019 | $5,813 +2% | $283,774 +6.2% |
| 2018 | $5,702 +14.8% | $267,138 +7.3% |
| 2017 | $4,966 +0.7% | $249,000 +4.9% |
| 2016 | $4,930 +0.6% | $237,415 +13.5% |
| 2015 | $4,901 | $209,200 |
| 2014 | $4,901 | $209,200 +9.4% |
| 2013 | -- | $191,300 -11.7% |
| 2012 | -- | $216,600 |
| 2011 | -- | $216,600 0% |
| 2010 | -- | $216,700 -10.3% |
| 2009 | -- | $241,500 +12.9% |
| 2008 | -- | $213,900 +20.4% |
| 2007 | -- | $177,600 +526.5% |
| 2006 | -- | $28,350 |
| 2005 | -- | $28,350 |
| 2004 | -- | $28,350 |
Find assessor info on the county website
Monthly payment
Est. payment
Payment breakdown
Explore the cost of this home by adjusting the details. Changes won't be saved.Climate risks
Neighborhood: Heather Glen
Nearby schools
GreatSchools rating
- 8/10Louise Cabaniss Elementary SchoolGrades: PK-4Distance: 0.5 mi
- 7/10James Coble Middle SchoolGrades: 7-8Distance: 2 mi
- 6/10Mansfield Timberview High SchoolGrades: 9-12Distance: 1.2 mi
Schools provided by the listing agent
- Elementary: Louise Cabaniss
- Middle: James Coble
- High: Timberview
- District: Mansfield ISD
Source: NTREIS. This data may not be complete. We recommend contacting the local school district to confirm school assignments for this home.
- $349,8004 bd2 ba2k sqft5848 Windy Meadow Ln, Grand Prairie, TX 75052Off Market
- $444,0004 bd3 ba2.8k sqft5856 Windy Meadow Ln, Grand Prairie, TX 75052Off Market
- $361,5003 bd2 ba2k sqft5844 Windy Meadow Ln, Grand Prairie, TX 75052Off Market
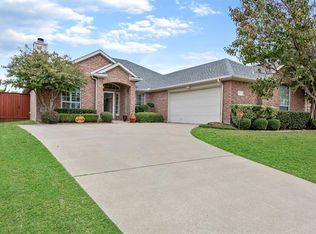
- $445,0004 bd3 ba2.8k sqft5860 Windy Meadow Ln, Grand Prairie, TX 75052Off Market

- $436,5004 bd2 ba2.5k sqft5851 Windy Meadow Ln, Grand Prairie, TX 75052Off Market
- $372,8003 bd2 ba2.1k sqft5847 Windy Meadow Ln, Grand Prairie, TX 75052Off Market
- $372,6003 bd2 ba2k sqft5855 Windy Meadow Ln, Grand Prairie, TX 75052Off Market
- $371,8003 bd2 ba2.2k sqft5840 Windy Meadow Ln, Grand Prairie, TX 75052Off Market
A local agent can set up tours, give advice and negotiate with sellers.
Similar homes
- $404,9004 bd2 ba2.3k sqft5840 Somerton Dr, Grand Prairie, TX 75052For Sale
 MLS ID #21293235, Angel Jara. NTREIS
 - $315,0004 bd3 ba2.3k sqft2332 Abbington Ln, Grand Prairie, TX 75052For Sale
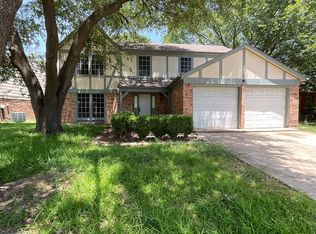 MLS ID #21339129, Taylor Trollan. NTREIS
 - $519,0004 bd4 ba3.1k sqft5159 Welara Dr, Grand Prairie, TX 75052For Sale
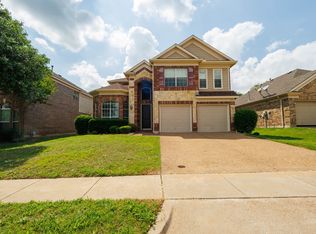 MLS ID #21243914, Devesh Regmi. NTREIS
 - $319,9003 bd2 ba1.8k sqft2530 Stresa Ln, Grand Prairie, TX 75052For Sale
 MLS ID #21338965, Theresa Emerson. NTREIS
 - $389,9005 bd3 ba3.5k sqft2032 Cap Rock Ln, Grand Prairie, TX 75052For SaleMLS ID #21257824, Mike Martinez. NTREIS
- $439,0004 bd2 ba2.6k sqft5730 Champion Ct, Arlington, TX 76017For SaleMLS ID #21271377, Hokyung Chang. NTREIS
- $335,0003 bd2 ba1.7k sqft2017 Osage Trl, Grand Prairie, TX 75052For SaleMLS ID #21323019, Scott Fernandez. NTREIS
- $348,0004 bd3 ba2.3k sqft2005 N Arbor Rose Dr, Grand Prairie, TX 75050For SaleMLS ID #21301258, Bella Jenkins. NTREIS
- $380,0003 bd2 ba2k sqft6956 Alcala, Grand Prairie, TX 75054For SaleMLS ID #21285830, Jonathan Redmond. NTREIS
- $395,0004 bd3 ba2.6k sqft702 Carolyn T Hunt Dr, Cedar Hill, TX 75104For SaleMLS ID #21338785, Joel Broyles. NTREIS
- $495,0004 bd3 ba2.9k sqft1931 Paloma Way, Arlington, TX 76006For SaleMLS ID #21334400, Swapnil Ramani. NTREIS
- $387,0004 bd3 ba2.3k sqft6218 Kingswood Dr, Arlington, TX 76001For SaleMLS ID #21268419, Amber Broadway. NTREIS
- $330,0003 bd2 ba1.4k sqft2648 Carmen Dr, Grand Prairie, TX 75052For SaleMLS ID #21316606, Patti Gallardo. NTREIS
- $459,5004 bd3 ba2.5k sqft729 Oakleaf Dr, Midlothian, TX 76065For SaleMLS ID #21306875, Donna David. NTREIS
- $450,0004 bd4 ba3.9k sqft662 Oak Creek Dr, Cedar Hill, TX 75104For SaleMLS ID #21167923, Carrie Singleton. NTREIS
- $407,5003 bd3 ba2.5k sqft1826 Green Tree Ln, Duncanville, TX 75137For SaleMLS ID #21311765, Jennifer Pennebaker. NTREIS
- $375,0005 bd3 ba2.4k sqft7305 Marsland Ln, Arlington, TX 76001For SaleMLS ID #21271549, Loc Truong. NTREIS
- $384,0004 bd3 ba2.1k sqft2 Mistywood Ct, Mansfield, TX 76063For SaleMLS ID #21311343, Scott Kirkpatrick. NTREIS
- $340,0003 bd2 ba1.6k sqft7717 Decoy Dr, Arlington, TX 76002For SaleMLS ID #21334642, Vanessa Vo. NTREIS
- $462,0005 bd2 ba2.7k sqft1004 Keats Dr, Desoto, TX 75115For SaleMLS ID #21272722, Linda Lieu. NTREIS
