This is such a beautifully extremely well-maintained home located in the Kentsdale Farm community in DeSoto, offering the perfect combination of space, comfort, and functionality, featuring 5 bedrooms, 2 full baths, spacious living and dining areas, open kitchen, plenty of cabinets, granite countertops, stainless steel appliances, center island, and walk-in pantry with exceptional storage space. The private backyard with a huge patio is ideal for weekend barbecues or simply relaxing after a long day.
House is move -in ready! The custom blinds around $2500 and drapes around $8,500 stay with the property; the Iron door is around $3,500 also stay. Beside these, the Tuff Shed cost about $6,000, trees, shrubs, pebbles ... cost about $3,000.
For sale
Price cut: $12.1K (7/30)
$449,900
1004 Keats Dr, Desoto, TX 75115
5beds
2,772sqft
:
Get pre-qualified$3,256/mo
Single Family Residence
Built in 2012
10,149 Square Feet Lot
$443,200 Zestimate®
$162/sqft
$36/mo HOA
What's special
Tuff shedStainless steel appliancesPlenty of cabinetsCustom blindsGranite countertopsOpen kitchenTrees shrubs pebbles
- 86 days |
- 120 |
- 2 |
Zillow last checked:
Listing updated:
Listed by:
Linda Lieu 0586141 972-664-0500,
Sunet Group 972-664-0500
Source: NTREIS,MLS#: 21272722
Facts & features
Interior
Bedrooms & bathrooms
- Bedrooms: 5
- Bathrooms: 2
- Full bathrooms: 2
Primary bedroom
- Level: First
- Dimensions: 0 x 0
Living room
- Level: First
- Dimensions: 0 x 0
Appliances
- Included: Dishwasher, Gas Cooktop, Disposal, Microwave
Features
- Eat-in Kitchen, Kitchen Island, Pantry
- Has basement: No
- Has fireplace: No
Interior area
- Total interior livable area: 2,772 sqft
Video & virtual tour
Property
Parking
- Total spaces: 2
- Parking features: Garage Faces Front, Garage, Garage Door Opener
- Attached garage spaces: 2
Features
- Levels: One
- Stories: 1
- Pool features: None
Lot
- Size: 10,149 Square Feet
Details
- Parcel number: 200580200C0050000
Construction
Type & style
- Home type: SingleFamily
- Architectural style: Detached
- Property subtype: Single Family Residence
Condition
- Year built: 2012
Utilities & green energy
- Sewer: Public Sewer
- Water: Public
- Utilities for property: Natural Gas Available, Sewer Available, Separate Meters, Water Available
Community & HOA
Community
- Features: Sidewalks
- Subdivision: Kentsdale Farm Ph 1
HOA
- Has HOA: Yes
- Services included: Association Management
- HOA fee: $429 annually
- HOA name: Goddard Management
- HOA phone: 972-920-5474
Location
- Region: Desoto
Financial & listing details
- Price per square foot: $162/sqft
- Tax assessed value: $445,110
- Annual tax amount: $10,879
- Date on market: 5/16/2026
- Cumulative days on market: 87 days
- Exclusions: Seller is keeping the two large frames from the front living room and the Goddess Statue from the front porch.
Estimated market value
$443,200
$421,000 - $465,000
$3,249/mo
Price history
| Date | Event | Price |
|---|---|---|
| 7/30/2026 | Price change | $449,900-2.6%$162/sqft |
Source: NTREIS #21272722 Report a problem | ||
| 5/16/2026 | Listed for sale | $462,000+46.7%$167/sqft |
Source: NTREIS #21272722 Report a problem | ||
| 5/25/2016 | Listing removed | $315,000$114/sqft |
Source: City Real Estate #13377365 Report a problem | ||
| 5/12/2016 | Listed for sale | $315,000$114/sqft |
Source: City Real Estate #13377365 Report a problem | ||
| 1/4/2011 | Sold | -- |
Source: Public Record Report a problem | ||
Public tax history
| Year | Property taxes | Tax assessment |
|---|---|---|
| 2025 | $7,789 +11.6% | $445,110 +15.7% |
| 2024 | $6,981 +10.8% | $384,620 |
| 2023 | $6,301 -8.3% | $384,620 |
| 2022 | $6,870 +0.6% | $384,620 +38.5% |
| 2021 | $6,828 -5.6% | $277,730 |
| 2020 | $7,235 -0.2% | $277,730 |
| 2019 | $7,248 +9.8% | $277,730 |
| 2018 | $6,599 +9.8% | $277,730 +11.6% |
| 2017 | $6,009 -0.2% | $248,800 +18.2% |
| 2016 | $6,021 +16.4% | $210,540 +17.7% |
| 2015 | $5,171 | $178,850 |
| 2014 | $5,171 | $178,850 |
| 2013 | -- | -- |
| 2012 | -- | -- |
| 2011 | -- | -- |
| 2010 | -- | -- |
| 2009 | -- | -- |
| 2008 | -- | -- |
| 2007 | -- | -- |
Find assessor info on the county website
Monthly payment
Est. payment
Payment breakdown
Explore the cost of this home by adjusting the details. Changes won't be saved.Climate risks
Neighborhood: Kentsdale Farms
Nearby schools
GreatSchools rating
- NACockrell Hill Elementary SchoolGrades: K-2Distance: 0.8 mi
- 4/10Curtistene S McCowan Middle SchoolGrades: 6-8Distance: 0.7 mi
- 3/10Desoto High SchoolGrades: 9-12Distance: 0.9 mi
Schools provided by the listing agent
- Elementary: Cockrell Hill
- Middle: Curtistene S Mccowan
- High: Desoto
- District: Desoto ISD
Source: NTREIS. This data may not be complete. We recommend contacting the local school district to confirm school assignments for this home.
- $495,1005 bd4 ba4.9k sqft1000 Keats Dr, Desoto, TX 75115Off Market
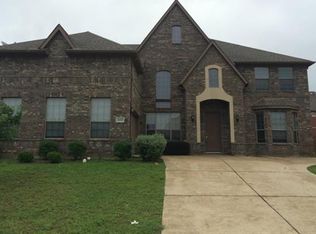
- $427,9004 bd4 ba3.6k sqft1008 Keats Dr, Desoto, TX 75115Off Market

- $434,2004 bd3 ba3.8k sqft1005 Kittery Dr, Desoto, TX 75115Off Market
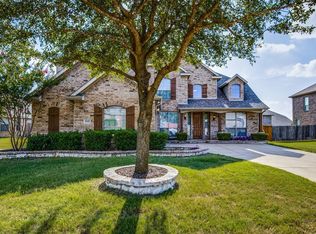
- $370,0004 bd3 ba2.4k sqft1001 Kittery Dr, Desoto, TX 75115Off Market

- $384,2004 bd2 ba2.7k sqft1009 Kittery Dr, Desoto, TX 75115Off Market
- $378,0004 bd2 ba2.4k sqft918 Keats Dr, Desoto, TX 75115Off Market
- $359,6004 bd2 ba2.4k sqft1012 Keats Dr, Desoto, TX 75115Off Market
- $382,4004 bd2 ba2.7k sqft1005 Keats Dr, Desoto, TX 75115Off Market
A local agent can set up tours, give advice and negotiate with sellers.
A local lender can help you make sure your offer is ready when you are.
Similar homes
- $449,9994 bd4 ba3.3k sqft1512 Ruffian Rd, Desoto, TX 75115For Sale
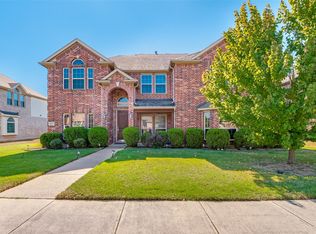 MLS ID #21100753, Twonya Madlock. NTREIS
 - $489,3694 bd4 ba3.3k sqft852 State St, Desoto, TX 75115For Sale
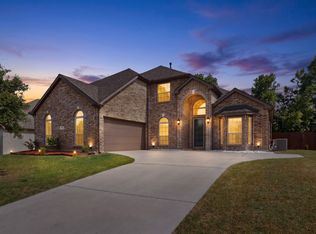 MLS ID #21277164, Bay Bay Edwards. NTREIS
 - $259,0005 bd4 ba2.5k sqft1212 Rio Bravo Dr, Desoto, TX 75115For Sale
 MLS ID #21345851, Alvin Maina. NTREIS
 - $335,0004 bd3 ba2.3k sqft745 Woodridge Dr, Desoto, TX 75115For Sale
 MLS ID #21309431, Yecica Velazco. NTREIS
 - $450,0004 bd4 ba3.9k sqft662 Oak Creek Dr, Cedar Hill, TX 75104For SaleMLS ID #21167923, Carrie Singleton. NTREIS
- $315,0004 bd3 ba2.2k sqft821 S Parks Dr, Desoto, TX 75115For SaleMLS ID #21307239, Keith Hendricks. NTREIS
- $439,9005 bd3 ba3.2k sqft123 White Oak Lane Red, Red Oak, TX 75154For SaleMLS ID #21330881, Daniel Cline. NTREIS
- $440,0004 bd4 ba3.7k sqft1506 Oak Park Ln, Cedar Hill, TX 75104For SaleMLS ID #21069151, Ana Hernandez. NTREIS
- $395,0004 bd3 ba2.6k sqft702 Carolyn T Hunt Dr, Cedar Hill, TX 75104For SaleMLS ID #21338785, Joel Broyles. NTREIS
- $425,0004 bd3 ba2.7k sqft6633 Meadow Glen Dr, Midlothian, TX 76065For SaleMLS ID #21314549, Gina Brown. NTREIS
- $420,0005 bd3 ba2.7k sqft3244 Serpis, Grand Prairie, TX 75054For SaleMLS ID #21348675, Chandler Crouch. NTREIS
- $380,0005 bd4 ba3.4k sqft1126 Glencoe Dr, Glenn Heights, TX 75154PendingMLS ID #21281882, Amber Broadway. NTREIS
- $449,0004 bd3 ba3k sqft10 Saddlewood Ct, Mansfield, TX 76063For SaleMLS ID #21311014, Meg Moore. NTREIS
- $399,9994 bd3 ba2.4k sqft803 Mill Creek Rd, Lancaster, TX 75146For SaleMLS ID #21312981, Jamie Miller. NTREIS
- $464,9005 bd3 ba2.7k sqft164 Horseshoe Bnd, Waxahachie, TX 75165For SaleMLS ID #21316524, Leslie Majors. NTREIS
- $550,0005 bd4 ba3k sqft5205 Shelter Point Ct, Mansfield, TX 76063For SaleMLS ID #21352493, Aaron Jistel. NTREIS
- $404,9004 bd2 ba2.3k sqft11 Mary Lou Ct, Mansfield, TX 76063For SaleMLS ID #21345410, Robert Salmons. NTREIS
- $450,0004 bd2 ba2.8k sqft5852 Windy Meadow Ln, Grand Prairie, TX 75052For SaleMLS ID #21305583, Du Phan. NTREIS
- $460,0005 bd4 ba3.1k sqft3003 Oak Briar Ln, Grand Prairie, TX 75052For SaleMLS ID #21298113, Eunice Pettaway. NTREIS
- $311,9003 bd2 ba1.7k sqft509 Wisterglen Dr, Desoto, TX 75115For SaleMLS ID #21219099, Ellen Clark. NTREIS
