Check out 1126 Glencoe Dr, recently updated with fresh interior paint and partial flooring replacement throughout. The kitchen features all stainless steel appliances, an accent backsplash, and a convenient island. Inside, a fireplace creates a comfortable ambiance, while the primary bathroom provides double sinks and jacuzzi tub and for functionality. Outside, a covered patio extends to a fully fenced in backyard. Discover exceptional comfort and modern updates in this home. Home comes with a 100-Day Home Warranty and a 7-Day Home Test Drive to move in 7 days early for free
Pending
$380,000
1126 Glencoe Dr, Glenn Heights, TX 75154
5beds
3,482sqft
Single Family Residence
Built in 2003
0.28 Acres Lot
$-- Zestimate®
$109/sqft
$33/mo HOA
What's special
Fresh interior paintPartial flooring replacement throughoutConvenient islandCovered patioAccent backsplashFully fenced in backyard
- 89 days |
- 545 |
- 25 |
Zillow last checked:
Listing updated:
Listed by:
Amber Broadway 0618409 480-462-5392,
Opendoor Brokerage, LLC 480-462-5392
Source: NTREIS,MLS#: 21281882
Facts & features
Interior
Bedrooms & bathrooms
- Bedrooms: 5
- Bathrooms: 4
- Full bathrooms: 3
- 1/2 bathrooms: 1
Primary bedroom
- Level: Second
- Dimensions: 13 x 12
Living room
- Level: First
- Dimensions: 20 x 20
Heating
- Central
Cooling
- Central Air, Electric
Appliances
- Included: Dishwasher, Microwave
Features
- Granite Counters
- Flooring: Carpet, Ceramic Tile
- Has basement: No
- Number of fireplaces: 1
- Fireplace features: Living Room, Wood Burning
Interior area
- Total interior livable area: 3,482 sqft
Video & virtual tour
Property
Parking
- Total spaces: 3
- Parking features: Driveway, Garage
- Attached garage spaces: 3
Features
- Levels: Two
- Stories: 2
- Patio & porch: Front Porch
- Pool features: None
- Fencing: Back Yard,Wood
Lot
- Size: 0.28 Acres
- Features: Corner Lot
Details
- Parcel number: 270002600C0070000
Construction
Type & style
- Home type: SingleFamily
- Architectural style: Detached
- Property subtype: Single Family Residence
Materials
- Brick, Wood Siding
- Foundation: Slab
Condition
- Year built: 2003
Utilities & green energy
- Water: Public
- Utilities for property: Water Available
Community & HOA
Community
- Subdivision: Gateway Estates
HOA
- Has HOA: Yes
- Services included: Maintenance Grounds
- HOA fee: $200 semi-annually
- HOA name: Our Community Management LLC
- HOA phone: 214-838-0868
Location
- Region: Glenn Heights
Financial & listing details
- Price per square foot: $109/sqft
- Tax assessed value: $405,820
- Annual tax amount: $9,423
- Date on market: 5/26/2026
- Cumulative days on market: 77 days
- Listing terms: Cash,Conventional,FHA,VA Loan
- Exclusions: Security system does not convey. Kwikset lock replaced at close.
Estimated market value
Not available
Estimated sales range
Not available
Not available
Price history
| Date | Event | Price |
|---|---|---|
| 8/6/2026 | Pending sale | $380,000$109/sqft |
Source: NTREIS #21281882 Report a problem | ||
| 7/30/2026 | Contingent | $380,000$109/sqft |
Source: NTREIS #21281882 Report a problem | ||
| 5/26/2026 | Listed for sale | $380,000+31.3%$109/sqft |
Source: NTREIS #21281882 Report a problem | ||
| 2/11/2020 | Listing removed | $289,500$83/sqft |
Source: Ebby Halliday Realtors #14258372 Report a problem | ||
| 2/4/2020 | Pending sale | $289,500$83/sqft |
Source: Ebby Halliday, REALTORS #14258372 Report a problem | ||
| 1/13/2020 | Listed for sale | $289,500+37.9%$83/sqft |
Source: Ebby Halliday, REALTORS #14258372 Report a problem | ||
| 8/18/2009 | Listing removed | $209,950$60/sqft |
Source: First Texas Homes #us1860112 Report a problem | ||
| 7/28/2009 | Listed for sale | $209,950-22.6%$60/sqft |
Source: First Texas Homes #us1860112 Report a problem | ||
| 5/1/2009 | Listing removed | $271,135$78/sqft |
Source: Listhub #11049525 Report a problem | ||
| 12/7/2008 | Listed for sale | $271,135$78/sqft |
Source: Listhub #11049525 Report a problem | ||
Public tax history
| Year | Property taxes | Tax assessment |
|---|---|---|
| 2025 | $5,320 -40.6% | $405,820 -2% |
| 2024 | $8,958 +93.6% | $414,100 +8.2% |
| 2023 | $4,628 -23% | $382,680 |
| 2022 | $6,014 -4.9% | $382,680 +32.7% |
| 2021 | $6,325 +15.2% | $288,370 |
| 2020 | $5,491 +4.1% | $288,370 +4.7% |
| 2019 | $5,277 +3% | $275,430 +19.3% |
| 2018 | $5,123 +1.8% | $230,940 |
| 2017 | $5,032 -9.1% | $230,940 +10.2% |
| 2016 | $5,538 +24.4% | $209,550 +12% |
| 2015 | $4,452 | $187,020 +11.9% |
| 2014 | $4,452 | $167,100 |
| 2013 | -- | -- |
| 2012 | -- | -- |
| 2011 | -- | -- |
| 2010 | -- | -- |
| 2009 | -- | -- |
| 2008 | -- | -- |
| 2007 | -- | -- |
| 2005 | -- | -- |
| 2004 | -- | -- |
Find assessor info on the county website
Monthly payment
Est. payment
Payment breakdown
Explore the cost of this home by adjusting the details. Changes won't be saved.Climate risks
Neighborhood: 75154
Nearby schools
GreatSchools rating
- 3/10Frank D Moates Elementary SchoolGrades: 3-5Distance: 2 mi
- 4/10Curtistene S McCowan Middle SchoolGrades: 6-8Distance: 3.2 mi
- 3/10Desoto High SchoolGrades: 9-12Distance: 2.9 mi
Schools provided by the listing agent
- Elementary: Cockrell Hill
- Middle: Curtistene S Mccowan,Young
- High: Desoto
- District: Desoto ISD
Source: NTREIS. This data may not be complete. We recommend contacting the local school district to confirm school assignments for this home.
- $319,5005 bd3 ba2.6k sqft1124 Glencoe Dr, Glenn Heights, TX 75154Off Market
- $402,9005 bd3 ba3.5k sqft1125 Bradford Dr, Glenn Heights, TX 75154Off Market
- $325,5005 bd2 ba3k sqft1122 Glencoe Dr, Glenn Heights, TX 75154Off Market
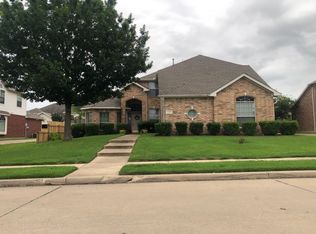
- $408,7006 bd4 ba3.9k sqft1123 Bradford Dr, Glenn Heights, TX 75154Off Market
- $100-- bd-- ba-- sqft42 Gateway Blvd, Glenn Heights, TX 75154Off Market
- $438,5005 bd4 ba3.9k sqft1125 Glencoe Dr, Glenn Heights, TX 75154Off Market
- $--4 bd3 ba2.6k sqft1121 Bradford Dr, Glenn Heights, TX 75154Sold
- $302,2003 bd2 ba2k sqft1123 Glencoe Dr, Glenn Heights, TX 75154Off Market
A local agent can set up tours, give advice and negotiate with sellers.
A local lender can help you make sure your offer is ready when you are.
Similar homes
- $359,9004 bd2 ba2.6k sqft620 Azalea Dr, Glenn Heights, TX 75154For Sale
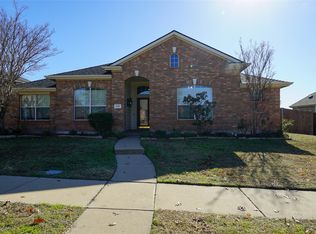 MLS ID #21366219, Eric Enge. NTREIS
 - $385,0004 bd3 ba2.4k sqft204 Janice Ct, Glenn Heights, TX 75154For Sale
 MLS ID #21346243, Amber Broadway. NTREIS
 - $420,0006 bd4 ba4.2k sqft506 Magnolia Ln, Glenn Heights, TX 75154For Sale
 MLS ID #21293652, Lynetta Noel. NTREIS
 - $399,9004 bd3 ba2.4k sqft218 Jacob Ct, Glenn Heights, TX 75154For Sale
 MLS ID #21332560, Rosa Sanguino. NTREIS
 - $320,0004 bd3 ba2.1k sqft1817 Berkeley Dr, Glenn Heights, TX 75154For SaleMLS ID #21306216, Karen Kleber. NTREIS
- $370,0003 bd2 ba1.7k sqft421 Bluebonnet Ln, Red Oak, TX 75154For SaleMLS ID #21319236, Wade Webb. NTREIS
- $355,9003 bd3 ba2.4k sqft103 Red Bud Ct, Red Oak, TX 75154For SaleMLS ID #21305690, Aaron Hickey. NTREIS
- $334,9004 bd2 ba1.9k sqft105 Finlee Ln, Red Oak, TX 75154For SaleMLS ID #21354273, Kelly Boulton. NTREIS
- $355,0005 bd3 ba3.6k sqft531 Pecan Leaf Dr, Lancaster, TX 75146For SaleMLS ID #21237581, Dean Valenzuela. NTREIS
- $335,0004 bd3 ba2.6k sqft301 Quail Run Rd, Red Oak, TX 75154For SaleMLS ID #21109181, Ann Weaver. NTREIS
- $335,0004 bd3 ba2.3k sqft745 Woodridge Dr, Desoto, TX 75115For SaleMLS ID #21309431, Yecica Velazco. NTREIS
- $395,0004 bd3 ba2.6k sqft702 Carolyn T Hunt Dr, Cedar Hill, TX 75104For SaleMLS ID #21338785, Joel Broyles. NTREIS
- $306,0003 bd2 ba2.2k sqft1113 Devonshire Dr, Glenn Heights, TX 75154For SaleMLS ID #21247754, Susanne Gibson. NTREIS
- $349,9004 bd3 ba2.6k sqft1222 McMillan Dr, Cedar Hill, TX 75104For SaleMLS ID #21334002, Quincy Cobbin. NTREIS
- $399,9004 bd3 ba2.8k sqft424 Castle St, Desoto, TX 75115For SaleMLS ID #21271608, Kris Goggans. NTREIS
- $370,9004 bd2 ba2.4k sqft1700 Wylie Creek Dr, Desoto, TX 75115For SaleMLS ID #21284775, LESTON Eustache. NTREIS
- $428,0003 bd2 ba2k sqft100 Dubb Ln, Red Oak, TX 75154For SaleMLS ID #21322091, Amber Broadway. NTREIS
- $390,0004 bd3 ba3k sqft512 Tunnel St, Cedar Hill, TX 75104For SaleMLS ID #21289161, Kay Edwards. NTREIS
- $355,0005 bd3 ba3.6k sqft1229 Longleaf Dr, Cedar Hill, TX 75104For SaleMLS ID #21336575, Brittany Keith. NTREIS
- $449,9005 bd2 ba2.7k sqft1004 Keats Dr, Desoto, TX 75115For SaleMLS ID #21272722, Linda Lieu. NTREIS
