NO OWNER FINANCING - Discover space and opportunity! This home offers excellent value in the tranquil community of Ashmoore in the growing city of Lancaster. This home offers a great open floor plan, a large living area with high ceilings and a fireplace, plus abundant natural light! Large eat-in kitchen with a breakfast area, plus formal areas for family gatherings and entertaining. Nice backyard with the privacy of the greenbelt. If you are searching for a five-bedroom home with room to improve and add your personal style, this is it! This opportunity is ideal for those interested in do-it-yourself projects, providing a chance to personalize the space to fit individual preferences. The community consists of a small collection of single-family homes. These residences are characterized by their brick exteriors and spacious lots, offering both durability and ample outdoor space. Great location with easy access to I-35, shopping, restaurants, Elementary Schools, Bear Creek Nature Park, and Ten Mile Creek - Dallas County Nature Preserve!
This spacious home is ready for its next chapter!
For sale
Price cut: $16K (9/17)
$339,000
531 Pecan Leaf Dr, Lancaster, TX 75146
5beds
3,643sqft
Single Family Residence
Built in 2001
10,280 Square Feet Lot
$338,700 Zestimate®
$93/sqft
$17/mo HOA
What's special
Open floor planBrick exteriorsSpacious lotsAbundant natural light
- 186 days
- 733
- 93
Zillow last checked:
Listing updated:
Listed by:
Dean Valenzuela 0483693 214-948-9444,
CENTURY 21 Judge Fite Co. 214-948-9444
Source: NTREIS,MLS#: 21237581
Facts & features
Interior
Bedrooms & bathrooms
- Bedrooms: 5
- Bathrooms: 3
- Full bathrooms: 2
- 1/2 bathrooms: 1
Primary bedroom
- Level: First
- Dimensions: 18 x 17
Bedroom
- Level: Second
- Dimensions: 14 x 13
Bedroom
- Level: Second
- Dimensions: 13 x 13
Bedroom
- Level: Second
- Dimensions: 16 x 10
Bedroom
- Level: Second
- Dimensions: 18 x 10
Breakfast room nook
- Level: First
- Dimensions: 14 x 10
Dining room
- Level: First
- Dimensions: 14 x 10
Family room
- Features: Fireplace
- Level: First
- Dimensions: 21 x 16
Other
- Level: Second
- Dimensions: 14 x 6
Game room
- Level: Second
- Dimensions: 18 x 16
Half bath
- Level: First
- Dimensions: 5 x 4
Kitchen
- Features: Breakfast Bar, Built-in Features, Walk-In Pantry
- Level: First
- Dimensions: 14 x 10
Living room
- Level: First
- Dimensions: 16 x 15
Utility room
- Features: Utility Room
- Level: First
- Dimensions: 10 x 6
Heating
- Central, Natural Gas, Zoned
Cooling
- Central Air, Ceiling Fan(s), Electric, Zoned
Appliances
- Included: Dishwasher, Disposal
- Laundry: Common Area, Washer Hookup, Dryer Hookup, ElectricDryer Hookup, GasDryer Hookup, Laundry in Utility Room
Features
- Eat-in Kitchen, Pantry, Vaulted Ceiling(s)
- Flooring: Carpet, Ceramic Tile
- Has basement: No
- Number of fireplaces: 1
- Fireplace features: Decorative
Interior area
- Total interior livable area: 3,643 sqft
Video & virtual tour
Property
Parking
- Total spaces: 2
- Parking features: Additional Parking, Alley Access, Covered, Garage
- Attached garage spaces: 2
Features
- Levels: Two
- Stories: 2
- Pool features: None
- Fencing: Wood
Lot
- Size: 10,280 Square Feet
- Dimensions: 50 x 134
- Features: Greenbelt, Interior Lot, Few Trees
Details
- Parcel number: 360011000A0080000
Construction
Type & style
- Home type: SingleFamily
- Architectural style: Traditional,Detached
- Property subtype: Single Family Residence
Materials
- Brick
- Foundation: Slab
- Roof: Composition
Condition
- Resale
- Year built: 2001
Utilities & green energy
- Sewer: Public Sewer
- Water: Public
- Utilities for property: Natural Gas Available, Sewer Available, Separate Meters, Water Available
Community & HOA
Community
- Features: Sidewalks
- Subdivision: Ashmoore
HOA
- Has HOA: Yes
- Services included: Association Management
- HOA fee: $200 annually
- HOA name: .
- HOA phone: 999-999-9999
Location
- Region: Lancaster
Financial & listing details
- Price per square foot: $93/sqft
- Tax assessed value: $400,710
- Annual tax amount: $9,449
- Date on market: 4/13/2026
- Cumulative days on market: 161 days
- Listing terms: Cash,Conventional
Estimated market value
$338,700
$322,000 - $356,000
$3,193/mo
Price history
| Date | Event | Price |
|---|---|---|
| 9/17/2026 | Price change | $339,000-4.5%$93/sqft |
Source: NTREIS #21237581 Report a problem | ||
| 8/5/2026 | Listed for sale | $355,000$97/sqft |
Source: NTREIS #21237581 Report a problem | ||
| 7/25/2026 | Contingent | $355,000$97/sqft |
Source: NTREIS #21237581 Report a problem | ||
| 7/13/2026 | Listed for sale | $355,000$97/sqft |
Source: NTREIS #21237581 Report a problem | ||
| 7/6/2026 | Pending sale | $355,000$97/sqft |
Source: NTREIS #21237581 Report a problem | ||
| 6/18/2026 | Contingent | $355,000$97/sqft |
Source: NTREIS #21237581 Report a problem | ||
| 4/13/2026 | Listed for sale | $355,000+95.6%$97/sqft |
Source: NTREIS #21237581 Report a problem | ||
| 11/13/2015 | Sold | -- |
Source: Agent Provided Report a problem | ||
| 10/2/2015 | Pending sale | $181,450$50/sqft |
Source: Summit Realty Group #13198493 Report a problem | ||
| 9/23/2015 | Listed for sale | $181,450$50/sqft |
Source: Summit Realty Group #13198493 Report a problem | ||
| 8/5/2015 | Pending sale | $181,450$50/sqft |
Source: Summit Realty Group #13198493 Report a problem | ||
| 7/30/2015 | Listed for sale | $181,450$50/sqft |
Source: Summit Realty Group #13198493 Report a problem | ||
Public tax history
| Year | Property taxes | Tax assessment |
|---|---|---|
| 2025 | $10,050 +9% | $400,710 |
| 2024 | $9,222 +1724.9% | $400,710 +18.9% |
| 2023 | $505 | $336,910 |
| 2022 | $505 +34% | $336,910 +34% |
| 2021 | $377 | $251,370 |
| 2020 | $377 +14.6% | $251,370 +14.6% |
| 2019 | $329 | $219,380 |
| 2018 | $329 +23.1% | $219,380 +23.1% |
| 2017 | $267 +0.5% | $178,260 +0.5% |
| 2016 | $266 -92.7% | $177,430 +18.8% |
| 2015 | $3,656 | $149,400 +12.9% |
| 2014 | $3,656 | $132,300 |
| 2013 | -- | -- |
| 2012 | -- | -- |
| 2011 | -- | -- |
| 2010 | -- | -- |
| 2009 | -- | -- |
| 2008 | -- | -- |
| 2007 | -- | -- |
| 2005 | -- | -- |
| 2004 | -- | -- |
| 2003 | -- | -- |
| 2002 | -- | -- |
| 2001 | -- | -- |
Find assessor info on the county website
Monthly payment
Est. payment
Payment breakdown
Explore the cost of this home by adjusting the details. Changes won't be saved.Climate risks
Neighborhood: 75146
Nearby schools
Schools provided by the listing agent
- Elementary: Belt Line
- Middle: Lancaster
- High: Lancaster
- District: Lancaster ISD
Source: NTREIS. This data may not be complete. We recommend contacting the local school district to confirm school assignments for this home.
Similar homes
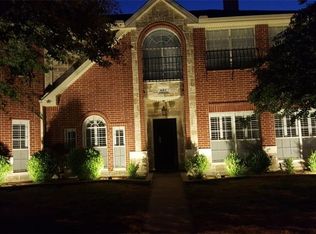
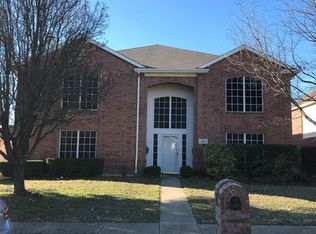
- $360,0004 bd3 ba3.2k sqft2159 Fair Weather Dr, Lancaster, TX 75146For Sale
 MLS ID #21401003, Brittney Kosev. NTREIS
 - $329,9993 bd3 ba2.3k sqft2020 Glen Hollow Dr, Lancaster, TX 75134For Sale
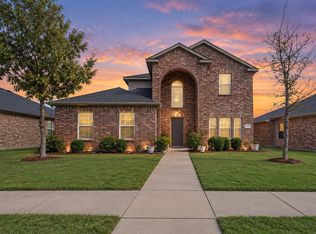 MLS ID #21411659, Dillon Newman. NTREIS
 - $340,0004 bd3 ba2.4k sqft2047 Chevella Dr, Dallas, TX 75232For Sale
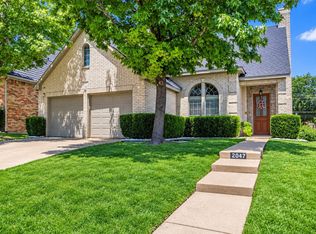 MLS ID #21403574, Tommy Dyer. NTREIS
 - $333,0007 bd4 ba2.9k sqft1125 Urban Dr, Desoto, TX 75115For Sale
 MLS ID #21351101, Harrison Sharp. NTREIS
