Welcome to 2047 Chevella Drive, located in the gated Enchanted Villas community of Dallas. This spacious 4-bedroom, 3-full-bath home offers 2,463 square feet of living space with a functional two-story layout. The inviting living room features soaring ceilings, a wood-burning fireplace, and an abundance of natural light from the impressive upper and lower windows. The kitchen offers stainless steel appliances, extensive cabinetry, tile countertops, a breakfast bar, and butler pantry, with an additional dining area nearby. A separate formal dining room provides additional space for meals and gatherings. A downstairs 4th bedroom with an adjacent full bath also offers flexibility as a home office, guest room, or additional living space. Upstairs, the primary suite features a spacious bath with dual sinks, a separate shower, jetted garden tub, and a walk-in closet, along with two additional bedrooms and another full bath. Enjoy the covered back patio and landscaped backyard, plus an attached 2-car garage. Conveniently located near shopping, and dining
For sale
$340,000
2047 Chevella Dr, Dallas, TX 75232
4beds
2,463sqft
Single Family Residence
Built in 2001
6,926 Square Feet Lot
$-- Zestimate®
$138/sqft
$37/mo HOA
What's special
Wood-burning fireplaceLandscaped backyardSeparate formal dining roomCovered back patioSoaring ceilingsTile countertopsWalk-in closet
- 28 days
- 1,464
- 233
Zillow last checked:
Listing updated:
Listed by:
Tommy Dyer 0504018 817-924-4144,
Coldwell Banker Realty 817-924-4144
Source: NTREIS,MLS#: 21403574
Facts & features
Interior
Bedrooms & bathrooms
- Bedrooms: 4
- Bathrooms: 3
- Full bathrooms: 3
Primary bedroom
- Features: Ceiling Fan(s), Walk-In Closet(s)
- Level: Second
- Dimensions: 15 x 13
Breakfast room nook
- Level: First
- Dimensions: 13 x 12
Dining room
- Level: First
- Dimensions: 10 x 10
Kitchen
- Features: Breakfast Bar, Built-in Features, Butler's Pantry, Kitchen Island, Stone Counters
- Level: First
- Dimensions: 14 x 10
Living room
- Features: Ceiling Fan(s), Fireplace
- Level: First
- Dimensions: 19 x 17
Utility room
- Features: Built-in Features, Utility Room
- Level: First
- Dimensions: 10 x 5
Heating
- Central, Fireplace(s), Natural Gas
Cooling
- Central Air, Ceiling Fan(s), Electric
Appliances
- Included: Dishwasher, Disposal, Gas Range, Microwave
- Laundry: Washer Hookup, Dryer Hookup, Laundry in Utility Room
Features
- Built-in Features, Decorative/Designer Lighting Fixtures, Granite Counters, High Speed Internet, Cable TV, Vaulted Ceiling(s)
- Flooring: Carpet, Ceramic Tile, Wood
- Has basement: No
- Number of fireplaces: 1
- Fireplace features: Living Room, Wood Burning
Interior area
- Total interior livable area: 2,463 sqft
Video & virtual tour
Property
Parking
- Total spaces: 2
- Parking features: Door-Single, Driveway, Garage Faces Front, Garage
- Attached garage spaces: 2
Features
- Levels: Two
- Stories: 2
- Patio & porch: Covered
- Pool features: None
- Fencing: Back Yard,Partial,Wrought Iron
Lot
- Size: 6,926 Square Feet
- Features: Interior Lot, Subdivision, Few Trees
Details
- Parcel number: 007570000D0060000
Construction
Type & style
- Home type: SingleFamily
- Architectural style: Detached
- Property subtype: Single Family Residence
Materials
- Brick
- Foundation: Slab
- Roof: Composition
Condition
- Resale
- Year built: 2001
Utilities & green energy
- Sewer: Public Sewer
- Water: Public
- Utilities for property: Sewer Available, Water Available, Cable Available
Community & HOA
Community
- Features: Gated
- Security: Carbon Monoxide Detector(s), Gated Community
- Subdivision: Enchanted Villas
HOA
- Has HOA: Yes
- Services included: Association Management, Maintenance Structure
- HOA fee: $440 annually
- HOA name: Enchanted Villas Hoa
- HOA phone: 214-755-2741
Location
- Region: Dallas
Financial & listing details
- Price per square foot: $138/sqft
- Tax assessed value: $277,940
- Annual tax amount: $6,314
- Date on market: 10/8/2026
- Cumulative days on market: 29 days
- Listing terms: Cash,Conventional,FHA,VA Loan
Estimated market value
Not available
Estimated sales range
Not available
Not available
Price history
| Date | Event | Price |
|---|---|---|
| 10/26/2026 | Listed for sale | $340,000$138/sqft |
Source: NTREIS #21403574 Report a problem | ||
| 10/23/2026 | Contingent | $340,000$138/sqft |
Source: NTREIS #21403574 Report a problem | ||
| 10/8/2026 | Listed for sale | $340,000-7.5%$138/sqft |
Source: NTREIS #21403574 Report a problem | ||
| 10/23/2025 | Listing removed | $2,700$1/sqft |
Source: Zillow Rentals Report a problem | ||
| 10/16/2025 | Listed for rent | $2,700$1/sqft |
Source: Zillow Rentals Report a problem | ||
| 10/8/2025 | Price change | $367,500-0.5%$149/sqft |
Source: NTREIS #21053288 Report a problem | ||
| 9/27/2025 | Price change | $369,500-1.4%$150/sqft |
Source: Century 21 Mike Bowman Inc. #21053288 Report a problem | ||
| 9/22/2025 | Price change | $374,600-0.1%$152/sqft |
Source: NTREIS #21053288 Report a problem | ||
| 9/6/2025 | Listed for sale | $374,900+6.8%$152/sqft |
Source: NTREIS #21053288 Report a problem | ||
| 8/11/2025 | Listing removed | $2,700$1/sqft |
Source: Zillow Rentals Report a problem | ||
| 7/22/2025 | Listing removed | $351,000$143/sqft |
Source: NTREIS #20695935 Report a problem | ||
| 7/21/2025 | Price change | $2,700-3.6%$1/sqft |
Source: Zillow Rentals Report a problem | ||
| 7/3/2025 | Price change | $351,000-0.6%$143/sqft |
Source: NTREIS #20695935 Report a problem | ||
| 6/26/2025 | Listed for rent | $2,800$1/sqft |
Source: Zillow Rentals Report a problem | ||
| 5/30/2025 | Price change | $353,000-0.6%$143/sqft |
Source: NTREIS #20695935 Report a problem | ||
| 5/15/2025 | Price change | $355,000-1.4%$144/sqft |
Source: NTREIS #20695935 Report a problem | ||
| 4/24/2025 | Price change | $360,000-1.4%$146/sqft |
Source: NTREIS #20695935 Report a problem | ||
| 4/21/2025 | Price change | $365,000-1.4%$148/sqft |
Source: NTREIS #20695935 Report a problem | ||
| 12/2/2024 | Price change | $370,000-1.3%$150/sqft |
Source: NTREIS #20695935 Report a problem | ||
| 9/30/2024 | Price change | $375,000-1.3%$152/sqft |
Source: NTREIS #20695935 Report a problem | ||
| 9/18/2024 | Price change | $379,9990%$154/sqft |
Source: NTREIS #20695935 Report a problem | ||
| 9/16/2024 | Price change | $380,000-1.3%$154/sqft |
Source: NTREIS #20695935 Report a problem | ||
| 8/8/2024 | Listed for sale | $385,000$156/sqft |
Source: NTREIS #20695935 Report a problem | ||
| 5/28/2019 | Sold | -- |
Source: Agent Provided Report a problem | ||
| 7/2/2007 | Sold | -- |
Source: Public Record Report a problem | ||
Public tax history
| Year | Property taxes | Tax assessment |
|---|---|---|
| 2025 | $6,189 +0.6% | $277,940 +1% |
| 2024 | $6,150 -2.6% | $275,150 |
| 2023 | $6,314 -8.6% | $275,150 |
| 2022 | $6,907 +24% | $275,150 +30.3% |
| 2021 | $5,571 -2.8% | $211,200 |
| 2020 | $5,730 +5.4% | $211,200 +6.2% |
| 2019 | $5,438 -3.9% | $198,940 |
| 2018 | $5,660 +2.9% | $198,940 -1.7% |
| 2017 | $5,500 +26.1% | $202,280 +26.1% |
| 2016 | $4,362 +10.3% | $160,400 +11.2% |
| 2015 | $3,955 | $144,190 |
| 2014 | $3,955 | $144,190 |
| 2013 | -- | -- |
| 2012 | -- | -- |
| 2011 | -- | -- |
| 2010 | -- | -- |
| 2009 | -- | -- |
| 2008 | -- | -- |
| 2007 | -- | -- |
| 2005 | -- | -- |
| 2004 | -- | -- |
| 2003 | -- | -- |
| 2002 | -- | -- |
Find assessor info on the county website
Monthly payment
Est. payment
Payment breakdown
Explore the cost of this home by adjusting the details. Changes won't be saved.Climate risks
Neighborhood: 75232
Nearby schools
Schools provided by the listing agent
- Elementary: Terry
- Middle: Atwell
- High: Carter
- District: Dallas ISD
Source: NTREIS. This data may not be complete. We recommend contacting the local school district to confirm school assignments for this home.


Similar homes
- $340,0003 bd2 ba1.8k sqft7048 Summit Parc Dr, Dallas, TX 75249For Sale
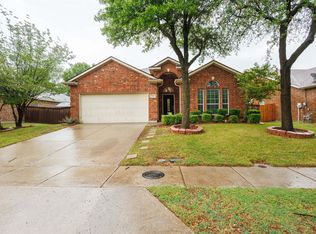 MLS ID #21404305, Tosha Mosley. NTREIS
- $335,0003 bd3 ba1.8k sqft100 Marshall Dr, Cedar Hill, TX 75104For Sale
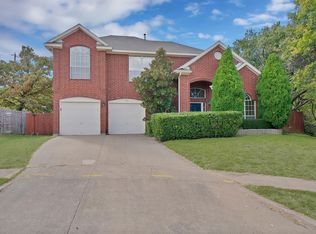 MLS ID #21418158, Sarah Padgett. NTREIS
- $350,0003 bd3 ba2.4k sqft5948 Sugarleaf Ln, Dallas, TX 75249For Sale
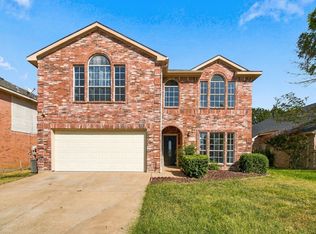 MLS ID #21390411, Kiran Shrestha. NTREIS
- $384,9904 bd3 ba2.5k sqft8646 Granville Dr, Dallas, TX 75249For Sale
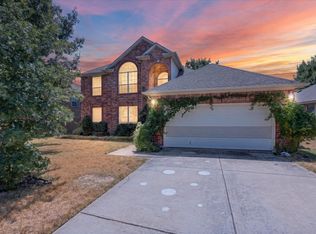 MLS ID #21369264, Diego Esparza. NTREIS
