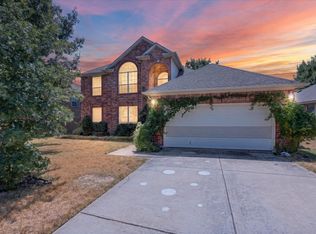
Welcome to 5948 Sugarleaf Lane! This beautifully updated two-story home offers nearly 2,500 square feet, 3 spacious bedrooms, 2.5 bathrooms, and multiple living areas. Highlights include fresh paint, updated flooring, a cozy fireplace, a stylish kitchen with all-new appliances, and a spacious primary suite. Enjoy a fenced backyard, patio, two-car garage, and Tesla charger. Conveniently located near shopping, dining, and major roadways schedule your showing today!
For sale
Price cut: $15K (10/8)
$350,000
5948 Sugarleaf Ln, Dallas, TX 75249
3beds
2,494sqft
Single Family Residence
Built in 2000
5,314 Square Feet Lot
$346,800 Zestimate®
$140/sqft
$22/mo HOA
What's special
Cozy fireplaceFresh paintTesla chargerTwo-car garageUpdated flooringFenced backyardSpacious primary suite
- 34 days
- 379
- 45
Zillow last checked:
Listing updated:
Listed by:
Kiran Shrestha 0827997 972-281-9461,
Real Broker, LLC 855-450-0442
Source: NTREIS,MLS#: 21390411
Facts & features
Interior
Bedrooms & bathrooms
- Bedrooms: 3
- Bathrooms: 3
- Full bathrooms: 2
- 1/2 bathrooms: 1
Primary bedroom
- Level: Second
- Dimensions: 0 x 0
Living room
- Features: Fireplace
- Level: First
- Dimensions: 0 x 0
Heating
- Central
Cooling
- Central Air, Gas
Appliances
- Included: Electric Cooktop, Electric Oven, Microwave, Refrigerator
- Laundry: Washer Hookup, Dryer Hookup
Features
- Eat-in Kitchen, Granite Counters, Walk-In Closet(s)
- Flooring: Carpet, Ceramic Tile, Luxury Vinyl Plank
- Has basement: No
- Number of fireplaces: 1
- Fireplace features: Gas Starter, Living Room
Interior area
- Total interior livable area: 2,494 sqft
Video & virtual tour
Property
Parking
- Total spaces: 2
- Parking features: Garage
- Garage spaces: 2
Features
- Levels: Two
- Stories: 2
- Pool features: None
Lot
- Size: 5,314 Square Feet
Details
- Parcel number: 0087090G000330000
- Other equipment: Other
Construction
Type & style
- Home type: SingleFamily
- Architectural style: Detached
- Property subtype: Single Family Residence
Materials
- Foundation: Slab
- Roof: Asphalt
Condition
- Year built: 2000
Utilities & green energy
- Sewer: Public Sewer
- Water: Public
- Utilities for property: Sewer Available, Water Available
Community & HOA
Community
- Features: Curbs, Sidewalks
- Subdivision: Fox Hollow
HOA
- Has HOA: Yes
- Services included: Maintenance Grounds
- HOA fee: $266 annually
- HOA name: Goodwin & Company
- HOA phone: 512-502-7500
Location
- Region: Dallas
Financial & listing details
- Price per square foot: $140/sqft
- Tax assessed value: $340,000
- Annual tax amount: $7,951
- Date on market: 9/18/2026
- Cumulative days on market: 37 days
- Listing terms: Cash,Conventional,FHA,Other,VA Loan
Estimated market value
$346,800
$329,000 - $364,000
$2,594/mo
Price history
| Date | Event | Price |
|---|---|---|
| 10/8/2026 | Price change | $350,000-4.1%$140/sqft |
Source: NTREIS #21390411 Report a problem | ||
| 9/18/2026 | Listed for sale | $365,000+6.1%$146/sqft |
Source: NTREIS #21390411 Report a problem | ||
| 2/14/2025 | Sold | -- |
Source: NTREIS #20757095 Report a problem | ||
| 1/24/2025 | Pending sale | $344,000$138/sqft |
Source: NTREIS #20757095 Report a problem | ||
| 1/14/2025 | Contingent | $344,000$138/sqft |
Source: NTREIS #20757095 Report a problem | ||
| 12/30/2024 | Listed for sale | $344,000$138/sqft |
Source: NTREIS #20757095 Report a problem | ||
| 12/26/2024 | Contingent | $344,000$138/sqft |
Source: NTREIS #20757095 Report a problem | ||
| 12/12/2024 | Price change | $344,000-1.4%$138/sqft |
Source: NTREIS #20757095 Report a problem | ||
| 11/14/2024 | Price change | $349,000-0.3%$140/sqft |
Source: NTREIS #20757095 Report a problem | ||
| 10/17/2024 | Listed for sale | $350,000+4.5%$140/sqft |
Source: NTREIS #20757095 Report a problem | ||
| 9/6/2024 | Sold | -- |
Source: NTREIS #20668430 Report a problem | ||
| 7/28/2024 | Pending sale | $335,000$134/sqft |
Source: NTREIS #20668430 Report a problem | ||
| 7/18/2024 | Price change | $335,000-6.9%$134/sqft |
Source: NTREIS #20668430 Report a problem | ||
| 7/8/2024 | Listed for sale | $360,000+118.2%$144/sqft |
Source: NTREIS #20668430 Report a problem | ||
| 6/24/2008 | Listing removed | $165,000$66/sqft |
Source: Point2 #10962935 Report a problem | ||
| 3/28/2008 | Listed for sale | $165,000$66/sqft |
Source: Point2 #10962935 Report a problem | ||
Public tax history
| Year | Property taxes | Tax assessment |
|---|---|---|
| 2025 | $962 -50.4% | $340,000 -9% |
| 2024 | $1,941 -60.3% | $373,760 +4.9% |
| 2023 | $4,893 -13.2% | $356,360 |
| 2022 | $5,635 +4% | $356,360 +34.9% |
| 2021 | $5,420 -26.3% | $264,110 |
| 2020 | $7,352 +178.6% | $264,110 +9.1% |
| 2019 | $2,639 +3.4% | $242,190 +4.6% |
| 2018 | $2,551 +6.9% | $231,460 +18.2% |
| 2017 | $2,387 -3% | $195,740 +23.5% |
| 2016 | $2,463 +3.1% | $158,460 |
| 2015 | $2,389 | $158,460 +10.9% |
| 2014 | $2,389 | $142,930 |
| 2013 | -- | -- |
| 2012 | -- | -- |
| 2011 | -- | -- |
| 2010 | -- | -- |
| 2009 | -- | -- |
| 2008 | -- | -- |
| 2007 | -- | -- |
| 2005 | -- | -- |
| 2004 | -- | -- |
| 2003 | -- | -- |
| 2002 | -- | -- |
| 2001 | -- | -- |
Find assessor info on the county website
Monthly payment
Est. payment
Payment breakdown
Explore the cost of this home by adjusting the details. Changes won't be saved.Climate risks
Neighborhood: 75249
Nearby schools
Schools provided by the listing agent
- Elementary: Hyman
- Middle: Kennemer
- High: Duncanville
- District: Duncanville ISD
Source: NTREIS. This data may not be complete. We recommend contacting the local school district to confirm school assignments for this home.

Similar homes
- $345,0003 bd2 ba1.8k sqft8738 Misty Bluff Ct, Dallas, TX 75249For Sale
 MLS ID #21402215, Bella Jenkins. NTREIS
- $384,9904 bd3 ba2.5k sqft8646 Granville Dr, Dallas, TX 75249For Sale
 MLS ID #21369264, Diego Esparza. NTREIS
- $399,9994 bd3 ba3.1k sqft6940 Chapelridge Dr, Dallas, TX 75249For Sale
 MLS ID #21344697, Katie Lively. NTREIS
- $--4 bd3 ba2.3k sqft2341 Warwick Ave, Grand Prairie, TX 75052Auction
 Auction.com 2
