4 BEDROOM 1 STORY HOME! This property is conveniently located, close to shopping, restaurants and an awesome theater, and major highways. This open concept allows you all the space you've been looking for and split bedrooms for privacy! You won't be disappointed with the floor plan! This home boasts 2 gorgeous living areas, 2 dining spaces, all 4 bedrooms are roomy, AND the closet space is unbelievable! The Master Suite is one you want to see in person! It will be so easy to make this house your home and have loved ones and friends over to visit. Did I mention the community pool and playground? You can have the fun of a pool without the maintenance! You can't beat that!
For sale
Price cut: $10K (10/19)
$349,900
620 Azalea Dr, Glenn Heights, TX 75154
4beds
2,668sqft
Single Family Residence
Built in 2005
9,496 Square Feet Lot
$345,400 Zestimate®
$131/sqft
$38/mo HOA
What's special
Community poolOpen conceptMaster suiteSplit bedrooms for privacy
- 60 days
- 118
- 7
Zillow last checked:
Listing updated:
Listed by:
Eric Enge 0643373 214-432-0334,
Eric Gerard Realty, LLC 214-432-0334
Source: NTREIS,MLS#: 21366219
Facts & features
Interior
Bedrooms & bathrooms
- Bedrooms: 4
- Bathrooms: 2
- Full bathrooms: 2
Primary bedroom
- Features: Garden Tub/Roman Tub, Separate Shower
- Level: First
- Dimensions: 17 x 14
Bedroom
- Level: First
- Dimensions: 13 x 11
Bedroom
- Level: First
- Dimensions: 13 x 11
Bedroom
- Features: Split Bedrooms, Walk-In Closet(s)
- Level: First
- Dimensions: 13 x 11
Dining room
- Level: First
- Dimensions: 13 x 11
Living room
- Level: First
- Dimensions: 22 x 17
Appliances
- Included: Some Gas Appliances, Dishwasher, Disposal, Gas Range, Gas Water Heater, Microwave, Plumbed For Gas
Features
- High Speed Internet, Cable TV, Vaulted Ceiling(s)
- Has basement: No
- Number of fireplaces: 1
- Fireplace features: Gas, None
Interior area
- Total interior livable area: 2,668 sqft
Video & virtual tour
Property
Parking
- Total spaces: 2
- Parking features: Driveway, Garage, Oversized, Paved, Garage Faces Rear
- Attached garage spaces: 2
Features
- Levels: One
- Stories: 1
- Pool features: None
Lot
- Size: 9,496 Square Feet
Details
- Parcel number: 230176
Construction
Type & style
- Home type: SingleFamily
- Architectural style: Detached
- Property subtype: Single Family Residence
Condition
- Year built: 2005
Utilities & green energy
- Sewer: Public Sewer
- Water: Public
- Utilities for property: Sewer Available, Water Available, Cable Available
Community & HOA
Community
- Security: Smoke Detector(s)
- Subdivision: Magnolia Farms Add
HOA
- Has HOA: Yes
- Services included: All Facilities, Maintenance Grounds
- HOA fee: $450 annually
- HOA name: Magnolia Farms Hoa
- HOA phone: 877-378-2388
Location
- Region: Glenn Heights
Financial & listing details
- Price per square foot: $131/sqft
- Tax assessed value: $342,000
- Annual tax amount: $3,071
- Date on market: 8/21/2026
- Cumulative days on market: 61 days
- Exclusions: mounted TVs, curtains, and rods.
Estimated market value
$345,400
$328,000 - $363,000
$3,331/mo
Price history
| Date | Event | Price |
|---|---|---|
| 10/19/2026 | Price change | $349,900-2.8%$131/sqft |
Source: NTREIS #21366219 Report a problem | ||
| 8/21/2026 | Listed for sale | $359,900+2.9%$135/sqft |
Source: NTREIS #21366219 Report a problem | ||
| 6/18/2026 | Listing removed | $349,900$131/sqft |
Source: NTREIS #21181687 Report a problem | ||
| 6/1/2026 | Price change | $349,900-2.8%$131/sqft |
Source: NTREIS #21181687 Report a problem | ||
| 4/19/2026 | Price change | $359,900+2.9%$135/sqft |
Source: NTREIS #21181687 Report a problem | ||
| 3/31/2026 | Price change | $349,900-2.8%$131/sqft |
Source: NTREIS #21181687 Report a problem | ||
| 2/16/2026 | Listed for sale | $359,900+50%$135/sqft |
Source: NTREIS #21181687 Report a problem | ||
| 1/9/2020 | Listing removed | $240,000$90/sqft |
Source: Keller Williams Realty #14237538 Report a problem | ||
| 12/20/2019 | Pending sale | $240,000$90/sqft |
Source: Keller Williams Realty #14237538 Report a problem | ||
| 12/5/2019 | Listed for sale | $240,000$90/sqft |
Source: Keller Williams Realty #14237538 Report a problem | ||
Public tax history
| Year | Property taxes | Tax assessment |
|---|---|---|
| 2025 | $3,071 -38.5% | $342,000 -5.7% |
| 2024 | $4,994 | $362,567 +11.4% |
| 2023 | -- | $325,491 +10% |
| 2022 | $4,696 | $295,901 +21.7% |
| 2021 | -- | $243,220 +1.4% |
| 2020 | -- | $239,930 +1.5% |
| 2019 | -- | $236,300 +4.3% |
| 2018 | -- | $226,500 +8.8% |
| 2017 | -- | $208,140 +8.8% |
| 2016 | -- | $191,380 +3.9% |
| 2015 | -- | $184,200 +5.9% |
| 2014 | -- | $173,870 +11.3% |
| 2013 | -- | $156,230 -0.9% |
| 2012 | -- | $157,590 -4.3% |
| 2011 | -- | $164,600 -3% |
| 2010 | -- | $169,770 -1.5% |
| 2009 | -- | $172,270 -3.3% |
| 2008 | -- | $178,150 -1.6% |
| 2007 | -- | $181,110 +2.8% |
| 2006 | -- | $176,210 +507.6% |
| 2005 | -- | $29,000 |
Find assessor info on the county website
Monthly payment
Est. payment
Payment breakdown
Explore the cost of this home by adjusting the details. Changes won't be saved.Climate risks
Neighborhood: 75154
Nearby schools
Schools provided by the listing agent
- Elementary: Russell Schupmann
- Middle: Red Oak
- High: Red Oak
- District: Red Oak ISD
Source: NTREIS. This data may not be complete. We recommend contacting the local school district to confirm school assignments for this home.
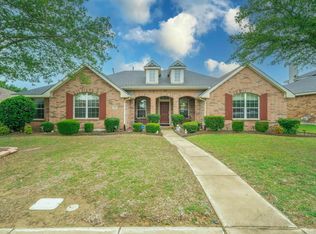

Similar homes
- $375,0003 bd2 ba2.6k sqft517 Magnolia Ln, Red Oak, TX 75154For Sale
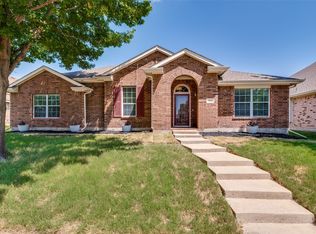 MLS ID #21357270, Alexis Brokenberry. NTREIS
 - $349,9904 bd3 ba2.4k sqft420 Gypsum Ln, Glenn Heights, TX 75154For Sale
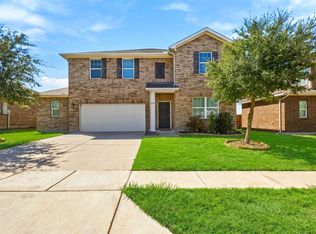 MLS ID #21405830, Ashlee McGhee. NTREIS
 - $355,0004 bd3 ba2.1k sqft2620 Beech Creek Rd, Red Oak, TX 75154For Sale
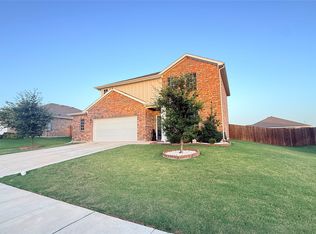 MLS ID #21337235, Ivonne Atkins. NTREIS
 - $379,9004 bd2 ba2.2k sqft2505 Lavender Ln, Glenn Heights, TX 75154For Sale
 MLS ID #21307215, Patricia Stampley. NTREIS
