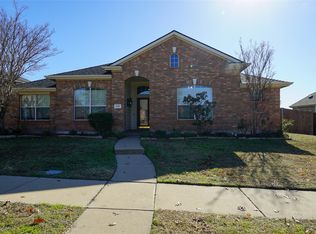
Built in 2021, this well-maintained home offers 4 bedrooms, 2 full bathrooms, 1 half bathroom, and a 2-car garage with an additional flex space that may be used for a variety of purposes. The first floor features laminate wood flooring throughout, a kitchen with granite countertops, a decorative tile backsplash, and a tile-accented island. The formal dining room includes a decorative light fixture and accent walls. A security camera system will convey with the property, and window screens are installed throughout the home The backyard has been enhanced with an extended concrete patio and side walkway, along with a covered wood patio featuring half-brick columns, two ceiling fans, and lighting providing an inviting space for outdoor entertaining and relaxation.
Conveniently located approximately 20 minutes from Downtown Dallas, this home offers easy access to shopping, dining, and major highways.
For sale
$355,000
2620 Beech Creek Rd, Red Oak, TX 75154
4beds
2,132sqft
Single Family Residence
Built in 2021
8,363 Square Feet Lot
$351,400 Zestimate®
$167/sqft
$38/mo HOA
What's special
Half-brick columnsFormal dining roomSide walkwayKitchen with granite countertopsCovered wood patioDecorative tile backsplashTile-accented island
- 65 days
- 124
- 17
Zillow last checked:
Listing updated:
Listed by:
Ivonne Atkins 0529344,
JPAR North Metro 972-836-9295
Source: NTREIS,MLS#: 21337235
Facts & features
Interior
Bedrooms & bathrooms
- Bedrooms: 4
- Bathrooms: 3
- Full bathrooms: 2
- 1/2 bathrooms: 1
Primary bedroom
- Level: Second
- Dimensions: 0 x 0
Bedroom
- Level: Second
- Dimensions: 0 x 0
Bedroom
- Level: Second
- Dimensions: 0 x 0
Bedroom
- Level: Second
- Dimensions: 0 x 0
Dining room
- Level: First
- Dimensions: 0 x 0
Dining room
- Level: First
- Dimensions: 0 x 0
Other
- Level: Second
- Dimensions: 0 x 0
Other
- Level: Second
- Dimensions: 0 x 0
Half bath
- Level: First
- Dimensions: 0 x 0
Laundry
- Level: Second
- Dimensions: 0 x 0
Living room
- Level: First
- Dimensions: 0 x 0
Heating
- Central, Electric
Cooling
- Central Air, Ceiling Fan(s), Electric
Appliances
- Included: Dishwasher, Electric Cooktop, Electric Oven, Electric Range, Electric Water Heater, Disposal, Microwave
- Laundry: Dryer Hookup, ElectricDryer Hookup, Laundry in Utility Room
Features
- Built-in Features, Chandelier, Decorative/Designer Lighting Fixtures, Eat-in Kitchen, Granite Counters, High Speed Internet, Kitchen Island, Cable TV
- Flooring: Carpet, Laminate
- Windows: Window Coverings
- Has basement: No
- Has fireplace: No
Interior area
- Total interior livable area: 2,132 sqft
Video & virtual tour
Property
Parking
- Total spaces: 2
- Parking features: Door-Single, Garage Faces Front, Garage, Lighted, On Street
- Attached garage spaces: 2
Features
- Levels: Two
- Stories: 2
- Patio & porch: Patio, Covered
- Exterior features: Lighting, Rain Gutters
- Pool features: None
- Fencing: Wood
Lot
- Size: 8,363 Square Feet
- Features: Back Yard, Interior Lot, Lawn, Landscaped
Details
- Parcel number: 283782
Construction
Type & style
- Home type: SingleFamily
- Architectural style: Detached
- Property subtype: Single Family Residence
- Attached to another structure: Yes
Materials
- Roof: Composition
Condition
- Resale
- Year built: 2021
Utilities & green energy
- Sewer: Public Sewer
- Water: Public
- Utilities for property: Electricity Available, Sewer Available, Separate Meters, Water Available, Cable Available
Community & HOA
Community
- Features: Playground, Park, Curbs, Sidewalks
- Subdivision: Stone Crk Add Ph 3b
HOA
- Has HOA: Yes
- Services included: All Facilities
- HOA fee: $450 annually
- HOA name: Vision Communities Management
- HOA phone: 972-439-4095
Location
- Region: Red Oak
Financial & listing details
- Price per square foot: $167/sqft
- Tax assessed value: $325,915
- Annual tax amount: $6,193
- Date on market: 7/21/2026
- Cumulative days on market: 66 days
- Listing terms: Cash,Conventional,FHA,VA Loan
- Exclusions: The Fridge, Washer, and Dryer would have to be negotiable with an Acceptable Offer!
- Road surface type: Asphalt
Estimated market value
$351,400
$334,000 - $369,000
$2,734/mo
Price history
| Date | Event | Price |
|---|---|---|
| 7/21/2026 | Listed for sale | $355,000$167/sqft |
Source: NTREIS #21337235 Report a problem | ||
Public tax history
| Year | Property taxes | Tax assessment |
|---|---|---|
| 2025 | $2,856 -13.1% | $325,915 +2% |
| 2024 | $3,285 -35.2% | $319,657 -13% |
| 2023 | $5,066 -6.3% | $367,588 +7.9% |
| 2022 | $5,404 | $340,563 +1197.4% |
| 2021 | -- | $26,250 |
Find assessor info on the county website
Monthly payment
Est. payment
Payment breakdown
Explore the cost of this home by adjusting the details. Changes won't be saved.Climate risks
Neighborhood: 75154
Nearby schools
Schools provided by the listing agent
- Elementary: Shields
- Middle: Dr. Joy Shaw
- High: Red Oak
- District: Red Oak ISD
Source: NTREIS. This data may not be complete. We recommend contacting the local school district to confirm school assignments for this home.
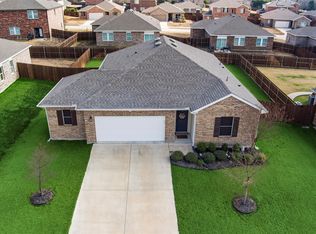
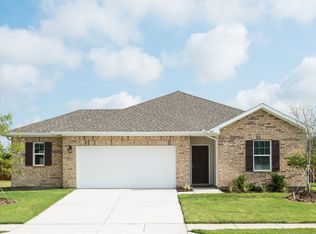
Similar homes
- $350,0003 bd2 ba1.7k sqft2573 Cinnamon Springs Rd, Red Oak, TX 75154For Sale
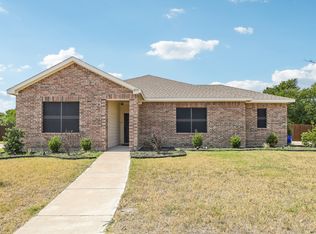 MLS ID #21352665, Lily Moore. NTREIS
 - $389,0005 bd3 ba2.7k sqft2600 Sanders Creek Dr, Red Oak, TX 75154For Sale
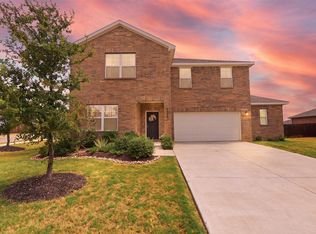 MLS ID #21379874, Katherine Acevedo. NTREIS
 - $359,9004 bd2 ba2.6k sqft620 Azalea Dr, Glenn Heights, TX 75154For Sale
 MLS ID #21366219, Eric Enge. NTREIS
 - $300,0004 bd2 ba1.8k sqft2209 Cinnamon Springs Rd, Glenn Heights, TX 75154For Sale
 MLS ID #21280544, Raul Acosta. NTREIS
