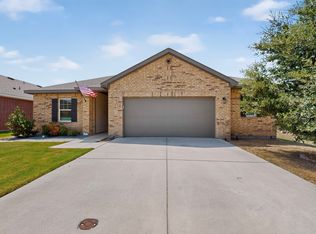
This is the kind of home that just feels easy to settle into. Located at 2325 Frio River Road in Glenn Heights, this beautifully maintained home offers comfort, style, and functionality in all the right places. The open-concept floor plan is filled with natural light and features spacious living areas for entertaining. The well appointed kitchen flows seamlessly into the main living and dining spaces, creating an inviting setting for gatherings. The generous primary suite offers a private retreat, while additional bedrooms provide flexibility for guests, a home office, or additional living needs. Outside, enjoy a fully fenced backyard with plenty of space to relax, entertain, play, or create your ideal outdoor retreat. Conveniently positioned in Glenn Heights with easy access to shopping, dining, schools, major highways, and destinations throughout the Dallas-Fort Worth Metroplex. If you are searching for a well-cared-for home with space, convenience, and an easy-to-love layout, 2325 Frio River Road deserves a closer look.
For sale
$345,500
2325 Frio River Rd, Red Oak, TX 75154
3beds
1,672sqft
Single Family Residence
Built in 2023
6,926 Square Feet Lot
$341,400 Zestimate®
$207/sqft
$42/mo HOA
What's special
Inviting setting for gatheringsOpen-concept floor planFilled with natural lightWell appointed kitchen
- 7 days
- 62
- 4
Likely to sell faster than
Zillow last checked:
Listing updated:
Listed by:
Eric Janszen 0780328 254-592-3808,
Keller Williams Realty 972-938-2222
Source: NTREIS,MLS#: 21385918
Facts & features
Interior
Bedrooms & bathrooms
- Bedrooms: 3
- Bathrooms: 2
- Full bathrooms: 2
Primary bedroom
- Features: En Suite Bathroom, Walk-In Closet(s)
- Level: First
- Dimensions: 13 x 15
Bedroom
- Features: Walk-In Closet(s)
- Level: First
- Dimensions: 12 x 12
Bedroom
- Features: Walk-In Closet(s)
- Level: First
- Dimensions: 12 x 12
Primary bathroom
- Features: Built-in Features, En Suite Bathroom, Linen Closet, Stone Counters, Walk-In Shower
- Level: First
- Dimensions: 10 x 12
Dining room
- Level: First
- Dimensions: 12 x 12
Other
- Features: Built-in Features
- Level: First
- Dimensions: 8 x 6
Kitchen
- Features: Breakfast Bar, Built-in Features, Eat-in Kitchen, Kitchen Island, Pantry, Walk-In Pantry
- Level: First
- Dimensions: 12 x 15
Laundry
- Features: Closet
- Level: First
- Dimensions: 7 x 7
Living room
- Level: First
- Dimensions: 16 x 20
Heating
- Central, Electric
Cooling
- Central Air, Ceiling Fan(s)
Appliances
- Included: Dishwasher, Electric Oven, Electric Range, Disposal, Microwave
Features
- Decorative/Designer Lighting Fixtures, Eat-in Kitchen, High Speed Internet, Kitchen Island, Open Floorplan, Pantry, Walk-In Closet(s)
- Flooring: Combination
- Has basement: No
- Has fireplace: No
Interior area
- Total interior livable area: 1,672 sqft
Video & virtual tour
Property
Parking
- Total spaces: 2
- Parking features: Additional Parking
- Attached garage spaces: 2
Accessibility
- Accessibility features: Accessible Full Bath
Features
- Levels: One
- Stories: 1
- Patio & porch: Rear Porch
- Pool features: None, Community
- Fencing: Wood
Lot
- Size: 6,926 Square Feet
Details
- Parcel number: 302048
- Other equipment: Irrigation Equipment
Construction
Type & style
- Home type: SingleFamily
- Architectural style: Detached
- Property subtype: Single Family Residence
Materials
- Brick
- Foundation: Slab
- Roof: Composition
Condition
- Year built: 2023
Utilities & green energy
- Sewer: Public Sewer
- Water: Public
- Utilities for property: Sewer Available, Water Available
Community & HOA
Community
- Features: Pool, Sidewalks, Trails/Paths, Community Mailbox
- Subdivision: Stone Creek
HOA
- Has HOA: Yes
- Services included: Maintenance Grounds
- HOA fee: $500 annually
- HOA name: Vision Communities Management
- HOA phone: 972-612-2302
Location
- Region: Red Oak
Financial & listing details
- Price per square foot: $207/sqft
- Tax assessed value: $301,732
- Annual tax amount: $5,733
- Date on market: 9/17/2026
- Cumulative days on market: 10 days
- Listing terms: Cash,Conventional,FHA,VA Loan
Estimated market value
$341,400
$324,000 - $358,000
$2,334/mo
Price history
| Date | Event | Price |
|---|---|---|
| 9/17/2026 | Listed for sale | $345,500$207/sqft |
Source: NTREIS #21385918 Report a problem | ||
Public tax history
| Year | Property taxes | Tax assessment |
|---|---|---|
| 2025 | -- | $301,732 -1.1% |
| 2024 | -- | $305,014 |
Find assessor info on the county website
Monthly payment
Est. payment
Payment breakdown
Explore the cost of this home by adjusting the details. Changes won't be saved.Climate risks
Neighborhood: 75154
Nearby schools
Schools provided by the listing agent
- Elementary: Shields
- Middle: Red Oak
- High: Red Oak
- District: Red Oak ISD
Source: NTREIS. This data may not be complete. We recommend contacting the local school district to confirm school assignments for this home.
Similar homes
- $360,0004 bd2 ba2.1k sqft610 Milas Ln, Glenn Heights, TX 75154For Sale
 MLS ID #21391992, Gracie Vela. NTREIS
 - $--4 bd3 ba2.4k sqft2561 Cinnamon Springs Rd, Red Oak, TX 75154Auction
 Auction.com 2
 - $355,0003 bd2 ba1.9k sqft409 Stone Creek Blvd, Glenn Heights, TX 75154For Sale
 MLS ID #21328971, Julieanne Jones. NTREIS
 - $340,0004 bd2 ba1.8k sqft300 Concho River Dr, Glenn Heights, TX 75154For Sale
 MLS ID #21377559, Laneal Ernest. NTREIS
