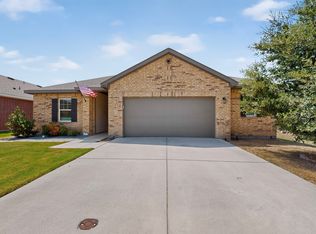
Flexible two-story floor plan – The Stanley floor plan by Trophy Signature Homes. 4 bedrooms and 3 full baths. First-floor primary bedroom with ensuite and a guest bedroom with full bathroom – Great for visitors, a private office, or multigenerational living. Spacious kitchen – Natural stone countertops, stainless steel appliances, and a large center island. Open-concept living area – Large windows bring natural light into the family room with fireplace and dining area. Upstairs. 2 bedrooms and a loft – Additional living space for entertainment, a playroom, or a second lounge. Smart-home features – Equipped with smart-home technology. Outdoor features – Covered porch, fenced backyard, and attached two-car garage. Community – Located in Oakmont Park, within Red Oak ISD. Well maintained, thoughtfully cared for, and ready to welcome its next owners.
For sale
$355,000
640 Medinah Rd, Red Oak, TX 75154
4beds
2,250sqft
Single Family Residence
Built in 2022
6,011 Square Feet Lot
$-- Zestimate®
$158/sqft
$21/mo HOA
What's special
Attached two-car garageStainless steel appliancesDining areaFamily room with fireplaceNatural stone countertopsFenced backyardSpacious kitchen
- 15 days
- 1,066
- 143
Likely to sell faster than
Zillow last checked:
Listing updated:
Listed by:
Holly Spearmon 0722494 972-954-4791,
Redfin Corporation 972-954-4791
Source: NTREIS,MLS#: 21422420
Facts & features
Interior
Bedrooms & bathrooms
- Bedrooms: 4
- Bathrooms: 3
- Full bathrooms: 3
Primary bedroom
- Features: Walk-In Closet(s)
- Level: First
- Dimensions: 15 x 16
Bedroom
- Level: First
- Dimensions: 13 x 11
Bedroom
- Features: En Suite Bathroom
- Level: Second
- Dimensions: 13 x 12
Bedroom
- Level: Second
- Dimensions: 12 x 12
Dining room
- Level: First
- Dimensions: 13 x 8
Kitchen
- Level: First
- Dimensions: 13 x 11
Living room
- Level: First
- Dimensions: 20 x 16
Loft
- Level: Second
- Dimensions: 16 x 16
Heating
- Central
Cooling
- Central Air
Appliances
- Included: Dishwasher, Gas Cooktop, Disposal, Gas Oven, Tankless Water Heater, Vented Exhaust Fan
Features
- Cable TV
- Flooring: Carpet, Vinyl
- Has basement: No
- Number of fireplaces: 1
- Fireplace features: Electric
Interior area
- Total interior livable area: 2,250 sqft
Video & virtual tour
Property
Parking
- Total spaces: 2
- Parking features: Garage Faces Front, Garage, Garage Door Opener
- Attached garage spaces: 2
Features
- Levels: Two
- Stories: 2
- Patio & porch: Covered
- Pool features: None
- Fencing: Wood
Lot
- Size: 6,011 Square Feet
- Features: Subdivision
Details
- Parcel number: 286616
Construction
Type & style
- Home type: SingleFamily
- Architectural style: Traditional,Detached
- Property subtype: Single Family Residence
Materials
- Brick
- Foundation: Slab
- Roof: Composition
Condition
- Year built: 2022
Utilities & green energy
- Sewer: Public Sewer
- Water: Public
- Utilities for property: Electricity Connected, Natural Gas Available, Sewer Available, Separate Meters, Water Available, Cable Available
Community & HOA
Community
- Features: Community Mailbox
- Security: Smoke Detector(s)
- Subdivision: Oakmont Park Sub Ph 2
HOA
- Has HOA: Yes
- Services included: Association Management
- HOA fee: $250 annually
- HOA name: Neighborhood Management
- HOA phone: 972-359-1548
Location
- Region: Red Oak
Financial & listing details
- Price per square foot: $158/sqft
- Tax assessed value: $342,032
- Annual tax amount: $6,952
- Date on market: 10/29/2026
- Cumulative days on market: 16 days
- Listing terms: Cash,Conventional,FHA,VA Loan
- Exclusions: CURTAINS, TV, REFRIGERATOR
Estimated market value
Not available
Estimated sales range
Not available
Not available
Price history
| Date | Event | Price |
|---|---|---|
| 10/29/2026 | Listed for sale | $355,000-17.3%$158/sqft |
Source: NTREIS #21422420 Report a problem | ||
| 1/12/2023 | Sold | -- |
Source: NTREIS #20110330 Report a problem | ||
| 7/11/2022 | Pending sale | $429,400$191/sqft |
Source: NTREIS #20110330 Report a problem | ||
| 7/11/2022 | Listed for sale | $429,400$191/sqft |
Source: NTREIS #20110330 Report a problem | ||
Public tax history
| Year | Property taxes | Tax assessment |
|---|---|---|
| 2026 | -- | $342,032 -2.1% |
| 2025 | $5,599 -7.8% | $349,398 +0.8% |
| 2024 | $6,073 -25.2% | $346,684 -11.4% |
| 2023 | $8,119 +847.8% | $391,280 +943.4% |
| 2022 | $857 | $37,500 |
Find assessor info on the county website
Monthly payment
Est. payment
Payment breakdown
Explore the cost of this home by adjusting the details. Changes won't be saved.Climate risks
Neighborhood: 75154
Nearby schools
Schools provided by the listing agent
- Elementary: Eastridge
- Middle: Red Oak
- High: Red Oak
- District: Red Oak ISD
Source: NTREIS. This data may not be complete. We recommend contacting the local school district to confirm school assignments for this home.
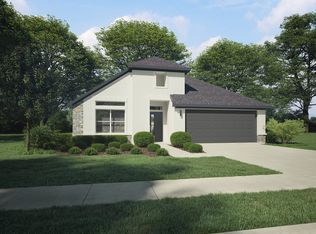
Similar homes
- $385,0005 bd2 ba2.2k sqft103 Melody Way, Red Oak, TX 75154For Sale
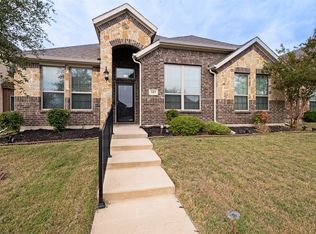 MLS ID #21429560, Kendra Norwood. NTREIS
- $399,9004 bd3 ba2.4k sqft108 Crystal Creek Dr, Red Oak, TX 75154For Sale
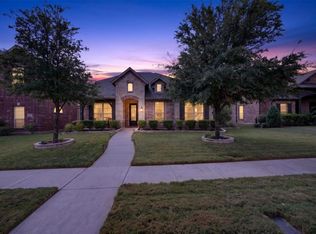 MLS ID #21403403, Raul Castro. NTREIS
- $374,9984 bd2 ba2.1k sqft146 Palouse St, Red Oak, TX 75154For Sale
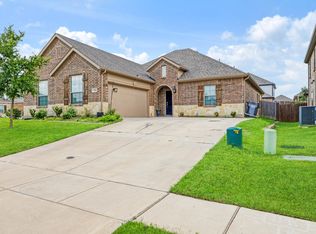 MLS ID #21297284, Yanira Posada. NTREIS
- $330,0004 bd2 ba1.8k sqft300 Concho River Dr, Glenn Heights, TX 75154For Sale
 MLS ID #21377559, Laneal Ernest. NTREIS
