Beautiful contemporary finished out 4 bedroom home with 2 car garage. Lovely front porch with custom entry door welcomes you into the wide open living room with beautiful luxury vinyl flooring, bold trim work, recessed lighting, and a tractive electric fireplace. In the Kitchen find Stainless steel appliances including built in microwave, loads of cabinet space nicely accented with crown molding, shimmering glass backsplash & gorgeous granite counter tops including a spacious island with bar seating and overhanging pendant lighting. Master bath feels like a spa visit, with duel sinks set in granite counters in a room fullmof elegant tile work, & a large walk in closet.Come see your new home!
For sale
$399,900
4536 Garrison Ave, Dallas, TX 75216
4beds
2,000sqft
Single Family Residence
Built in 2021
7,013 Square Feet Lot
$400,100 Zestimate®
$200/sqft
$-- HOA
What's special
Built in microwaveRecessed lightingStainless steel appliancesGorgeous granite counter topsLarge walk in closetOverhanging pendant lightingShimmering glass backsplash
- 5 days
- 105
- 5
Zillow last checked:
Listing updated:
Listed by:
Daniel Herrington 0536592 817-991-1989,
Pioneer DFW Realty, LLC 469-363-2092
Source: NTREIS,MLS#: 21429229
Facts & features
Interior
Bedrooms & bathrooms
- Bedrooms: 4
- Bathrooms: 2
- Full bathrooms: 2
Primary bedroom
- Features: Dual Sinks, Separate Shower, Walk-In Closet(s)
- Level: First
- Dimensions: 15 x 18
Bedroom
- Level: First
- Dimensions: 11 x 13
Bedroom
- Level: First
- Dimensions: 11 x 12
Bedroom
- Level: First
- Dimensions: 11 x 12
Dining room
- Level: First
- Dimensions: 14 x 8
Other
- Features: Dual Sinks, Separate Shower
- Level: First
- Dimensions: 14 x 13
Kitchen
- Features: Breakfast Bar, Built-in Features, Eat-in Kitchen, Kitchen Island, Pantry, Stone Counters, Walk-In Pantry
- Level: First
- Dimensions: 14 x 13
Living room
- Features: Ceiling Fan(s), Fireplace
- Level: First
- Dimensions: 22 x 15
Utility room
- Level: First
- Dimensions: 6 x 5
Heating
- Central, Electric
Cooling
- Central Air, Electric
Appliances
- Included: Dishwasher, Electric Range, Disposal, Microwave
- Laundry: Washer Hookup, Dryer Hookup, ElectricDryer Hookup, Laundry in Utility Room
Features
- Chandelier, Decorative/Designer Lighting Fixtures, Eat-in Kitchen, Granite Counters, High Speed Internet, Kitchen Island, Open Floorplan, Pantry, Cable TV, Walk-In Closet(s), Wired for Sound
- Flooring: Carpet, Luxury Vinyl Plank, Marble
- Windows: Window Coverings
- Has basement: No
- Number of fireplaces: 1
- Fireplace features: Decorative, Electric, Living Room
Interior area
- Total interior livable area: 2,000 sqft
Video & virtual tour
Property
Parking
- Total spaces: 2
- Parking features: Direct Access, Door-Single, Driveway, Garage, Garage Door Opener, Garage Faces Side
- Attached garage spaces: 2
Features
- Levels: One
- Stories: 1
- Patio & porch: Covered
- Exterior features: Lighting
- Pool features: None
- Fencing: Metal,Wood
Lot
- Size: 7,013 Square Feet
- Features: Back Yard, Corner Lot, Interior Lot, Lawn, Landscaped, Subdivision
Details
- Parcel number: 00000363481000000
Construction
Type & style
- Home type: SingleFamily
- Architectural style: Traditional,Detached
- Property subtype: Single Family Residence
- Attached to another structure: Yes
Materials
- Fiber Cement, Radiant Barrier
- Foundation: Slab
- Roof: Composition
Condition
- Year built: 2021
Utilities & green energy
- Sewer: Public Sewer
- Water: Public
- Utilities for property: Electricity Available, Overhead Utilities, Phone Available, Sewer Available, Separate Meters, Water Available, Cable Available
Community & HOA
Community
- Features: Curbs
- Subdivision: Evelyn Heights
HOA
- Has HOA: No
Location
- Region: Dallas
Financial & listing details
- Price per square foot: $200/sqft
- Annual tax amount: $7,522
- Date on market: 11/6/2026
- Cumulative days on market: 6 days
- Listing terms: Cash,Conventional,FHA,VA Loan
Estimated market value
$400,100
$380,000 - $420,000
Not available
Price history
| Date | Event | Price |
|---|---|---|
| 11/6/2026 | Listed for sale | $399,900+17.6%$200/sqft |
Source: NTREIS #21429229 Report a problem | ||
| 3/15/2022 | Sold | -- |
Source: NTREIS #14756858 Report a problem | ||
| 2/25/2022 | Pending sale | $340,000$170/sqft |
Source: NTREIS #14756858 Report a problem | ||
| 2/14/2022 | Contingent | $340,000$170/sqft |
Source: NTREIS #14756858 Report a problem | ||
| 2/11/2022 | Listed for sale | $340,000$170/sqft |
Source: NTREIS #14756858 Report a problem | ||
Public tax history
Tax history is unavailable.
Monthly payment
Est. payment
Payment breakdown
Explore the cost of this home by adjusting the details. Changes won't be saved.Climate risks
Neighborhood: 75216
Nearby schools
Schools provided by the listing agent
- Elementary: Young
- Middle: Zumwalt
- High: Southoakcl
- District: Dallas ISD
Source: NTREIS. This data may not be complete. We recommend contacting the local school district to confirm school assignments for this home.

Similar homes
- $410,0004 bd2 ba2.2k sqft4211 S Denley Dr, Dallas, TX 75216For Sale
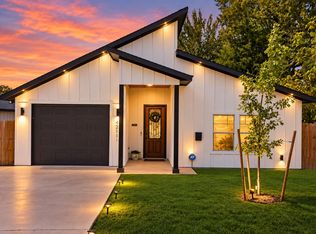 MLS ID #21396141, Kyle Lyon. NTREIS
- $399,0004 bd2 ba2.4k sqft3038 Ramsey Ave, Dallas, TX 75216For Sale
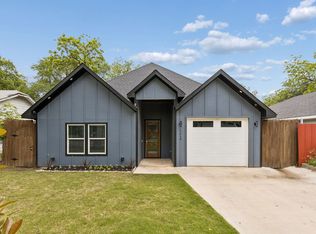 MLS ID #21428427, Albany Shaw. NTREIS
- $400,0003 bd2 ba2k sqft3822 Treeline Dr, Dallas, TX 75224For Sale
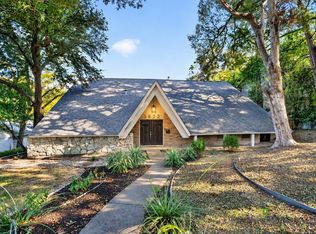 MLS ID #21430835, Travis-Lee Moore. NTREIS
- $395,0005 bd3 ba2.1k sqft4212 Balch Dr, Dallas, TX 75216For Sale
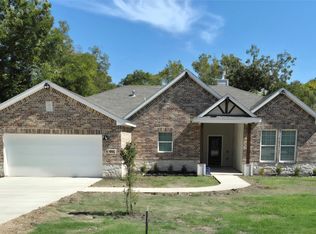 MLS ID #21343096, Iana Price. NTREIS
