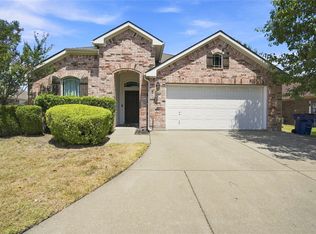
Beautifully maintained and thoughtfully updated 4-bedroom, 2.5-bath home situated on a large lot with a spacious, private backyard. The open-concept floor plan features updated flooring, fresh paint, updated recessed lighting, updated primary ensuite, and an updated wood-burning fireplace that creates a warm focal point in the living area. A wall of windows in the family room fills the space with abundant natural light. The kitchen offers granite countertops, ample white cabinetry with modern hardware, stainless steel appliances, and plenty of workspace for everyday living and entertaining. A sliding glass door provides convenient access to the back patio and large backyard perfect for relaxing, entertaining, or enjoying the outdoors. The primary bedroom provides a relaxing retreat with an updated ensuite bath featuring dual sinks, a soaking tub, separate walk-in shower, and generous space. Three additional bedrooms offer flexibility for family, guests, or a home office. Additional updates include an HVAC system replaced in February 2024 and water heater replaced in January 2025. With its fresh updates, open layout, natural light, large lot, and private backyard, this move-in-ready home offers comfort, style, and plenty of room to enjoy both indoor and outdoor living.
For sale
$350,000
202 Cheyenne Dr, Waxahachie, TX 75165
4beds
2,419sqft
Single Family Residence
Built in 2007
8,712 Square Feet Lot
$346,800 Zestimate®
$145/sqft
$-- HOA
What's special
Fresh paintLarge lotUpdated recessed lightingOpen-concept floor planUpdated flooringStainless steel appliancesBack patio
- 8 days
- 878
- 66
Likely to sell faster than
Zillow last checked:
Listing updated:
Listed by:
Glade Smith 0737263 972-723-8231,
CENTURY 21 Judge Fite Company 972-723-8231,
Lauren Smith 0695629 318-286-3472,
CENTURY 21 Judge Fite Company
Source: NTREIS,MLS#: 21363316
Facts & features
Interior
Bedrooms & bathrooms
- Bedrooms: 4
- Bathrooms: 3
- Full bathrooms: 2
- 1/2 bathrooms: 1
Primary bedroom
- Features: Ceiling Fan(s), En Suite Bathroom, Walk-In Closet(s)
- Level: Second
- Dimensions: 19 x 15
Bedroom
- Level: Second
- Dimensions: 12 x 11
Bedroom
- Features: Walk-In Closet(s)
- Level: Second
- Dimensions: 14 x 15
Bedroom
- Features: Walk-In Closet(s)
- Level: Second
- Dimensions: 12 x 12
Primary bathroom
- Features: Dual Sinks, En Suite Bathroom, Garden Tub/Roman Tub, Walk-In Shower
- Level: Second
- Dimensions: 12 x 10
Dining room
- Level: First
- Dimensions: 11 x 10
Other
- Features: Built-in Features, Solid Surface Counters
- Level: Second
- Dimensions: 8 x 5
Half bath
- Level: First
- Dimensions: 8 x 3
Kitchen
- Features: Built-in Features, Stone Counters, Walk-In Pantry
- Level: First
- Dimensions: 14 x 12
Living room
- Features: Fireplace
- Level: First
- Dimensions: 21 x 16
Utility room
- Level: First
- Dimensions: 16 x 6
Heating
- Central, Electric
Cooling
- Central Air, Ceiling Fan(s), Electric
Appliances
- Included: Dishwasher, Electric Range, Disposal, Microwave
- Laundry: Laundry in Utility Room
Features
- Built-in Features, Eat-in Kitchen, Granite Counters, High Speed Internet, Cable TV, Walk-In Closet(s)
- Flooring: Carpet, Luxury Vinyl Plank
- Windows: Window Coverings
- Has basement: No
- Number of fireplaces: 1
- Fireplace features: Wood Burning
Interior area
- Total interior livable area: 2,419 sqft
Video & virtual tour
Property
Parking
- Total spaces: 2
- Parking features: Garage Faces Front
- Attached garage spaces: 2
Features
- Levels: Two
- Stories: 2
- Pool features: None
- Fencing: Wood
Lot
- Size: 8,712 Square Feet
- Features: Interior Lot
Details
- Parcel number: 236298
Construction
Type & style
- Home type: SingleFamily
- Architectural style: Traditional,Detached
- Property subtype: Single Family Residence
Materials
- Brick
- Foundation: Slab
- Roof: Composition
Condition
- Resale
- Year built: 2007
Utilities & green energy
- Sewer: Public Sewer
- Water: Public
- Utilities for property: Sewer Available, Water Available, Cable Available
Community & HOA
Community
- Features: Curbs
- Subdivision: Mustang Creek Ph I
HOA
- Has HOA: No
Location
- Region: Waxahachie
Financial & listing details
- Price per square foot: $145/sqft
- Tax assessed value: $330,748
- Annual tax amount: $6,787
- Date on market: 8/27/2026
- Listing terms: Cash,Conventional,FHA,VA Loan
Estimated market value
$346,800
$329,000 - $364,000
$2,584/mo
Price history
| Date | Event | Price |
|---|---|---|
| 8/27/2026 | Listed for sale | $350,000+11.1%$145/sqft |
Source: NTREIS #21363316 Report a problem | ||
| 1/14/2025 | Sold | -- |
Source: NTREIS #20817430 Report a problem | ||
| 11/29/2024 | Listed for sale | $314,900$130/sqft |
Source: NTREIS #20770965 Report a problem | ||
| 11/5/2024 | Pending sale | $314,900$130/sqft |
Source: NTREIS #20770965 Report a problem | ||
| 11/5/2024 | Listed for sale | $314,900$130/sqft |
Source: NTREIS #20770965 Report a problem | ||
| 10/30/2024 | Listing removed | $314,900$130/sqft |
Source: NTREIS #20734358 Report a problem | ||
| 10/20/2024 | Price change | $314,900-4.5%$130/sqft |
Source: NTREIS #20734358 Report a problem | ||
| 9/30/2024 | Listed for sale | $329,900$136/sqft |
Source: NTREIS #20734358 Report a problem | ||
| 9/3/2024 | Listing removed | $329,900$136/sqft |
Source: NTREIS #20563002 Report a problem | ||
| 9/2/2024 | Listed for sale | $329,900$136/sqft |
Source: NTREIS #20563002 Report a problem | ||
| 8/3/2024 | Listing removed | $329,900$136/sqft |
Source: NTREIS #20563002 Report a problem | ||
| 8/3/2024 | Price change | $329,900-2.9%$136/sqft |
Source: NTREIS #20563002 Report a problem | ||
| 7/3/2024 | Price change | $339,900-2.9%$141/sqft |
Source: NTREIS #20563002 Report a problem | ||
| 5/17/2024 | Price change | $349,900-2.8%$145/sqft |
Source: NTREIS #20563002 Report a problem | ||
| 4/15/2024 | Price change | $359,900-2.7%$149/sqft |
Source: NTREIS #20563002 Report a problem | ||
| 3/18/2024 | Listed for sale | $369,900$153/sqft |
Source: NTREIS #20563002 Report a problem | ||
| 10/30/2023 | Listing removed | -- |
Source: Zillow Rentals Report a problem | ||
| 10/26/2023 | Price change | $2,300-2.5%$1/sqft |
Source: Zillow Rentals Report a problem | ||
| 10/19/2023 | Price change | $2,360-2.1%$1/sqft |
Source: Zillow Rentals Report a problem | ||
| 10/13/2023 | Price change | $2,410-2%$1/sqft |
Source: Zillow Rentals Report a problem | ||
| 9/30/2023 | Price change | $2,460-2%$1/sqft |
Source: Zillow Rentals Report a problem | ||
| 9/21/2023 | Price change | $2,510-2.5%$1/sqft |
Source: Zillow Rentals Report a problem | ||
| 9/11/2023 | Listed for rent | $2,575+15.7%$1/sqft |
Source: Zillow Rentals Report a problem | ||
| 1/31/2022 | Listing removed | -- |
Source: Zillow Rental Network Premium Report a problem | ||
| 1/28/2022 | Listed for rent | $2,225$1/sqft |
Source: Zillow Rental Network Premium Report a problem | ||
| 9/29/2021 | Sold | -- |
Source: NTREIS #15004_14614287 Report a problem | ||
| 6/21/2021 | Sold | -- |
Source: Agent Provided Report a problem | ||
| 3/9/2012 | Sold | -- |
Source: Public Record Report a problem | ||
Public tax history
| Year | Property taxes | Tax assessment |
|---|---|---|
| 2025 | $6,787 +6.1% | $330,748 +6.1% |
| 2024 | $6,400 -10.1% | $311,856 -10.1% |
| 2023 | $7,122 +12.9% | $346,932 +23.9% |
| 2022 | $6,307 | $280,000 +23.8% |
| 2021 | -- | $226,130 +7.7% |
| 2020 | -- | $210,020 -0.7% |
| 2019 | $5,274 +8.7% | $211,570 +6.7% |
| 2018 | $4,851 | $198,210 +7.3% |
| 2017 | $4,851 +8.6% | $184,640 +9.5% |
| 2016 | $4,465 +36.8% | $168,650 +12.4% |
| 2015 | $3,263 | $150,000 +16% |
| 2014 | $3,263 | $129,357 -3.3% |
| 2013 | -- | $133,840 +1.1% |
| 2012 | -- | $132,320 +0.3% |
| 2011 | -- | $131,910 -0.8% |
| 2010 | -- | $133,000 -7.3% |
| 2009 | -- | $143,450 -4.3% |
| 2008 | -- | $149,930 +499.7% |
| 2007 | -- | $25,000 |
Find assessor info on the county website
Monthly payment
Est. payment
Payment breakdown
Explore the cost of this home by adjusting the details. Changes won't be saved.Climate risks
Neighborhood: Mustang Creek
Nearby schools
Schools provided by the listing agent
- Elementary: Margaret Felty
- Middle: Howard
- High: Waxahachie
- District: Waxahachie ISD
Source: NTREIS. This data may not be complete. We recommend contacting the local school district to confirm school assignments for this home.
Similar homes
- $355,0003 bd2 ba2.3k sqft227 Hackney St, Waxahachie, TX 75165For Sale
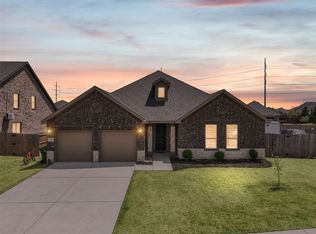 MLS ID #21356406, Amy Mcdaniel. NTREIS
 - $380,0004 bd3 ba2.4k sqft807 Dr Martin Luther King Jr Blvd, Waxahachie, TX 75165For Sale
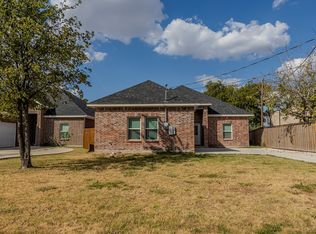 MLS ID #21377512, Rosio Bucio. NTREIS
 - $350,0003 bd2 ba1.8k sqft106 Fallen Rock Dr, Waxahachie, TX 75165For Sale
 MLS ID #21352852, Brandee Escalante. NTREIS
 - $309,9993 bd2 ba1.5k sqft90 Elmwood Trl, Waxahachie, TX 75165For Sale
 MLS ID #21372992, Chris Ludwig. NTREIS
