Welcome to 2600 Sanders Creek Road, a beautifully maintained 2022-built home situated on a desirable corner lot in Glenn Heights. This spacious residence offers five bedrooms, three full bathrooms, and a thoughtfully designed layout. The open-concept living area flows into a bright kitchen featuring white cabinetry, granite countertops, stainless steel appliances, recessed lighting, and a large center island with seating. A downstairs bedroom and full bathroom provide flexible accommodations for guests or a home office. Upstairs, you’ll find the primary suite, three additional bedrooms, a conveniently located laundry room, and an open family room that serves as a comfortable second living space. Oversized ceiling fans add comfort and style throughout the home. The expansive fenced backyard offers plenty of room for entertaining, recreation, or future customization. The community includes a splash pad and walking trails.
For sale
$399,000
2600 Sanders Creek Dr, Red Oak, TX 75154
5beds
2,722sqft
Single Family Residence
Built in 2022
10,162 Square Feet Lot
$-- Zestimate®
$147/sqft
$38/mo HOA
What's special
Recessed lightingStainless steel appliancesFive bedroomsOpen family roomGranite countertopsThoughtfully designed layoutOversized ceiling fans
- 1 day
- 96
- 10
Zillow last checked:
Listing updated:
Listed by:
Katherine Acevedo 0839396 469-755-3250,
Monument Realty 214-705-7827,
Hai Hoang 0656235 214-449-2840,
Monument Realty
Source: NTREIS,MLS#: 21379874
Facts & features
Interior
Bedrooms & bathrooms
- Bedrooms: 5
- Bathrooms: 3
- Full bathrooms: 3
Primary bedroom
- Features: Ceiling Fan(s)
- Level: Second
- Dimensions: 22 x 14
Bedroom
- Features: Ceiling Fan(s)
- Level: Second
- Dimensions: 13 x 12
Bedroom
- Features: Ceiling Fan(s)
- Level: Second
- Dimensions: 11 x 13
Bedroom
- Features: Ceiling Fan(s)
- Level: Second
- Dimensions: 11 x 13
Bedroom
- Features: Ceiling Fan(s)
- Level: First
- Dimensions: 11 x 10
Primary bathroom
- Features: Walk-In Shower
- Level: Second
- Dimensions: 8 x 10
Dining room
- Level: First
- Dimensions: 10 x 10
Family room
- Features: Ceiling Fan(s)
- Level: Second
- Dimensions: 14 x 19
Other
- Level: Second
- Dimensions: 11 x 5
Other
- Level: First
- Dimensions: 8 x 5
Kitchen
- Features: Built-in Features, Pantry
- Level: First
- Dimensions: 12 x 15
Laundry
- Level: Second
- Dimensions: 7 x 5
Living room
- Features: Ceiling Fan(s)
- Level: First
- Dimensions: 13 x 18
Heating
- Central
Cooling
- Central Air
Appliances
- Included: Dishwasher, Electric Cooktop, Electric Oven, Electric Range, Disposal, Microwave
- Laundry: Washer Hookup, Dryer Hookup
Features
- Kitchen Island, Walk-In Closet(s)
- Has basement: No
- Has fireplace: No
Interior area
- Total interior livable area: 2,722 sqft
Video & virtual tour
Property
Parking
- Total spaces: 4
- Parking features: Garage
- Attached garage spaces: 2
- Carport spaces: 2
- Covered spaces: 4
Features
- Levels: Two
- Stories: 2
- Pool features: None
Lot
- Size: 10,162 Square Feet
Details
- Parcel number: 294189
Construction
Type & style
- Home type: SingleFamily
- Architectural style: Detached
- Property subtype: Single Family Residence
- Attached to another structure: Yes
Materials
- Foundation: Slab
- Roof: Shingle
Condition
- Resale
- Year built: 2022
Utilities & green energy
- Sewer: Public Sewer
- Water: Public
- Utilities for property: Sewer Available, Water Available
Community & HOA
Community
- Features: Playground, Trails/Paths
- Subdivision: Stone Creek Ph 3c
HOA
- Has HOA: Yes
- Services included: Association Management, Maintenance Grounds
- HOA fee: $450 annually
- HOA name: Vision Communities Management
- HOA phone: 972-612-2303
Location
- Region: Red Oak
Financial & listing details
- Price per square foot: $147/sqft
- Date on market: 9/7/2026
- Cumulative days on market: 2 days
- Listing terms: Cash,Conventional,FHA,VA Loan
- Exclusions: Refrigerator, washer, dryer, all curtains and curtain rods, above ground plastic pool, trampoline, and both storage sheds located in backyard.
Estimated market value
Not available
Estimated sales range
Not available
Not available
Price history
| Date | Event | Price |
|---|---|---|
| 9/7/2026 | Listed for sale | $399,000$147/sqft |
Source: NTREIS #21379874 Report a problem | ||
Public tax history
Tax history is unavailable.
Monthly payment
Est. payment
Payment breakdown
Explore the cost of this home by adjusting the details. Changes won't be saved.Climate risks
Neighborhood: 75154
Nearby schools
Schools provided by the listing agent
- Elementary: Shields
- Middle: Dr. Joy Shaw
- High: Red Oak
- District: Red Oak ISD
Source: NTREIS. This data may not be complete. We recommend contacting the local school district to confirm school assignments for this home.
Similar homes
- $340,0004 bd2 ba1.8k sqft(Undisclosed Address), Glenn Heights, TX 75154For Sale
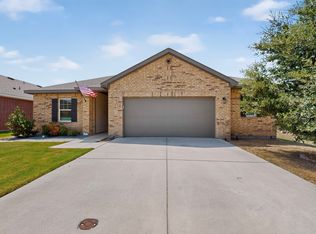 MLS ID #21377559, Laneal Ernest. NTREIS
 - $435,0003 bd2 ba1.9k sqft706 Georgetown Rd, Ovilla, TX 75154For Sale
 MLS ID #21379427, Pamela Dillard Kirby. NTREIS
 - $450,0004 bd2 ba2.3k sqft324 W Milas Ln, Glenn Heights, TX 75154For Sale
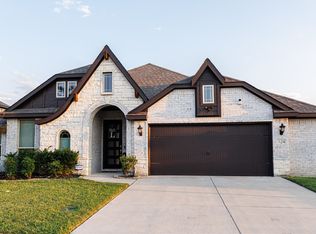 MLS ID #21373080, Cree Perryman. NTREIS
 - $355,0004 bd3 ba2.1k sqft2620 Beech Creek Rd, Red Oak, TX 75154For Sale
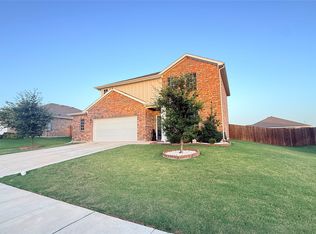 MLS ID #21337235, Ivonne Atkins. NTREIS
