Welcome to a beautifully maintained 4-bedroom, 2-bath home offering 1,860 square feet of bright, open living space designed for comfort and easy everyday living. This home combines space, comfort, with a move-in-ready appeal. From the moment you step inside, you’ll notice how immaculate, bright, and inviting the home feels. The open layout allows natural light to flow throughout the main living areas, creating an airy atmosphere that works equally well for everyday living and entertaining. The kitchen serves as the heart of the home with a large center island, stainless steel appliances, generous cabinetry, and a walk-in pantry, all opening seamlessly to the living and dining areas for effortless entertaining and everyday connection. Outside, the large backyard offers plenty of room to relax, entertain, or play, complete with an above-ground pool and a storage shed for added convenience. The extended two-car garage provides additional space beyond vehicle parking, ideal for a motorcycle, dirt bike, storage, or workspace.
This home combines functionality, space, and convenience in one inviting package. With easy access to major highways, shopping, dining, and everyday essentials, it delivers the accessibility buyers want without sacrificing the comfort of home.
For sale
$340,000
Glenn Heights, TX 75154
4beds
1,860sqft
Single Family Residence
Built in 2021
7,100 Square Feet Lot
$-- Zestimate®
$183/sqft
$33/mo HOA
What's special
Above-ground poolImmaculate bright and invitingStainless steel appliancesAiry atmosphereWalk-in pantryGenerous cabinetry
- 1 day
- 33
- 11
Zillow last checked:
Listing updated:
Listed by:
Laneal Ernest 0593712 214-369-6000,
Dave Perry Miller Real Estate 214-369-6000
Source: NTREIS,MLS#: 21377559
Facts & features
Interior
Bedrooms & bathrooms
- Bedrooms: 4
- Bathrooms: 2
- Full bathrooms: 2
Primary bedroom
- Features: Separate Shower, Walk-In Closet(s)
- Level: First
- Dimensions: 0 x 0
Living room
- Features: Fireplace
- Level: First
- Dimensions: 0 x 0
Heating
- Central, Electric
Cooling
- Central Air, Electric
Appliances
- Included: Dishwasher, Electric Cooktop, Electric Range, Electric Water Heater, Disposal, Microwave
- Laundry: Washer Hookup, Electric Dryer Hookup
Features
- High Speed Internet, Pantry, Cable TV, Walk-In Closet(s)
- Flooring: Carpet, Luxury Vinyl Plank, Tile
- Has basement: No
- Number of fireplaces: 1
- Fireplace features: Decorative, Electric
Interior area
- Total interior livable area: 1,860 sqft
Video & virtual tour
Property
Parking
- Total spaces: 2
- Parking features: Garage Faces Front
- Attached garage spaces: 2
Features
- Levels: One
- Stories: 1
- Pool features: Above Ground, Pool
- Fencing: Wood
Lot
- Size: 7,100 Square Feet
- Features: Back Yard, Lawn, Few Trees
Details
- Additional structures: Shed(s)
- Parcel number: 281075
Construction
Type & style
- Home type: SingleFamily
- Architectural style: Traditional,Detached
- Property subtype: Single Family Residence
Materials
- Brick
- Foundation: Slab
- Roof: Composition
Condition
- Year built: 2021
Utilities & green energy
- Sewer: Public Sewer
- Water: Public
- Utilities for property: Sewer Available, Water Available, Cable Available
Community & HOA
Community
- Security: Key Card Entry, Smoke Detector(s)
- Subdivision: Stone Creek Ph 3a
HOA
- Has HOA: Yes
- Services included: Association Management
- HOA fee: $400 annually
- HOA name: Vision Communities Managment
- HOA phone: 972-612-2303
Location
- Region: Glenn Heights
Financial & listing details
- Price per square foot: $183/sqft
- Annual tax amount: $6,138
- Date on market: 9/7/2026
- Cumulative days on market: 2 days
- Listing terms: Cash,Conventional,FHA,VA Loan
- Exclusions: WASHER, DRYER, REFRIGERATOR, ALL SHELVING IN WASHROOM, ALL TV'S + MOUNTING, SHELVING IN LIVING, ALL YARD CONTENTS EXCLUDING POOL & SHED, BEDRM DRAPES
Estimated market value
Not available
Estimated sales range
Not available
Not available
Price history
| Date | Event | Price |
|---|---|---|
| 9/7/2026 | Listed for sale | $340,000$183/sqft |
Source: NTREIS #21377559 Report a problem | ||
Public tax history
| Year | Property taxes | Tax assessment |
|---|---|---|
| 2025 | $2,817 -16.6% | $323,023 -1% |
| 2024 | $3,376 -9.1% | $326,292 -7% |
| 2023 | $3,716 -18% | $350,866 +10% |
| 2022 | $4,530 | $318,969 +1115.1% |
| 2021 | -- | $26,250 |
Monthly payment
Est. payment
Payment breakdown
Explore the cost of this home by adjusting the details. Changes won't be saved.Climate risks
Neighborhood: 75154
Nearby schools
Schools provided by the listing agent
- Elementary: Shields
- Middle: Dr. Joy Shaw
- High: Red Oak
- District: Red Oak ISD
Source: NTREIS. This data may not be complete. We recommend contacting the local school district to confirm school assignments for this home.
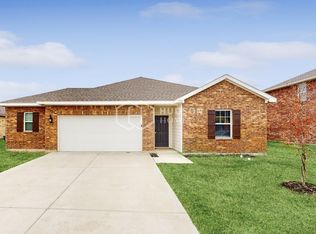
- $300,3003 bd2 ba1.5k sqft304 Concho River Dr, Glenn Heights, TX 75154Off Market
- $313,6004 bd-- ba1.7k sqft232 Concho River Dr, Glenn Heights, TX 75154Off Market
- $319,1004 bd-- ba1.8k sqft301 Red River Rd, Glenn Heights, TX 75154Off Market
- $315,6004 bd-- ba1.8k sqft305 Red River Rd, Glenn Heights, TX 75154Off Market
Similar homes
- $399,0005 bd3 ba2.7k sqft2600 Sanders Creek Dr, Red Oak, TX 75154For Sale
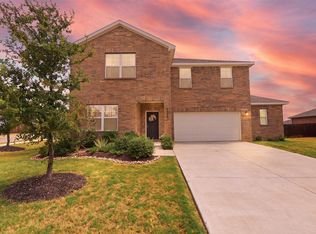 MLS ID #21379874, Katherine Acevedo. NTREIS
 - $355,0004 bd3 ba2.1k sqft2620 Beech Creek Rd, Red Oak, TX 75154For Sale
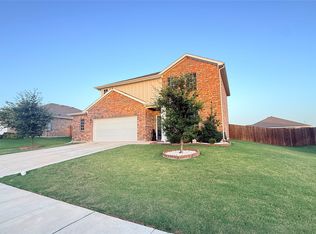 MLS ID #21337235, Ivonne Atkins. NTREIS
 - $350,0003 bd2 ba1.7k sqft2573 Cinnamon Springs Rd, Red Oak, TX 75154For Sale
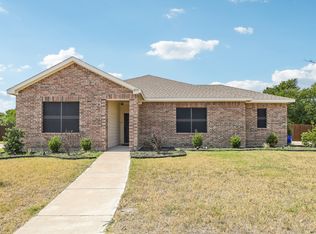 MLS ID #21352665, Lily Moore. NTREIS
 - $289,0003 bd2 ba1.8k sqft1815 Citadel Dr, Glenn Heights, TX 75154For Sale
 MLS ID #21379577, Carol Spratt. NTREIS
