Look what all this pretty home has to brag about! Living room AND a family room! Brightly redecorated kitchen with plenty of cabinets, counter space, a pantry, and an island. The kitchen and breakfast area open to the spacious family room, which has lots of natural lighting and a corner fireplace. The formal dining area would be a great space for an office. This home has a master bedroom separated from the other two bedrooms. Check the size of the walk-in closet! Separate shower, garden tub, double sinks, and large vanity space in the master bathroom! Sparkling hall bath. Great backyard for sports and play equipment. The tax records show the house to be in Red Oak, but the city is listed as Glenn Heights.
For sale
$289,000
1815 Citadel Dr, Glenn Heights, TX 75154
3beds
1,851sqft
Single Family Residence
Built in 2001
9,888 Square Feet Lot
$284,500 Zestimate®
$156/sqft
$-- HOA
What's special
Corner fireplaceLots of natural lightingFormal dining areaPlenty of cabinetsWalk-in closetCounter spaceSparkling hall bath
- 2 days
- 128
- 17
Zillow last checked:
Listing updated:
Listed by:
Carol Spratt 0351046 817-832-1600,
Keller Williams Realty 817-329-8850
Source: NTREIS,MLS#: 21379577
Facts & features
Interior
Bedrooms & bathrooms
- Bedrooms: 3
- Bathrooms: 2
- Full bathrooms: 2
Primary bedroom
- Features: Ceiling Fan(s), Dual Sinks, Garden Tub/Roman Tub, Separate Shower, Walk-In Closet(s)
- Level: First
- Dimensions: 14 x 13
Bedroom
- Features: Ceiling Fan(s)
- Level: First
- Dimensions: 13 x 11
Bedroom
- Features: Ceiling Fan(s)
- Level: First
- Dimensions: 10 x 10
Breakfast room nook
- Level: First
- Dimensions: 8 x 7
Dining room
- Level: First
- Dimensions: 11 x 8
Family room
- Features: Ceiling Fan(s), Fireplace
- Level: First
- Dimensions: 16 x 14
Kitchen
- Features: Eat-in Kitchen, Kitchen Island, Pantry
- Level: First
- Dimensions: 10 x 8
Living room
- Features: Ceiling Fan(s)
- Level: First
- Dimensions: 13 x 11
Heating
- Central
Cooling
- Central Air, Ceiling Fan(s)
Appliances
- Included: Dishwasher, Microwave
- Laundry: Electric Dryer Hookup, Laundry in Utility Room
Features
- Eat-in Kitchen, Kitchen Island, Open Floorplan, Pantry
- Flooring: Luxury Vinyl Plank
- Windows: Window Coverings
- Has basement: No
- Number of fireplaces: 1
- Fireplace features: Wood Burning
Interior area
- Total interior livable area: 1,851 sqft
Video & virtual tour
Property
Parking
- Total spaces: 2
- Parking features: Door-Single, Driveway, Garage Faces Front
- Attached garage spaces: 2
Features
- Levels: One
- Stories: 1
- Pool features: None
- Fencing: Back Yard,Wood
Lot
- Size: 9,888 Square Feet
- Features: Landscaped, Few Trees
Details
- Parcel number: 270280000A0250000
Construction
Type & style
- Home type: SingleFamily
- Architectural style: Traditional,Detached
- Property subtype: Single Family Residence
Materials
- Brick
- Foundation: Slab
- Roof: Composition
Condition
- Resale
- Year built: 2001
Utilities & green energy
- Sewer: Public Sewer
- Water: Public
- Utilities for property: Sewer Available, Water Available
Community & HOA
Community
- Subdivision: Heritage Heights Ph 3b
HOA
- Has HOA: No
Location
- Region: Glenn Heights
Financial & listing details
- Price per square foot: $156/sqft
- Tax assessed value: $276,870
- Annual tax amount: $6,429
- Date on market: 9/6/2026
- Cumulative days on market: 4 days
- Listing terms: Cash,Conventional,FHA,VA Loan
Estimated market value
$284,500
$270,000 - $299,000
$2,322/mo
Price history
| Date | Event | Price |
|---|---|---|
| 9/6/2026 | Listed for sale | $289,000$156/sqft |
Source: NTREIS #21379577 Report a problem | ||
| 2/23/2024 | Listing removed | -- |
Source: Zillow Rentals Report a problem | ||
| 2/5/2024 | Price change | $2,095-4.6%$1/sqft |
Source: Zillow Rentals Report a problem | ||
| 1/12/2024 | Listed for rent | $2,195+4.8%$1/sqft |
Source: Zillow Rentals Report a problem | ||
| 1/11/2023 | Listing removed | -- |
Source: Zillow Rentals Report a problem | ||
| 12/9/2022 | Listed for rent | $2,095+82.2%$1/sqft |
Source: Zillow Rentals Report a problem | ||
| 4/8/2014 | Listing removed | $1,150$1/sqft |
Source: Zillow Rental Network Report a problem | ||
| 3/6/2014 | Price change | $1,150-9.1%$1/sqft |
Source: Zillow Rental Network Report a problem | ||
| 2/21/2014 | Price change | $1,265+5.9%$1/sqft |
Source: Fortune Real Property Management Report a problem | ||
| 2/6/2014 | Price change | $1,195-5.5%$1/sqft |
Source: Fortune Real Property Management Services Inc. Report a problem | ||
| 11/14/2013 | Listed for rent | $1,265$1/sqft |
Source: Fortune Real Property Management Services Inc. Report a problem | ||
Public tax history
| Year | Property taxes | Tax assessment |
|---|---|---|
| 2025 | $6,429 +7.3% | $276,870 |
| 2024 | $5,990 -9.6% | $276,870 -8.8% |
| 2023 | $6,624 +5% | $303,460 +18.8% |
| 2022 | $6,308 +22.5% | $255,360 +37.6% |
| 2021 | $5,148 -7.8% | $185,580 -1.1% |
| 2020 | $5,581 +10.7% | $187,700 +12.1% |
| 2019 | $5,039 -0.6% | $167,510 |
| 2018 | $5,068 +19.4% | $167,510 +19.6% |
| 2017 | $4,246 +13% | $140,030 +13.6% |
| 2016 | $3,759 +47.1% | $123,240 +17.2% |
| 2015 | $2,555 | $105,110 +20.5% |
| 2014 | $2,555 | $87,250 |
| 2013 | -- | -- |
| 2012 | -- | -- |
| 2011 | -- | -- |
| 2010 | -- | -- |
| 2009 | -- | -- |
| 2008 | -- | -- |
| 2007 | -- | -- |
| 2005 | -- | -- |
| 2004 | -- | -- |
| 2003 | -- | -- |
| 2002 | -- | -- |
| 2001 | -- | -- |
Find assessor info on the county website
Monthly payment
Est. payment
Payment breakdown
Explore the cost of this home by adjusting the details. Changes won't be saved.Climate risks
Neighborhood: 75154
Nearby schools
Schools provided by the listing agent
- Elementary: Cockrell Hill
- Middle: Curtistene S Mccowan
- High: Desoto
- District: Desoto ISD
Source: NTREIS. This data may not be complete. We recommend contacting the local school district to confirm school assignments for this home.
- $2,1494 bd2 ba1.9k sqft1817 Citadel Dr, Glenn Heights, TX 75154For Rent
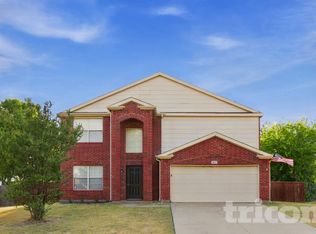
- $282,6003 bd2 ba1.8k sqft1813 Citadel Dr, Glenn Heights, TX 75154Off Market
- $430,1004 bd2 ba3.1k sqft1814 Sunflower Dr, Glenn Heights, TX 75154Off Market
- $445,6005 bd3 ba3.2k sqft1816 Sunflower Dr, Glenn Heights, TX 75154Off Market
Similar homes
- $299,9004 bd3 ba2.4k sqft1607 Harbor View Rd, Glenn Heights, TX 75154For Sale
 MLS ID #21364709, Baby Thomas. NTREIS
 - $320,0004 bd3 ba2.1k sqft1817 Berkeley Dr, Glenn Heights, TX 75154For Sale
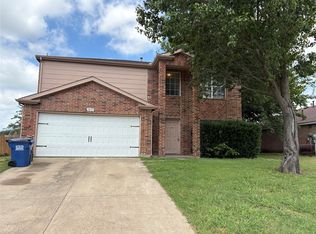 MLS ID #21306216, Karen Kleber. NTREIS
 - $295,0004 bd2 ba1.9k sqft1125 Rio Bravo Dr, Desoto, TX 75115For Sale
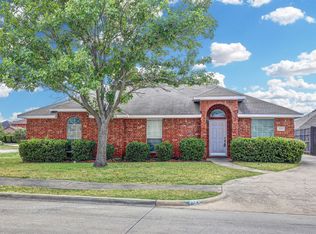 MLS ID #21374494, Carol Spratt. NTREIS
 - $340,0004 bd2 ba1.8k sqft(Undisclosed Address), Glenn Heights, TX 75154For Sale
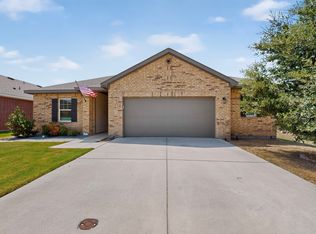 MLS ID #21377559, Laneal Ernest. NTREIS
