BEAUTIFUL AND MOVE IN READY! GORGEOUS STONE AND BRICK ELEVATION! Nice covered patio. 3 bed, 2 bath, 2 car garage. Open floor plan. Classic dark WOOD FLOORS THROUGHOUT with ceramic tile in the wet areas. No carpet. WELCOME TO YOUR NEW CHEF'S KITCHEN! GRANITE island with breakfast bar. SS appliances. Plenty of cabinet space. Bright and open interior with plenty of natural light and neutral color scheme. Crown Moulding! STUDY with french doors and 2 DINING AREAS! Large living area with cozy see through fireplace from living area to breakfast. Expansive primary bedroom boasts WIC, double sinks, SEPARATE SHOWER AND GARDEN TUB! Mosaic tile inset. Well landscaped. Full Sprinkler. Premier location with easy access to shopping and freeways and restaurants.
For sale
Price cut: $4K (8/11)
$370,000
1901 Maplewood Dr, Glenn Heights, TX 75154
3beds
2,108sqft
:
Get pre-qualified$2,692/mo
Single Family Residence
Built in 2019
9,016 Square Feet Lot
$367,300 Zestimate®
$176/sqft
$38/mo HOA
What's special
Well landscapedOpen floor planCrown mouldingStudy with french doorsNice covered patioNeutral color schemeDouble sinks
- 78 days |
- 187 |
- 21 |
Zillow last checked:
Listing updated:
Listed by:
Michael Gerken 0540382 972-282-8888,
CENTURY 21 Judge Fite Co. 972-282-8888
Source: NTREIS,MLS#: 21266926
Facts & features
Interior
Bedrooms & bathrooms
- Bedrooms: 3
- Bathrooms: 2
- Full bathrooms: 2
Primary bedroom
- Features: Ceiling Fan(s), Dual Sinks, Double Vanity, Garden Tub/Roman Tub, Linen Closet, Separate Shower, Walk-In Closet(s)
- Level: First
- Dimensions: 14 x 15
Bedroom
- Features: Split Bedrooms
- Level: First
- Dimensions: 10 x 12
Bedroom
- Features: Split Bedrooms
- Level: First
- Dimensions: 10 x 11
Breakfast room nook
- Features: Granite Counters
- Level: First
- Dimensions: 8 x 15
Dining room
- Level: First
- Dimensions: 12 x 11
Kitchen
- Features: Breakfast Bar, Built-in Features, Granite Counters, Kitchen Island, Stone Counters
- Level: First
- Dimensions: 15 x 13
Living room
- Level: First
- Dimensions: 16 x 15
Office
- Features: Other
- Level: First
- Dimensions: 13 x 12
Utility room
- Level: First
- Dimensions: 6 x 6
Heating
- Electric
Cooling
- Central Air
Appliances
- Included: Dishwasher, Electric Range, Disposal, Microwave
Features
- Decorative/Designer Lighting Fixtures, Double Vanity, Eat-in Kitchen, Granite Counters, Kitchen Island, Open Floorplan, Pantry, Cable TV
- Flooring: Ceramic Tile, Wood
- Has basement: No
- Number of fireplaces: 1
- Fireplace features: Double Sided, See Through, Wood Burning
Interior area
- Total interior livable area: 2,108 sqft
Video & virtual tour
Property
Parking
- Total spaces: 2
- Parking features: Covered, Garage, Garage Door Opener
- Attached garage spaces: 2
Features
- Levels: One
- Stories: 1
- Patio & porch: Covered
- Exterior features: Lighting
- Pool features: None
- Fencing: Wood
Lot
- Size: 9,016 Square Feet
- Features: Interior Lot, Landscaped
Details
- Parcel number: 274061400D0040000
Construction
Type & style
- Home type: SingleFamily
- Architectural style: Traditional,Detached
- Property subtype: Single Family Residence
Materials
- Brick, Stone Veneer
- Foundation: Slab
- Roof: Composition
Condition
- Year built: 2019
Utilities & green energy
- Sewer: Public Sewer
- Water: Public
- Utilities for property: Sewer Available, Water Available, Cable Available
Community & HOA
Community
- Features: Curbs, Sidewalks
- Security: Security System, Carbon Monoxide Detector(s), Other, Smoke Detector(s)
- Subdivision: Maplewood
HOA
- Has HOA: Yes
- Services included: Association Management
- HOA fee: $450 annually
- HOA name: Vision Community Mgmt
- HOA phone: 972-612-2303
Location
- Region: Glenn Heights
Financial & listing details
- Price per square foot: $176/sqft
- Tax assessed value: $386,590
- Annual tax amount: $8,977
- Date on market: 5/26/2026
- Cumulative days on market: 78 days
- Listing terms: Cash,Conventional,FHA,VA Loan
- Exclusions: cameras, door bell and alarm panel
Estimated market value
$367,300
$349,000 - $386,000
$2,851/mo
Price history
| Date | Event | Price |
|---|---|---|
| 8/11/2026 | Price change | $370,000-1.1%$176/sqft |
Source: NTREIS #21266926 Report a problem | ||
| 7/7/2026 | Price change | $374,000-0.3%$177/sqft |
Source: NTREIS #21266926 Report a problem | ||
| 6/3/2026 | Price change | $375,000-1.3%$178/sqft |
Source: NTREIS #21266926 Report a problem | ||
| 5/26/2026 | Listed for sale | $380,000$180/sqft |
Source: NTREIS #21266926 Report a problem | ||
| 4/24/2026 | Listing removed | $380,000$180/sqft |
Source: NTREIS #21185161 Report a problem | ||
| 4/4/2026 | Price change | $380,000-1.3%$180/sqft |
Source: NTREIS #21185161 Report a problem | ||
| 2/20/2026 | Listed for sale | $385,000+11.6%$183/sqft |
Source: NTREIS #21185161 Report a problem | ||
| 6/15/2023 | Sold | -- |
Source: NTREIS #20305403 Report a problem | ||
| 5/17/2023 | Pending sale | $345,000$164/sqft |
Source: NTREIS #20305403 Report a problem | ||
| 5/9/2023 | Contingent | $345,000$164/sqft |
Source: NTREIS #20305403 Report a problem | ||
| 5/4/2023 | Listed for sale | $345,000$164/sqft |
Source: NTREIS #20305403 Report a problem | ||
| 4/25/2023 | Contingent | $345,000$164/sqft |
Source: NTREIS #20305403 Report a problem | ||
| 4/25/2023 | Pending sale | $345,000$164/sqft |
Source: NTREIS #20305403 Report a problem | ||
| 4/22/2023 | Listed for sale | $345,000+20.2%$164/sqft |
Source: NTREIS #20305403 Report a problem | ||
| 1/22/2020 | Listing removed | $287,137$136/sqft |
Source: Antares Homes Report a problem | ||
| 1/18/2020 | Listed for sale | $287,137$136/sqft |
Source: Antares Homes Report a problem | ||
Public tax history
| Year | Property taxes | Tax assessment |
|---|---|---|
| 2025 | -- | $386,590 +5.3% |
| 2024 | -- | $367,090 |
| 2023 | $6,096 -32.8% | $367,090 |
| 2022 | $9,067 +14.4% | $367,090 +28.5% |
| 2021 | $7,926 -4.8% | $285,700 +2% |
| 2020 | $8,326 +361.2% | $280,010 +366.7% |
| 2019 | $1,805 | $60,000 |
Find assessor info on the county website
Monthly payment
Est. payment
Payment breakdown
Explore the cost of this home by adjusting the details. Changes won't be saved.Climate risks
Neighborhood: 75154
Nearby schools
GreatSchools rating
- 3/10Frank D Moates Elementary SchoolGrades: 3-5Distance: 0.6 mi
- 4/10Curtistene S McCowan Middle SchoolGrades: 6-8Distance: 1 mi
- 3/10Desoto High SchoolGrades: 9-12Distance: 1.7 mi
Schools provided by the listing agent
- Middle: Curtistene S Mccowan,Young
- High: Desoto
- District: Desoto ISD
Source: NTREIS. This data may not be complete. We recommend contacting the local school district to confirm school assignments for this home.
- $411,6004 bd3 ba3k sqft1903 Maplewood Dr, Glenn Heights, TX 75154Off Market
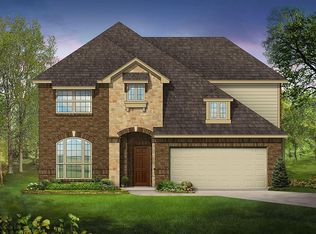
- $329,9003 bd2 ba1.8k sqft1819 Maplewood Dr, Glenn Heights, TX 75154Off Market
- $363,6004 bd2 ba2.1k sqft1905 Maplewood Dr, Glenn Heights, TX 75154Off Market
- $325,6003 bd2 ba1.8k sqft1817 Maplewood Dr, Glenn Heights, TX 75154Off Market
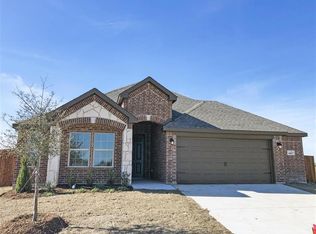
- $419,9003 bd3 ba2.7k sqft1902 Maplewood Dr, Glenn Heights, TX 75154Off Market
- $367,1004 bd3 ba2.4k sqft1900 Maplewood Dr, Glenn Heights, TX 75154Off Market
- $335,9003 bd2 ba1.8k sqft1818 Maplewood Dr, Glenn Heights, TX 75154Off Market
- $442,9004 bd4 ba3.4k sqft1904 Maplewood Dr, Glenn Heights, TX 75154Off Market
A local agent can set up tours, give advice and negotiate with sellers.
A local lender can help you make sure your offer is ready when you are.
Similar homes
- $379,9004 bd2 ba2.2k sqft2505 Lavender Ln, Glenn Heights, TX 75154For Sale
 MLS ID #21307215, Patricia Stampley. NTREIS
 - $435,0004 bd3 ba2.4k sqft1941 Silverleaf Dr, Red Oak, TX 75154For Sale
 MLS ID #21287148, Ann Weaver. NTREIS
 - $349,0004 bd2 ba2.2k sqft2615 Sunburst Dr, Red Oak, TX 75154For Sale
 MLS ID #21301755, Lola Carey. NTREIS
 - $425,0004 bd3 ba2.3k sqft326 Atlas Cedar Dr, Glenn Heights, TX 75154For Sale
 MLS ID #21352770, Greg Potts. NTREIS
 - $379,9994 bd2 ba2.1k sqft146 Palouse St, Red Oak, TX 75154For SaleMLS ID #21297284, Yanira Posada. NTREIS
- $359,9003 bd2 ba2.3k sqft227 Hackney St, Waxahachie, TX 75165For SaleMLS ID #21356406, Amy Mcdaniel. NTREIS
- $479,9954 bd2 ba2.2k sqft121 Claywood Dr, Glenn Heights, TX 75154For SaleMLS ID #21341852, Milton Perkins. NTREIS
- $393,0004 bd2 ba2.1k sqft1221 Rolling Meadows Dr, Cedar Hill, TX 75104For SaleMLS ID #21264143, Nkoli Ogwuru. NTREIS
- $333,0004 bd3 ba1.7k sqft1329 Wentwood Dr, Desoto, TX 75115For SaleMLS ID #21205076, Regan Welch. NTREIS
- $394,9004 bd2 ba2.1k sqft1341 Rockford Dr, Cedar Hill, TX 75104For SaleMLS ID #21172132, Viviana Dominguez. NTREIS
- $410,0004 bd3 ba2.7k sqft900 Ginger Trl, Desoto, TX 75115For SaleMLS ID #21274199, Ray King. NTREIS
- $300,0003 bd2 ba1.6k sqft108 Oak Hollow Ln, Red Oak, TX 75154For SaleMLS ID #21295181, Holly Beckley. NTREIS
- $320,0004 bd3 ba2k sqft601 Bethpage Dr, Red Oak, TX 75154For SaleMLS ID #21254975, Robbie Sweidel. NTREIS
- $375,0004 bd2 ba1.9k sqft5440 Cameron Dr, Grand Prairie, TX 75052For SaleMLS ID #21352874, Lori Ericsson. NTREIS
- $405,0004 bd2 ba2.1k sqft136 Aucuba Ln, Waxahachie, TX 75165For SaleMLS ID #21339170, Anthony Brown. NTREIS
- $375,0004 bd2 ba1.9k sqft815 Wolf Springs Rd, Ferris, TX 75125For SaleMLS ID #21308365, Katherine Tait. NTREIS
- $375,0004 bd2 ba1.9k sqft508 Ammonite Ct, Arlington, TX 76002For SaleMLS ID #21350375, John Teixeira. NTREIS
- $425,0004 bd3 ba2.7k sqft428 Shasta St, Desoto, TX 75115For SaleMLS ID #21343108, Nikki Young. NTREIS
- $425,0004 bd3 ba2.7k sqft512 Strait Ln, Waxahachie, TX 75165For SaleMLS ID #21344438, Jeremy Norman. NTREIS
- $414,9004 bd2 ba2.2k sqft3226 Paisley Dr, Midlothian, TX 76065For SaleMLS ID #21310896, Jeremy Johnson. NTREIS
