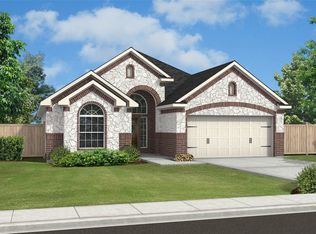
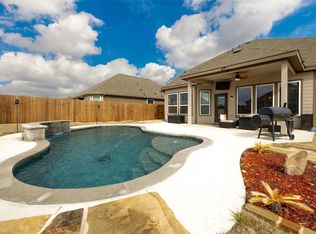
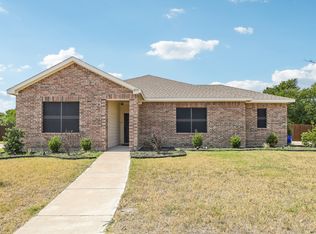
Seller will pay $5,000 towards buyers closing costs! Why buy new when you can own like-new at a more affordable price!? This beautifully maintained 4-bedroom, 2.5-bath home by Highland Homes offers a functional and inviting open floor plan, complete with a game room and 2-car garage. The main level features a spacious living area that flows seamlessly into the kitchen - perfect for both everyday living and entertaining. The kitchen is equipped with 42-inch cabinets, granite countertops, stainless steel appliances, and the refrigerator may convey. Fresh interior paint and updated light fixtures elevate the home beyond standard builder-grade finishes, adding a more customized and modern feel throughout. The first-floor primary suite is a true retreat, showcasing a bay window, granite vanity, a large shower and garden tub combo, and an oversized walk-in closet. Upstairs, you’ll find additional bedrooms and a versatile game room, offering plenty of space for family, guests, or a home office. Step outside to enjoy a nicely sized backyard complete with a patio and sprinkler system—perfect for relaxing or hosting gatherings. Seller is offering competitive incentives - contact the listing agent for details and schedule your private showing today!
For sale
Price cut: $2K (6/24)
$333,000
1329 Wentwood Dr, Desoto, TX 75115
4beds
1,751sqft
Single Family Residence
Built in 2022
8,102 Square Feet Lot
$329,100 Zestimate®
$190/sqft
$42/mo HOA
What's special
Updated light fixturesFresh interior paintNicely sized backyardStainless steel appliancesGranite countertopsGranite vanityGame room
- 139 days
- 162
- 11
Zillow last checked:
Listing updated:
Listed by:
Regan Welch 0727227 469-867-1679,
Elite Real Estate Texas 623-570-2789
Source: NTREIS,MLS#: 21205076
Facts & features
Interior
Bedrooms & bathrooms
- Bedrooms: 4
- Bathrooms: 3
- Full bathrooms: 2
- 1/2 bathrooms: 1
Primary bedroom
- Features: Ceiling Fan(s), En Suite Bathroom, Walk-In Closet(s)
- Level: First
- Dimensions: 12 x 14
Bedroom
- Level: Second
- Dimensions: 10 x 11
Bedroom
- Level: Second
- Dimensions: 11 x 12
Bedroom
- Level: Second
- Dimensions: 11 x 11
Game room
- Level: Second
- Dimensions: 12 x 16
Living room
- Features: Ceiling Fan(s)
- Level: First
- Dimensions: 0 x 0
Heating
- Central, Electric
Cooling
- Central Air, Electric
Appliances
- Included: Dishwasher, Disposal, Gas Oven, Microwave, Refrigerator
Features
- Eat-in Kitchen, Granite Counters, High Speed Internet, Pantry, Walk-In Closet(s)
- Flooring: Carpet, Luxury Vinyl Plank
- Has basement: No
- Has fireplace: No
Interior area
- Total interior livable area: 1,751 sqft
Video & virtual tour
Property
Parking
- Total spaces: 2
- Parking features: Driveway, Garage
- Attached garage spaces: 2
Features
- Levels: Two
- Stories: 2
- Pool features: None
Lot
- Size: 8,102 Square Feet
Details
- Parcel number: 200796000M0270000
Construction
Type & style
- Home type: SingleFamily
- Architectural style: Traditional,Detached
- Property subtype: Single Family Residence
- Attached to another structure: Yes
Materials
- Brick
- Foundation: Slab
Condition
- Year built: 2022
Utilities & green energy
- Sewer: Public Sewer
- Water: Public
- Utilities for property: Sewer Available, Water Available
Community & HOA
Community
- Security: Fire Alarm, Smoke Detector(s)
- Subdivision: Parkerville Mdws Ph Iii Sec B
HOA
- Has HOA: Yes
- Services included: Maintenance Grounds
- HOA fee: $500 annually
- HOA name: Parkerville Meadows
- HOA phone: 972-920-5474
Location
- Region: Desoto
Financial & listing details
- Price per square foot: $190/sqft
- Tax assessed value: $335,930
- Annual tax amount: $8,211
- Date on market: 4/11/2026
- Cumulative days on market: 139 days
- Exclusions: mounted wall decor, T.V mounts, security system
Estimated market value
$329,100
$313,000 - $346,000
$2,345/mo
Price history
| Date | Event | Price |
|---|---|---|
| 6/24/2026 | Price change | $333,000-0.6%$190/sqft |
Source: NTREIS #21205076 Report a problem | ||
| 5/29/2026 | Price change | $335,000-1.5%$191/sqft |
Source: NTREIS #21205076 Report a problem | ||
| 4/11/2026 | Listed for sale | $340,000-5.3%$194/sqft |
Source: NTREIS #21205076 Report a problem | ||
| 3/14/2023 | Sold | -- |
Source: NTREIS #20136365 Report a problem | ||
| 9/13/2022 | Pending sale | $359,103$205/sqft |
Source: NTREIS #20136365 Report a problem | ||
| 9/2/2022 | Price change | $359,103+7.8%$205/sqft |
Source: NTREIS #20136365 Report a problem | ||
| 8/22/2022 | Price change | $333,103-7.2%$190/sqft |
Source: NTREIS #20136365 Report a problem | ||
| 8/9/2022 | Listed for sale | $359,103$205/sqft |
Source: NTREIS #20136365 Report a problem | ||
Public tax history
| Year | Property taxes | Tax assessment |
|---|---|---|
| 2025 | $6,137 -20% | $335,930 |
| 2024 | $7,670 +28% | $335,930 +29.1% |
| 2023 | $5,993 +373.9% | $260,230 +420.5% |
| 2022 | $1,265 | $50,000 |
Find assessor info on the county website
Monthly payment
Est. payment
Payment breakdown
Explore the cost of this home by adjusting the details. Changes won't be saved.Climate risks
Neighborhood: 75115
Nearby schools
Schools provided by the listing agent
- Elementary: Moates
- Middle: Curtistene S Mccowan
- High: Desoto
- District: Desoto ISD
Source: NTREIS. This data may not be complete. We recommend contacting the local school district to confirm school assignments for this home.

Similar homes
- $366,0003 bd3 ba2.6k sqft433 Castle St, Desoto, TX 75115For Sale
 MLS ID #21355782, Bobbie Carrington. NTREIS
 - $284,9004 bd3 ba1.7k sqft1507 Wavecrest Dr, Glenn Heights, TX 75154For Sale
 MLS ID #21214966, Nora Mejia. NTREIS
 - $350,0003 bd2 ba1.7k sqft2573 Cinnamon Springs Rd, Red Oak, TX 75154For Sale
 MLS ID #21352665, Lily Moore. NTREIS
 - $349,0004 bd2 ba2.2k sqft2615 Sunburst Dr, Red Oak, TX 75154For Sale
 MLS ID #21301755, Lola Carey. NTREIS
