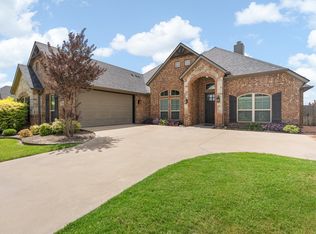
Conveniently located near shopping, dining, and both I35 and Hwy 287, this home combines thoughtful design, functional living spaces, and a desirable location in one of Waxahachie's favorite master-planned communities! The living, kitchen, and dining areas flow seamlessly together, the kitchen provides a large island, ample countertop space and tons of storage in cabinets, perfect for everyday living and entertaining! The private primary suite features a spa-like ensuite bath with a freestanding soaking tub, walk-in shower, and a spacious walk-in closet. Secondary bedrooms are well-positioned throughout the home, offering flexibility for a variety of living arrangements. Backyard with covered patio and large yard is perfect for outdoor living & entertaining. This home is a MUST SEE!
For sale
$425,000
512 Strait Ln, Waxahachie, TX 75165
4beds
2,766sqft
Single Family Residence
Built in 2018
8,407 Square Feet Lot
$418,800 Zestimate®
$154/sqft
$38/mo HOA
What's special
Backyard with covered patioFunctional living spacesSpacious walk-in closetFreestanding soaking tubAmple countertop spaceSpa-like ensuite bathLarge yard
- 28 days
- 706
- 24
Likely to sell faster than
Zillow last checked:
Listing updated:
Listed by:
Jeremy Norman 0684066 817-798-1760,
Keller Williams Realty 972-938-2222,
Alexandra Rodriguez 0692503 469-285-3666,
Keller Williams Realty
Source: NTREIS,MLS#: 21344438
Facts & features
Interior
Bedrooms & bathrooms
- Bedrooms: 4
- Bathrooms: 3
- Full bathrooms: 3
Primary bedroom
- Level: First
- Dimensions: 0 x 0
Bedroom
- Level: First
- Dimensions: 0 x 0
Bedroom
- Level: Second
- Dimensions: 0 x 0
Kitchen
- Level: First
- Dimensions: 0 x 0
Living room
- Level: First
- Dimensions: 0 x 0
Living room
- Level: Second
- Dimensions: 0 x 0
Heating
- Central, Electric
Cooling
- Central Air, Ceiling Fan(s), Electric
Appliances
- Included: Dishwasher, Electric Cooktop, Electric Oven, Electric Water Heater, Disposal, Microwave
Features
- Decorative/Designer Lighting Fixtures, Eat-in Kitchen, Kitchen Island, Pantry
- Flooring: Carpet, Ceramic Tile
- Has basement: No
- Has fireplace: No
Interior area
- Total interior livable area: 2,766 sqft
Video & virtual tour
Property
Parking
- Total spaces: 2
- Parking features: Concrete, Direct Access, Driveway, Garage Faces Front
- Attached garage spaces: 2
Features
- Levels: Two
- Stories: 2
- Pool features: None
- Fencing: Wood
Lot
- Size: 8,407 Square Feet
- Features: Subdivision, Few Trees
Details
- Parcel number: 272274
Construction
Type & style
- Home type: SingleFamily
- Architectural style: Traditional,Detached
- Property subtype: Single Family Residence
- Attached to another structure: Yes
Materials
- Brick
- Foundation: Slab
- Roof: Composition
Condition
- Resale
- Year built: 2018
Utilities & green energy
- Sewer: Public Sewer
- Water: Public
- Utilities for property: Sewer Available, Water Available
Community & HOA
Community
- Features: Curbs
- Security: Carbon Monoxide Detector(s), Smoke Detector(s)
- Subdivision: Estatesnorth Grv-Ph 1
HOA
- Has HOA: Yes
- Services included: Association Management
- HOA fee: $450 annually
- HOA name: Goodwin & Company
- HOA phone: 214-445-2700
Location
- Region: Waxahachie
Financial & listing details
- Price per square foot: $154/sqft
- Tax assessed value: $211,926
- Annual tax amount: $4,349
- Date on market: 8/11/2026
- Cumulative days on market: 55 days
- Exclusions: N/A
Estimated market value
$418,800
$398,000 - $440,000
$3,255/mo
Price history
| Date | Event | Price |
|---|---|---|
| 8/11/2026 | Listed for sale | $425,000+30.8%$154/sqft |
Source: NTREIS #21344438 Report a problem | ||
| 7/25/2026 | Listing removed | $325,000$117/sqft |
Source: NTREIS #21316131 Report a problem | ||
| 7/2/2026 | Listed for sale | $325,000-21.7%$117/sqft |
Source: NTREIS #21316131 Report a problem | ||
| 2/13/2026 | Sold | -- |
Source: Public Record Report a problem | ||
| 6/1/2025 | Listing removed | $415,000$150/sqft |
Source: NTREIS #20789887 Report a problem | ||
| 12/3/2024 | Listed for sale | $415,000$150/sqft |
Source: NTREIS #20789887 Report a problem | ||
| 11/1/2024 | Listing removed | $415,000$150/sqft |
Source: NTREIS #20702399 Report a problem | ||
| 9/30/2024 | Listed for sale | $415,000$150/sqft |
Source: NTREIS #20702399 Report a problem | ||
| 9/17/2024 | Listing removed | $415,000$150/sqft |
Source: NTREIS #20702399 Report a problem | ||
| 9/17/2024 | Price change | $415,000-2.4%$150/sqft |
Source: NTREIS #20702399 Report a problem | ||
| 8/15/2024 | Listed for sale | $425,000-3.4%$154/sqft |
Source: NTREIS #20702399 Report a problem | ||
| 4/27/2023 | Listing removed | -- |
Source: NTREIS #20202302 Report a problem | ||
| 12/8/2022 | Price change | $439,900-2.2%$159/sqft |
Source: NTREIS #20202302 Report a problem | ||
| 11/10/2022 | Listed for sale | $450,000$163/sqft |
Source: NTREIS #20202302 Report a problem | ||
Public tax history
| Year | Property taxes | Tax assessment |
|---|---|---|
| 2025 | $3,807 -6.9% | $211,926 +0.1% |
| 2024 | $4,087 -63% | $211,730 -59.3% |
| 2023 | $11,057 +39.3% | $519,825 +44.4% |
| 2022 | $7,935 | $359,898 +10% |
| 2021 | -- | $327,180 +0.3% |
| 2020 | -- | $326,062 +10% |
| 2019 | $7,369 | $296,420 |
Find assessor info on the county website
Monthly payment
Est. payment
Payment breakdown
Explore the cost of this home by adjusting the details. Changes won't be saved.Climate risks
Neighborhood: 75165
Nearby schools
Schools provided by the listing agent
- Elementary: Max H Simpson
- Middle: Finley
- High: Waxahachie
- District: Waxahachie ISD
Source: NTREIS. This data may not be complete. We recommend contacting the local school district to confirm school assignments for this home.
Similar homes
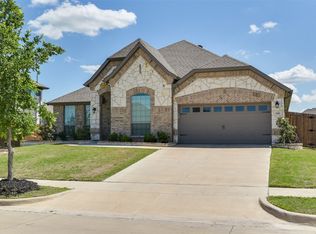
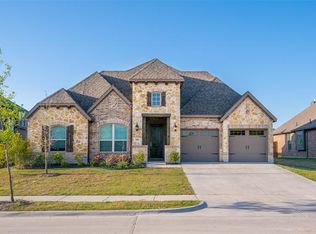
- $427,0004 bd3 ba2.6k sqft395 Strait Ln, Waxahachie, TX 75165For Sale
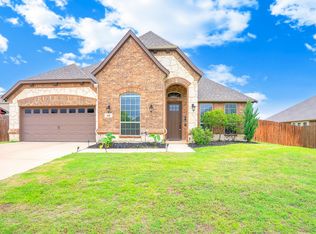 MLS ID #21295467, Valli Sears-Jones. NTREIS
 - $410,0004 bd3 ba2.4k sqft499 Washington Ave, Waxahachie, TX 75165For Sale
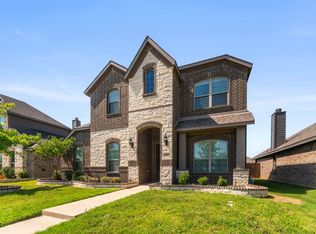 MLS ID #21254848, Paul Fritz. NTREIS
 - $429,0004 bd3 ba2.2k sqft108 O'Donna Dr, Waxahachie, TX 75165For Sale
 MLS ID #21296289, Darla Dudley. NTREIS
 - $410,0004 bd2 ba2.3k sqft541 Windrow Ln, Waxahachie, TX 75165For Sale
 MLS ID #21261489, Crystal Solensky. NTREIS
