
MLS# 21358269 - Built by Sandlin Homes - Ready Now! ~ Nestled on a spacious quarter acre lot, this Bellaire home spans 2,636 sq. ft. with 4 bedrooms, 3 bathrooms and a 2-car garage. Structural highlights include the beamed ceilings in the open living area, study at the front of the home, a bench with storage from the garage, and a large covered patio. In the spacious kitchen you'll find 3cm quartz countertops, herringbone pattern backsplash, stained cabinets with extended uppers and a wrapped island, cookware drawer, roll out shelf at base cabinet and a wood hood. Throughout the home enjoy carpet, upgraded tile and laminate flooring, matte black fixtures, and herringbone pattern shower wall tiles.
For sale
$499,900
2431 Scott Ct, Waxahachie, TX 75167
4beds
2,636sqft
Single Family Residence
Built in 2026
0.25 Acres Lot
$-- Zestimate®
$190/sqft
$28/mo HOA
What's special
Spacious quarter acre lotLarge covered patioWood hoodCookware drawerMatte black fixturesHerringbone pattern backsplash
- 4 days |
- 34 |
- 1 |
Zillow last checked:
Listing updated:
Listed by:
Ben Caballero 888-872-6006,
HomesUSA.com 888-872-6006
Source: NTREIS,MLS#: 21358269
Facts & features
Interior
Bedrooms & bathrooms
- Bedrooms: 4
- Bathrooms: 3
- Full bathrooms: 3
Primary bedroom
- Features: Dual Sinks, En Suite Bathroom, Garden Tub/Roman Tub, Linen Closet, Separate Shower, Walk-In Closet(s)
- Level: First
- Dimensions: 15 x 18
Bedroom
- Features: Walk-In Closet(s)
- Level: First
- Dimensions: 11 x 13
Bedroom
- Features: Walk-In Closet(s)
- Level: First
- Dimensions: 14 x 10
Bedroom
- Features: Walk-In Closet(s)
- Level: First
- Dimensions: 12 x 11
Dining room
- Level: First
- Dimensions: 18 x 13
Kitchen
- Features: Built-in Features, Eat-in Kitchen, Kitchen Island, Pantry, Walk-In Pantry
- Level: First
- Dimensions: 15 x 20
Living room
- Features: Ceiling Fan(s), Fireplace
- Level: First
- Dimensions: 18 x 21
Office
- Level: First
- Dimensions: 11 x 13
Heating
- Central, Natural Gas
Cooling
- Central Air, Ceiling Fan(s)
Appliances
- Included: Some Gas Appliances, Dishwasher, Electric Oven, Gas Cooktop, Disposal, Microwave, Plumbed For Gas, Tankless Water Heater, Vented Exhaust Fan
Features
- Decorative/Designer Lighting Fixtures, Kitchen Island, Open Floorplan, Pantry, Walk-In Closet(s)
- Flooring: Laminate, Tile
- Has basement: No
- Number of fireplaces: 1
- Fireplace features: Family Room
Interior area
- Total interior livable area: 2,636 sqft
Property
Parking
- Total spaces: 2
- Parking features: Door-Single, Garage Faces Front
- Attached garage spaces: 2
Features
- Levels: One
- Stories: 1
- Patio & porch: Covered
- Exterior features: Private Yard, Rain Gutters
- Pool features: None
- Fencing: Back Yard,Fenced,Wood
Lot
- Size: 0.25 Acres
- Features: Interior Lot, Irregular Lot, Landscaped, Subdivision, Sprinkler System
Details
- Parcel number: 307370
Construction
Type & style
- Home type: SingleFamily
- Architectural style: Traditional,Detached
- Property subtype: Single Family Residence
Materials
- Brick
- Foundation: Slab
- Roof: Composition
Condition
- Year built: 2026
Utilities & green energy
- Sewer: Public Sewer
- Water: Public
- Utilities for property: Sewer Available, Water Available
Community & HOA
Community
- Features: Playground, Sidewalks
- Subdivision: Sheppard's Place
HOA
- Has HOA: Yes
- Services included: All Facilities, Association Management
- HOA fee: $330 annually
- HOA name: Gooodwin & Company
- HOA phone: 214-445-2774
Location
- Region: Waxahachie
Financial & listing details
- Price per square foot: $190/sqft
- Date on market: 8/12/2026
- Cumulative days on market: 4 days
- Listing terms: Cash,Conventional,FHA,VA Loan
Estimated market value
Not available
Estimated sales range
Not available
Not available
Price history
| Date | Event | Price |
|---|---|---|
| 8/12/2026 | Listed for sale | $499,900$190/sqft |
Source: NTREIS #21358269 Report a problem | ||
Public tax history
Tax history is unavailable.
Monthly payment
Est. payment
Payment breakdown
Explore the cost of this home by adjusting the details. Changes won't be saved.Climate risks
Neighborhood: 75167
Nearby schools
GreatSchools rating
- 5/10Wedgeworth Elementary SchoolGrades: K-5Distance: 1.9 mi
- 7/10Evelyn Love Coleman Junior High SchoolGrades: 6-8Distance: 2.6 mi
- 5/10Waxahachie High SchoolGrades: 9-12Distance: 0.8 mi
Schools provided by the listing agent
- Elementary: Wedgeworth
- Middle: Finley
- High: Waxahachie
- District: Waxahachie ISD
Source: NTREIS. This data may not be complete. We recommend contacting the local school district to confirm school assignments for this home.
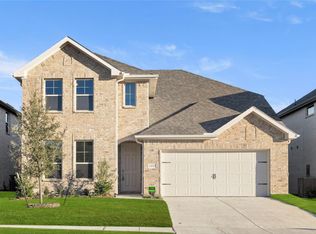
- $--4 bd3 ba2.5k sqft412 Rivers Edge, Waxahachie, TX 75167Sold
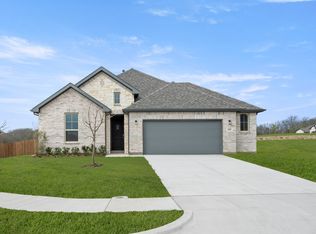
- $--3 bd3 ba2.1k sqft409 Rivers Edge Dr, Waxahachie, TX 75167Sold
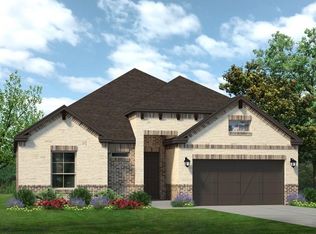
- $474,9004 bd3 ba2.1k sqft2417 Rams Horn Dr, Waxahachie, TX 75167For Sale
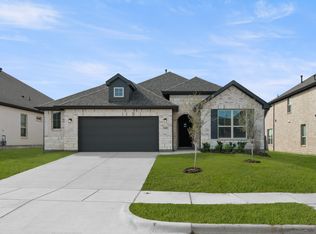
- $--4 bd3 ba2.2k sqft2401 Rams Horn Dr, Waxahachie, TX 75167Sold
- $--5 bd4 ba2.9k sqft2409 Rams Horn Dr, Waxahachie, TX 75167Sold
- $--3 bd2 ba2.1k sqft2373 Rams Horn Dr, Waxahachie, TX 75167Sold
- $--4 bd3 ba2.6k sqft2416 High Plain Ln, Waxahachie, TX 75167Sold
- $--4 bd3 ba2.6k sqft2397 Rams Horn Dr, Waxahachie, TX 75167Sold
A local agent can set up tours, give advice and negotiate with sellers.
Similar homes
- $469,9004 bd3 ba2.1k sqft432 Daybreak Dr, Waxahachie, TX 75167New Construction
 MLS ID #21338611, Ben Caballero. NTREIS
 - from $454,9904 bd3 ba3k sqftPrinceton Plan, Ridge Crossing, Waxahachie, TX 75167New Construction
 DRB Homes
 - from $517,9004 bd3 ba2.5k sqft2519W Plan, Myrtle Creek 60', Waxahachie, TX 75165New Construction
 Perry Homes
 - from $464,9904 bd4 ba2.5k sqftThe Willow Plan, Dominion Park, Waxahachie, TX 75165New Construction
 Lillian Homes
 - from $444,9903 bd3 ba2.9k sqftVillanova Plan, Ridge Crossing, Waxahachie, TX 75167New ConstructionDRB Homes
- from $429,9903 bd3 ba2.6k sqftYale Plan, Ridge Crossing, Waxahachie, TX 75167New ConstructionDRB Homes
- $479,9994 bd3 ba2.4k sqft241 Pine Leaf Trl, Waxahachie, TX 75165New ConstructionNTREIS
- from $409,9903 bd2 ba2.4k sqftTulane Plan, Ridge Crossing, Waxahachie, TX 75167New ConstructionDRB Homes
- from $449,9004 bd4 ba2.6k sqftSequoia Plan, Dove Hollow, Waxahachie, TX 75165New ConstructionCentre Living Homes
- $464,9994 bd2 ba2.3k sqft237 Pine Leaf Trl, Waxahachie, TX 75165New ConstructionNTREIS
- from $589,9004 bd3 ba3k sqft3095W Plan, Myrtle Creek 60', Waxahachie, TX 75165New ConstructionPerry Homes
- from $601,9004 bd3 ba2.9k sqft2994W Plan, Myrtle Creek 71', Waxahachie, TX 75165New ConstructionPerry Homes
- from $459,9004 bd3 ba2.7k sqftBelmont Plan, Dove Hollow, Waxahachie, TX 75165New ConstructionCentre Living Homes
- from $479,9004 bd3 ba3.4k sqftKenai Plan, Dove Hollow, Waxahachie, TX 75165New ConstructionCentre Living Homes
- from $466,9903 bd3 ba2.4k sqftConcept 2464 Plan, Redden Farms - Signature Series, Midlothian, TX 76065New ConstructionRisewell Homes
- from $464,9004 bd3 ba2.3k sqftVerona Plan, Ellis Ranch Estates, Waxahachie, TX 75165New ConstructionCentre Living Homes
- from $644,9904 bd3 ba2.6k sqftThe Woodhaven Plan, Oak Creek Ranch, Midlothian, TX 76065New ConstructionLillian Homes
- $499,9903 bd3 ba2.3k sqft4638 Sweeprange Rd, Midlothian, TX 76065New ConstructionMLS ID #21326886, Ben Caballero. NTREIS
- $599,9904 bd3 ba2.5k sqft232 Pine Leaf Trl, Waxahachie, TX 75165New ConstructionNTREIS
- from $427,9903 bd2 ba1.8k sqftThe Rosewood Plan, Dominion Park, Waxahachie, TX 75165New ConstructionLillian Homes
