MLS# 21338611 - Built by Sandlin Homes - Aug 2026 completion! ~ Nestled on a spacious corner lot, this 2,193 sq. ft. home is built with 4 bedrooms, 3 baths, a 2 - car garage, open living area with a fireplace, and a covered patio. The beautifully designed kitchen includes 3cm quartz countertops, stained cabinets with a pop of white painted cabinets on the wrapped kitchen island, a white wood vented hood, black cabinet hardware, a champagne bronze kitchen faucet, and an undermount, white single basin kitchen sink. Throughout the home, enjoy upgraded carpet, laminate and tile flooring, sputnik style lighting fixture at the dining room, matte black fixtures, a tiled fireplace and unique hexagonal tile in the utility room. Now selling in Phase 3, Sheppard’s Place in Waxahachie, TX is a charming new home community surrounded by the historic appeal, small - town warmth, and exceptional convenience that make Waxahachie one of the most desirable places to live in Ellis County. Ideally located near I - 35 and Hwy 287, residents enjoy an easy commute to both downtown Dallas and Fort Worth while still experiencing the peaceful, neighborly atmosphere that defines the area. Homebuyers will appreciate the beautiful new construction homes in Waxahachie, quiet surroundings, and proximity to top - tier shopping, dining, and entertainment. Waxahachie is also known for its vibrant year - round events and festivals, including the Crossroads of Texas Film & Music Festival, the Gingerbread Trail, the Crape Myrtle Festival, and holiday traditions like the Parade of Lights and Candlelight Tour of Homes. For those seeking a well - rounded lifestyle, convenient location, and thoughtfully built new homes in Waxahachie, Sheppard’s Place offers an exceptional opportunity to plant roots in a community where small - town charm meets modern living.
New construction
$469,900
432 Daybreak Dr, Waxahachie, TX 75167
4beds
2,193sqft
Single Family Residence
Built in 2026
9,147 Square Feet Lot
$467,900 Zestimate®
$214/sqft
$28/mo HOA
What's special
Tiled fireplaceSpacious corner lotCovered patioWhite wood vented hoodBlack cabinet hardwareBeautifully designed kitchenMatte black fixtures
- 24 days |
- 41 |
- 2 |
Likely to sell faster than
Zillow last checked:
Listing updated:
Listed by:
Ben Caballero 888-872-6006,
HomesUSA.com 888-872-6006
Source: NTREIS,MLS#: 21338611
Facts & features
Interior
Bedrooms & bathrooms
- Bedrooms: 4
- Bathrooms: 3
- Full bathrooms: 3
Primary bedroom
- Features: Dual Sinks, En Suite Bathroom, Garden Tub/Roman Tub, Linen Closet, Separate Shower, Walk-In Closet(s)
- Level: First
- Dimensions: 16 x 14
Bedroom
- Features: Walk-In Closet(s)
- Level: First
- Dimensions: 13 x 13
Bedroom
- Features: Walk-In Closet(s)
- Level: First
- Dimensions: 12 x 11
Bedroom
- Features: Walk-In Closet(s)
- Level: First
- Dimensions: 13 x 13
Dining room
- Level: First
- Dimensions: 13 x 12
Kitchen
- Features: Built-in Features, Eat-in Kitchen, Kitchen Island, Pantry, Walk-In Pantry
- Level: First
- Dimensions: 14 x 13
Living room
- Features: Ceiling Fan(s), Fireplace
- Level: First
- Dimensions: 21 x 20
Heating
- Central, Natural Gas
Cooling
- Central Air, Ceiling Fan(s)
Appliances
- Included: Some Gas Appliances, Dishwasher, Electric Oven, Gas Cooktop, Disposal, Microwave, Plumbed For Gas, Tankless Water Heater, Vented Exhaust Fan
Features
- Decorative/Designer Lighting Fixtures, Kitchen Island, Open Floorplan, Pantry, Walk-In Closet(s)
- Flooring: Carpet, Laminate, Tile
- Has basement: No
- Number of fireplaces: 1
- Fireplace features: Family Room
Interior area
- Total interior livable area: 2,193 sqft
Property
Parking
- Total spaces: 2
- Parking features: Door-Single, Garage Faces Front
- Attached garage spaces: 2
Features
- Levels: One
- Stories: 1
- Patio & porch: Covered
- Exterior features: Private Yard, Rain Gutters
- Pool features: None
- Fencing: Back Yard,Fenced,Wood
Lot
- Size: 9,147 Square Feet
- Features: Corner Lot, Interior Lot, Landscaped, Subdivision, Sprinkler System
Details
- Parcel number: 307326
Construction
Type & style
- Home type: SingleFamily
- Architectural style: Traditional,Detached
- Property subtype: Single Family Residence
Materials
- Brick, Frame, Wood Siding
- Foundation: Slab
- Roof: Composition
Condition
- New construction: Yes
- Year built: 2026
Utilities & green energy
- Sewer: Public Sewer
- Water: Public
- Utilities for property: Sewer Available, Water Available
Community & HOA
Community
- Features: Playground, Sidewalks
- Subdivision: Sheppard's Place
HOA
- Has HOA: Yes
- Services included: All Facilities, Association Management
- HOA fee: $330 annually
- HOA name: Gooodwin & Company
- HOA phone: 214-445-2774
Location
- Region: Waxahachie
Financial & listing details
- Price per square foot: $214/sqft
- Date on market: 7/22/2026
- Cumulative days on market: 25 days
- Listing terms: Cash,Conventional,FHA,VA Loan
Estimated market value
$467,900
$445,000 - $491,000
$2,916/mo
Price history
| Date | Event | Price |
|---|---|---|
| 7/22/2026 | Listed for sale | $469,900$214/sqft |
Source: NTREIS #21338611 Report a problem | ||
Public tax history
Tax history is unavailable.
Monthly payment
Est. payment
Payment breakdown
Explore the cost of this home by adjusting the details. Changes won't be saved.Climate risks
Neighborhood: 75167
Nearby schools
GreatSchools rating
- 5/10Wedgeworth Elementary SchoolGrades: K-5Distance: 1.7 mi
- 7/10Evelyn Love Coleman Junior High SchoolGrades: 6-8Distance: 2.5 mi
- 5/10Waxahachie High SchoolGrades: 9-12Distance: 0.9 mi
Schools provided by the listing agent
- Elementary: Wedgeworth
- Middle: Finley
- High: Waxahachie
- District: Waxahachie ISD
Source: NTREIS. This data may not be complete. We recommend contacting the local school district to confirm school assignments for this home.
- $376,2004 bd2 ba1.8k sqft2396 High Plain Ln, Waxahachie, TX 75167Off Market
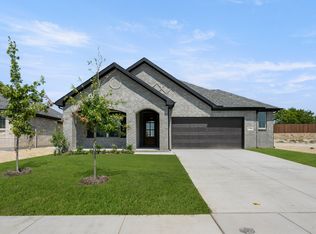
- $429,7003 bd-- ba1.8k sqft433 Burrow Dr, Waxahachie, TX 75167Off Market
- $426,1003 bd-- ba2.4k sqft429 Burrow Dr, Waxahachie, TX 75167Off Market
- $--3 bd2 ba1.8k sqft2368 High Pln, Waxahachie, TX 75167Sold
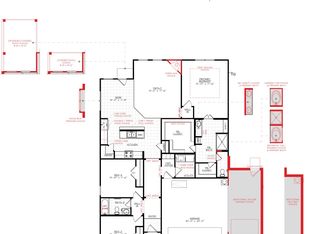
- $48,000-- bd-- ba-- sqft2376 High Plain Ln, Waxahachie, TX 75167Off Market
- $--3 bd2 ba1.8k sqft425 Burrow Dr, Waxahachie, TX 75167Sold
- $404,9903 bd3 ba2.1k sqft2364 High Plain Ln, Waxahachie, TX 75167Pending
- $48,000-- bd-- ba-- sqft2380 High Plain Ln, Waxahachie, TX 75167Off Market
A local agent can set up tours, give advice and negotiate with sellers.
Similar homes
- from $454,9904 bd3 ba3k sqftPrinceton Plan, Ridge Crossing, Waxahachie, TX 75167New Construction
 DRB Homes
 - from $444,9903 bd3 ba2.9k sqftVillanova Plan, Ridge Crossing, Waxahachie, TX 75167New Construction
 DRB Homes
 - from $429,9903 bd3 ba2.6k sqftYale Plan, Ridge Crossing, Waxahachie, TX 75167New Construction
 DRB Homes
 - from $409,9903 bd2 ba2.4k sqftTulane Plan, Ridge Crossing, Waxahachie, TX 75167New Construction
 DRB Homes
 - $479,9994 bd3 ba2.4k sqft241 Pine Leaf Trl, Waxahachie, TX 75165New ConstructionNTREIS
- $464,9994 bd2 ba2.3k sqft237 Pine Leaf Trl, Waxahachie, TX 75165New ConstructionNTREIS
- from $449,9004 bd4 ba2.6k sqftSequoia Plan, Dove Hollow, Waxahachie, TX 75165New ConstructionCentre Living Homes
- from $427,9903 bd2 ba1.8k sqftThe Rosewood Plan, Dominion Park, Waxahachie, TX 75165New ConstructionLillian Homes
- from $517,9004 bd3 ba2.5k sqft2519W Plan, Myrtle Creek 60', Waxahachie, TX 75165New ConstructionPerry Homes
- from $464,9004 bd3 ba2.3k sqftVerona Plan, Ellis Ranch Estates, Waxahachie, TX 75165New ConstructionCentre Living Homes
- from $426,9904 bd3 ba2.6k sqftRaleigh in Myrtle Creek Plan, Myrtle Creek, Waxahachie, TX 75165New ConstructionImpression Homes
- from $421,9904 bd3 ba2.5k sqftPhoenix in Myrtle Creek Plan, Myrtle Creek, Waxahachie, TX 75165New ConstructionImpression Homes
- from $436,9903 bd3 ba2.2k sqftPlan 1461 Plan, BridgeWater 40s, Midlothian, TX 76065New ConstructionAmerican Legend Homes
- from $425,9904 bd3 ba2.6k sqftGrayden Plan, Myrtle Creek, Waxahachie, TX 75165New ConstructionDavid Weekley Homes
- from $481,9904 bd3 ba2.6k sqftConcept 2622 Plan, Redden Farms - Signature Series, Midlothian, TX 76065New ConstructionRisewell Homes
- $499,9903 bd3 ba2.3k sqft4638 Sweeprange Rd, Midlothian, TX 76065New ConstructionMLS ID #21326886, Ben Caballero. NTREIS
- from $479,9904 bd3 ba2.3k sqftPlan Douglas Plan, BridgeWater, Midlothian, TX 76065New ConstructionHighland Homes
- from $589,9004 bd3 ba3k sqft3095W Plan, Myrtle Creek 60', Waxahachie, TX 75165New ConstructionPerry Homes
- from $471,9903 bd2 ba2.1k sqftPlan Alton Plan, BridgeWater, Midlothian, TX 76065New ConstructionHighland Homes
- $499,9904 bd3 ba2.1k sqft2115 Pennywell Dr, Mansfield, TX 76084For SaleMLS ID #21350155, Ben Caballero. NTREIS
