MLS# 21350155 - Built by J Houston Homes - Ready Now! ~ NEW JOHN HOUSTON HOME IN SOMERSET – MANSFIELD ISD Discover this beautifully designed single-story home by John Houston Homes, located in the sought-after master-planned community of Somerset and zoned to Mansfield ISD. This open-concept floor plan features 4 spacious bedrooms, 2.5 bathrooms, and a covered patio that's perfect for relaxing or entertaining. Thoughtfully upgraded throughout, this home showcases buff mortar exterior accents, a wood-wrapped kitchen island, a floor-to-ceiling tile surround on the wood-burning fireplace, luxury wood flooring, decorative kitchen tile backsplash, and custom paint-grade cabinetry extending to the ceiling. Additional designer finishes and quality craftsmanship can be found throughout the home. Build your story with John Houston Homes and experience the exceptional lifestyle Somerset has to offer.
For sale
$499,990
2115 Pennywell Dr, Mansfield, TX 76084
4beds
2,110sqft
:
Get pre-qualified$3,522/mo
Single Family Residence
Built in 2026
8,712 Square Feet Lot
$-- Zestimate®
$237/sqft
$77/mo HOA
What's special
Luxury wood flooringWood-wrapped kitchen islandBuff mortar exterior accentsDecorative kitchen tile backsplash
- 1 day |
- 68 |
- 4 |
Zillow last checked:
Listing updated:
Listed by:
Ben Caballero 888-872-6006,
HomesUSA.com 888-872-6006
Source: NTREIS,MLS#: 21350155
Facts & features
Interior
Bedrooms & bathrooms
- Bedrooms: 4
- Bathrooms: 3
- Full bathrooms: 2
- 1/2 bathrooms: 1
Primary bedroom
- Level: First
- Dimensions: 14 x 16
Bedroom
- Level: First
- Dimensions: 10 x 12
Bedroom
- Level: First
- Dimensions: 11 x 10
Bedroom
- Level: First
- Dimensions: 11 x 10
Primary bathroom
- Features: Double Vanity, Granite Counters, Separate Shower
- Level: First
- Dimensions: 16 x 11
Breakfast room nook
- Level: First
- Dimensions: 11 x 12
Living room
- Features: Ceiling Fan(s), Fireplace
- Level: First
- Dimensions: 20 x 15
Heating
- Central, Fireplace(s)
Cooling
- Central Air, Ceiling Fan(s)
Appliances
- Included: Dishwasher, Gas Cooktop, Disposal, Microwave
- Laundry: Laundry in Utility Room
Features
- Decorative/Designer Lighting Fixtures, Double Vanity, Kitchen Island, Open Floorplan
- Flooring: Carpet, Ceramic Tile, Luxury Vinyl Plank, Wood
- Has basement: No
- Number of fireplaces: 1
- Fireplace features: Gas Starter
Interior area
- Total interior livable area: 2,110 sqft
Property
Parking
- Total spaces: 2
- Parking features: Door-Multi, Garage, Garage Door Opener
- Attached garage spaces: 2
Features
- Levels: One
- Stories: 1
- Patio & porch: Covered
- Pool features: None, Community
- Fencing: Wood
Lot
- Size: 8,712 Square Feet
- Dimensions: 0.1786
- Features: Greenbelt, Landscaped, Subdivision, Sprinkler System, Few Trees
Details
- Parcel number: 2115 Pennywell Drive
Construction
Type & style
- Home type: SingleFamily
- Architectural style: Traditional,Detached
- Property subtype: Single Family Residence
Materials
- Brick, Rock, Stone
- Foundation: Slab
- Roof: Composition
Condition
- Year built: 2026
Utilities & green energy
- Sewer: Public Sewer
- Water: Public
- Utilities for property: Sewer Available, Water Available
Green energy
- Energy efficient items: HVAC, Insulation, Lighting, Thermostat
Community & HOA
Community
- Features: Curbs, Pool, Sidewalks, Trails/Paths
- Security: Carbon Monoxide Detector(s), Smoke Detector(s), Security Service
- Subdivision: Somerset
HOA
- Has HOA: Yes
- Services included: Association Management, Sewer, Utilities, Water
- HOA fee: $925 annually
- HOA name: Somerset Hoa
- HOA phone: 866-460-8528
Location
- Region: Mansfield
Financial & listing details
- Price per square foot: $237/sqft
- Date on market: 8/4/2026
- Cumulative days on market: 1 day
Estimated market value
Not available
Estimated sales range
Not available
Not available
Price history
| Date | Event | Price |
|---|---|---|
| 8/4/2026 | Listed for sale | $499,990$237/sqft |
Source: NTREIS #21350155 Report a problem | ||
Public tax history
Tax history is unavailable.
Monthly payment
Est. payment
Payment breakdown
Explore the cost of this home by adjusting the details. Changes won't be saved.Climate risks
Neighborhood: 76084
Nearby schools
GreatSchools rating
- 7/10Alma Martinez Intermediate SchoolGrades: 5-6Distance: 0.8 mi
- 8/10Charlene McKinzey MiddleGrades: 7-8Distance: 1.4 mi
- 7/10Mansfield High SchoolGrades: 9-12Distance: 3 mi
Schools provided by the listing agent
- Elementary: Brenda Norwood
- Middle: Charlene McKinzey,Alma Martinez
- High: Mansfield
- District: Mansfield ISD
Source: NTREIS. This data may not be complete. We recommend contacting the local school district to confirm school assignments for this home.
- $--4 bd2 ba2k sqft2117 Pennywell Dr, Venus, TX 76084Sold
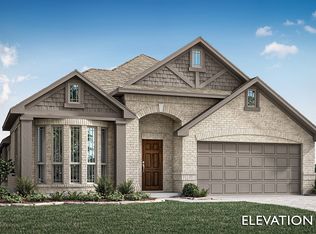
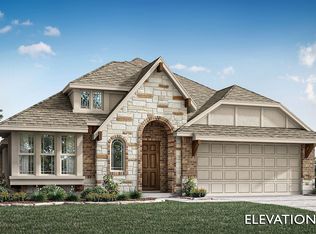
- $425,5004 bd2 ba2k sqft2117 Pennywell Dr, Mansfield, TX 76084Off Market
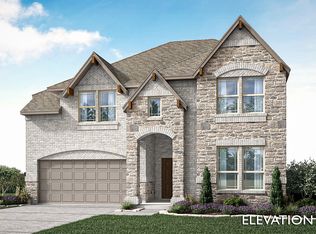
- $582,9905 bd4 ba2.8k sqft2111 Ash Ct, Mansfield, TX 76063New Construction
- $--4 bd3 ba2.5k sqft2113 Ash Ct, Venus, TX 76084Sold
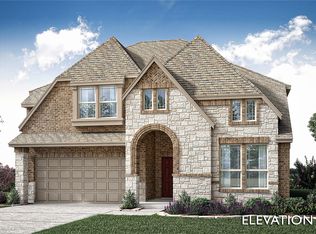
- $489,4004 bd3 ba2.5k sqft2113 Ash Ct, Mansfield, TX 76084Off Market
- $500-- bd-- ba-- sqft2003 Ambrose Pkwy, Venus, TX 76084Off Market
- $--4 bd3 ba2.1k sqft1905 Windsor Ter, Venus, TX 76084Sold
- $--4 bd2 ba2k sqft1907 Windsor Ter, Mansfield, TX 76084Sold
A local agent can set up tours, give advice and negotiate with sellers.
Similar homes
- from $566,9904 bd5 ba3.1k sqftPlan Elmhurst Plan, Goodland: 53ft. lots, Midlothian, TX 76084New Construction
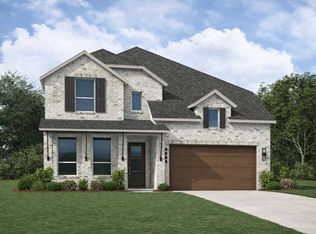 Highland Homes
 - from $470,9903 bd2 ba2.1k sqftPlan Alton Plan, Goodland: 53ft. lots, Midlothian, TX 76084New Construction
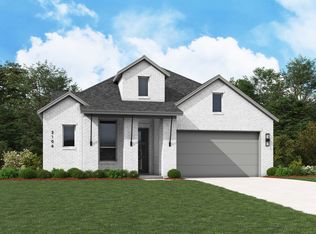 Highland Homes
 - from $628,9004 bd3 ba2.5k sqft2595W Plan, M3 Ranch 50', Mansfield, TX 76063New Construction
 Perry Homes
 - from $493,9904 bd3 ba2.5k sqftCameron Plan, Inspiration Collection at View at the Reserve, Mansfield, TX 76063New Construction
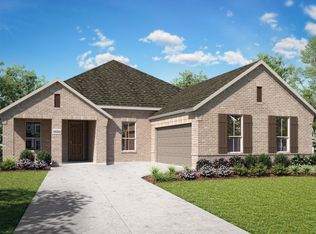 TRI Pointe Homes
 - from $482,9903 bd3 ba2.3k sqftBrett Plan, Inspiration Collection at View at the Reserve, Mansfield, TX 76063New ConstructionTRI Pointe Homes
- $511,0752 bd2 ba1.8k sqft2508 Nueva Way, Mansfield, TX 76063New ConstructionNTREIS
- from $481,9904 bd3 ba2.9k sqftJUNIPER Plan, Lakeview Pointe, Midlothian, TX 76065New ConstructionDR Horton
- from $572,9904 bd5 ba3.1k sqftPlan Croydon Plan, Goodland: 53ft. lots, Midlothian, TX 76084New ConstructionHighland Homes
- $655,7904 bd4 ba2.6k sqft1802 Running Iron Trl, Mansfield, TX 76063New ConstructionNTREIS
- $469,9004 bd3 ba2.1k sqft432 Daybreak Dr, Waxahachie, TX 75167New ConstructionMLS ID #21338611, Ben Caballero. NTREIS
- $472,9904 bd3 ba2.5k sqft6874 Brahman Dr, Arlington, TX 76001New ConstructionMLS ID #21327404, Stephen Kahn. NTREIS
- $324,9004 bd2 ba1.7k sqft315 Revolution Dr, Venus, TX 76084New ConstructionNTREIS
- from $458,9904 bd3 ba2.4k sqftRYLEIGH Plan, Augusta Square, Fort Worth, TX 76120New ConstructionDR Horton
- from $480,0004 bd3 ba2.8k sqftHouston Plan, Westside Preserve, Midlothian, TX 76065New ConstructionKindred Homes
- from $536,9003 bd2 ba2.1k sqftAUBURN IV Plan, Rockwood 65', Mansfield, TX 76063New ConstructionDrees Homes
- from $436,9903 bd2 ba2k sqftCharter Plan, Redden Farms - Executive Series, Midlothian, TX 76065New ConstructionDavid Weekley Homes
- from $487,0004 bd4 ba2.8k sqftZavala Plan, Westside Preserve, Midlothian, TX 76065New ConstructionKindred Homes
- $477,9904 bd3 ba2.8k sqft4920 Simmental Dr, Arlington, TX 76001New ConstructionMLS ID #21296722, Stephen Kahn. NTREIS
- $574,9004 bd4 ba2.4k sqft7320 Theodore Dr, Arlington, TX 76002New ConstructionMLS ID #21290864, Ben Caballero. NTREIS
- $480,9904 bd3 ba2.8k sqft6861 Brahman Dr, Arlington, TX 76001New ConstructionMLS ID #21315118, Stephen Kahn. NTREIS
