Seller is offering a concession toward buyer’s closing costs with an acceptable offer—ask for details! Welcome home to this beautifully upgraded Cypress II, situated on a private corner homesite and thoughtfully designed with space, style, and flexibility in mind. Originally showcased as a model home, this property is filled with designer touches and upgrades throughout! The open-concept main level features wood-look tile flooring, stained cabinetry, upgraded finishes, custom accent walls, and a stunning stacked-stone fireplace. A private study with glass French doors provides the perfect work-from-home space, while the spacious first-floor Primary Suite offers a sitting or hobby area, window seat with custom cushion, and a spa-inspired bath with an enlarged shower. Two additional bedrooms are conveniently located downstairs, while the second floor offers even more versatility with a loft, Game Room, fourth bedroom, and third full bath. Custom window treatments remain with the home, and the kitchen comes complete with stainless steel appliances. Outside, enjoy premium landscaping, a covered rear patio, fenced backyard, and the added privacy of a corner lot. The oversized 2.5-car garage provides additional room for storage, hobbies, or equipment. With its flexible floor plan, extensive upgrades, and designer finishes, this home is ready for its next owner!
For sale
Price cut: $10.1K (10/2)
$419,900
1941 Silverleaf Dr, Red Oak, TX 75154
4beds
2,462sqft
Single Family Residence
Built in 2021
8,015 Square Feet Lot
$416,300 Zestimate®
$171/sqft
$41/mo HOA
What's special
Stunning stacked-stone fireplaceWood-look tile flooringPremium landscapingCustom window treatmentsPrivate corner homesiteSpacious first-floor primary suiteCovered rear patio
- 47 days
- 238
- 20
Zillow last checked:
Listing updated:
Listed by:
Asher Emmanuel 0757054 972-806-1742,
Evolve Real Estate LLC 972-806-1742
Source: NTREIS,MLS#: 21372562
Facts & features
Interior
Bedrooms & bathrooms
- Bedrooms: 4
- Bathrooms: 3
- Full bathrooms: 3
Primary bedroom
- Features: Ceiling Fan(s), Walk-In Closet(s)
- Level: First
- Dimensions: 16 x 19
Dining room
- Features: Ceiling Fan(s)
- Level: First
- Dimensions: 20 x 8
Living room
- Features: Ceiling Fan(s), Fireplace
- Level: First
- Dimensions: 15 x 16
Heating
- Central, ENERGY STAR Qualified Equipment
Cooling
- Central Air, Ceiling Fan(s), ENERGY STAR Qualified Equipment, Zoned
Appliances
- Included: Some Gas Appliances, Dishwasher, Disposal, Gas Range, Gas Water Heater, Plumbed For Gas
- Laundry: Washer Hookup, Dryer Hookup, ElectricDryer Hookup, Laundry in Utility Room
Features
- Eat-in Kitchen, Granite Counters, High Speed Internet, Kitchen Island, Open Floorplan, Pantry, Cable TV, Walk-In Closet(s)
- Flooring: Tile
- Windows: Window Coverings
- Has basement: No
- Number of fireplaces: 1
- Fireplace features: Gas Log, Gas Starter
Interior area
- Total interior livable area: 2,462 sqft
Video & virtual tour
Property
Parking
- Total spaces: 2
- Parking features: Door-Single, Electric Vehicle Charging Station(s), Garage Faces Front, Garage, Garage Door Opener
- Attached garage spaces: 2
Accessibility
- Accessibility features: Accessible Approach with Ramp
Features
- Levels: Two
- Stories: 2
- Patio & porch: Covered
- Pool features: None
- Fencing: Wood
Lot
- Size: 8,015 Square Feet
Details
- Parcel number: 274061600D0010000
Construction
Type & style
- Home type: SingleFamily
- Architectural style: Traditional,Detached
- Property subtype: Single Family Residence
Materials
- Brick, Rock, Stone
- Foundation: Slab
- Roof: Composition
Condition
- Resale
- Year built: 2021
Utilities & green energy
- Sewer: Public Sewer
- Water: Public
- Utilities for property: Sewer Available, Water Available, Cable Available
Community & HOA
Community
- Security: Security System, Carbon Monoxide Detector(s)
- Subdivision: Maplewood Ph 2a
HOA
- Has HOA: Yes
- Services included: Association Management
- HOA fee: $495 annually
- HOA name: Vision Community Mgmt
- HOA phone: 972-612-2303
Location
- Region: Red Oak
Financial & listing details
- Price per square foot: $171/sqft
- Annual tax amount: $9,985
- Date on market: 8/28/2026
- Cumulative days on market: 131 days
- Listing terms: Cash,Conventional,FHA,VA Loan
Estimated market value
$416,300
$395,000 - $437,000
$3,032/mo
Price history
| Date | Event | Price |
|---|---|---|
| 10/2/2026 | Price change | $419,900-2.3%$171/sqft |
Source: NTREIS #21372562 Report a problem | ||
| 9/12/2026 | Price change | $430,000-1.1%$175/sqft |
Source: NTREIS #21372562 Report a problem | ||
| 8/28/2026 | Listed for sale | $435,000$177/sqft |
Source: NTREIS #21372562 Report a problem | ||
| 8/25/2026 | Listing removed | $435,000$177/sqft |
Source: NTREIS #21287148 Report a problem | ||
| 7/27/2026 | Price change | $435,000-2.2%$177/sqft |
Source: NTREIS #21287148 Report a problem | ||
| 6/25/2026 | Price change | $445,000-1.1%$181/sqft |
Source: NTREIS #21287148 Report a problem | ||
| 6/2/2026 | Listed for sale | $450,000$183/sqft |
Source: NTREIS #21287148 Report a problem | ||
| 2/1/2024 | Sold | -- |
Source: NTREIS #20476995 Report a problem | ||
| 1/22/2024 | Pending sale | $450,000$183/sqft |
Source: NTREIS #20476995 Report a problem | ||
| 1/10/2024 | Contingent | $450,000$183/sqft |
Source: NTREIS #20476995 Report a problem | ||
| 11/17/2023 | Listed for sale | $450,000$183/sqft |
Source: NTREIS #20476995 Report a problem | ||
Public tax history
Tax history is unavailable.
Monthly payment
Est. payment
Payment breakdown
Explore the cost of this home by adjusting the details. Changes won't be saved.Climate risks
Neighborhood: 75154
Nearby schools
Schools provided by the listing agent
- Elementary: Cockrell Hill
- Middle: Curtistene S Mccowan
- High: Desoto
- District: Desoto ISD
Source: NTREIS. This data may not be complete. We recommend contacting the local school district to confirm school assignments for this home.

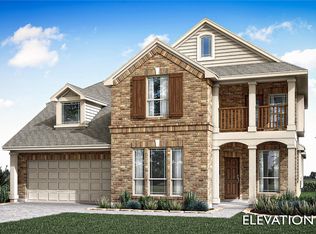

Similar homes
- $425,0004 bd3 ba2.3k sqft326 Atlas Cedar Dr, Glenn Heights, TX 75154For Sale
 MLS ID #21352770, Greg Potts. NTREIS
 - $379,9004 bd2 ba2.2k sqft2505 Lavender Ln, Glenn Heights, TX 75154For Sale
 MLS ID #21307215, Patricia Stampley. NTREIS
 - $365,0004 bd2 ba2.1k sqft2512 Clayton St, Glenn Heights, TX 75154For Sale
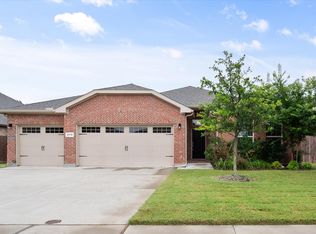 MLS ID #21386260, Ellen Batchelor. NTREIS
 - $510,0005 bd4 ba3.2k sqft1943 Silverleaf Dr, Glenn Heights, TX 75154For Sale
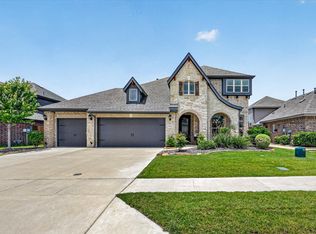 MLS ID #21304218, Linda Olson. NTREIS
