Builder Warranties Transfer! Step into Bloomfield’s highly sought-after Dogwood III floorplan, a beautifully designed 1.5-story home that offers the perfect blend of style, comfort, and flexibility. With its charming brick façade, extended front porch, and inviting curb appeal, this home immediately feels warm and welcoming.
Inside, the thoughtfully designed open-concept layout features durable wood-look tile flooring throughout the main living areas, creating both elegance and easy maintenance. A private front Study provides the ideal work-from-home setup or quiet retreat, while the spacious Family Room is filled with natural light from oversized windows and flows seamlessly into the dining area and kitchen, making everyday living and entertaining effortless.
The Kitchen serves as the heart of the home with a large center island, granite countertops, upgraded backsplash, custom cabinetry, gas cooking, and a built-in buffet at the Breakfast Nook offering both style and additional functionality. Upgraded ceiling fans on both the extended covered patio and front porch create comfortable outdoor living spaces year-round.
Upstairs offers exceptional flexibility with a private fourth bedroom, full bath, and oversized Game Room that can easily function as a media room, guest suite, or second living area.
Additional highlights include a rare 2.5-car garage with extra storage or workspace, energy-efficient features throughout, and a built-in Christmas light package that adds a festive touch during the holidays.
Designed with both everyday comfort and entertaining in mind, this beautifully maintained home offers timeless finishes, flexible living spaces, and the quality craftsmanship Bloomfield Homes is known for.
For sale
$425,000
326 Atlas Cedar Dr, Glenn Heights, TX 75154
4beds
2,333sqft
Single Family Residence
Built in 2025
8,015 Square Feet Lot
$421,000 Zestimate®
$182/sqft
$41/mo HOA
What's special
Timeless finishesGas cookingExtended covered patioFlexible living spacesDurable wood-look tile flooringGranite countertopsPrivate front study
- 11 days |
- 171 |
- 6 |
Likely to sell faster than
Zillow last checked:
Listing updated:
Listed by:
Greg Potts 0625331 512-788-9495,
Realty Of America, LLC 512-788-9495
Source: NTREIS,MLS#: 21352770
Facts & features
Interior
Bedrooms & bathrooms
- Bedrooms: 4
- Bathrooms: 3
- Full bathrooms: 3
Primary bedroom
- Level: First
- Dimensions: 16 x 12
Bedroom
- Level: First
- Dimensions: 10 x 10
Bedroom
- Level: Second
- Dimensions: 10 x 12
Bedroom
- Level: First
- Dimensions: 13 x 10
Game room
- Level: Second
- Dimensions: 15 x 13
Kitchen
- Features: Breakfast Bar, Built-in Features, Eat-in Kitchen, Granite Counters, Kitchen Island, Pantry, Stone Counters
- Level: First
- Dimensions: 16 x 7
Living room
- Level: First
- Dimensions: 14 x 16
Media room
- Level: Second
- Dimensions: 10 x 14
Office
- Level: First
- Dimensions: 13 x 10
Heating
- Central
Appliances
- Included: Dishwasher, Disposal, Gas Range, Gas Water Heater, Microwave, Tankless Water Heater
Features
- Double Vanity, Eat-in Kitchen, Granite Counters, High Speed Internet, Kitchen Island, Open Floorplan, Cable TV, Vaulted Ceiling(s), Walk-In Closet(s)
- Has basement: No
- Number of fireplaces: 1
- Fireplace features: Electric, Living Room
Interior area
- Total interior livable area: 2,333 sqft
Video & virtual tour
Property
Parking
- Total spaces: 2
- Parking features: Concrete, Covered, Driveway, Enclosed, Garage Faces Front, Garage, Garage Door Opener, Oversized
- Attached garage spaces: 2
Features
- Levels: One and One Half
- Patio & porch: Covered
- Pool features: None
Lot
- Size: 8,015 Square Feet
Details
- Parcel number: 274061600H0120000
Construction
Type & style
- Home type: SingleFamily
- Architectural style: Detached
- Property subtype: Single Family Residence
- Attached to another structure: Yes
Condition
- Year built: 2025
Utilities & green energy
- Sewer: Public Sewer
- Water: Public
- Utilities for property: Sewer Available, Water Available, Cable Available
Community & HOA
Community
- Features: Curbs
- Subdivision: Maplewood Ph 2b
HOA
- Has HOA: Yes
- Services included: Association Management, Maintenance Grounds, Maintenance Structure
- HOA fee: $495 annually
- HOA name: Hoa: Mandatory Hoa Co: Goddard Management
- HOA phone: 972-920-5474
Location
- Region: Glenn Heights
Financial & listing details
- Price per square foot: $182/sqft
- Tax assessed value: $72,000
- Annual tax amount: $1,672
- Date on market: 8/6/2026
- Cumulative days on market: 90 days
- Exclusions: All Mounted TVs
Estimated market value
$421,000
$400,000 - $442,000
$2,896/mo
Price history
| Date | Event | Price |
|---|---|---|
| 8/6/2026 | Listed for sale | $425,000+2.4%$182/sqft |
Source: NTREIS #21352770 Report a problem | ||
| 7/30/2026 | Listing removed | $415,000$178/sqft |
Source: NTREIS #21266503 Report a problem | ||
| 7/2/2026 | Price change | $415,000-3.5%$178/sqft |
Source: NTREIS #21266503 Report a problem | ||
| 6/17/2026 | Price change | $430,000-1.1%$184/sqft |
Source: NTREIS #21266503 Report a problem | ||
| 5/11/2026 | Listed for sale | $435,000-3.1%$186/sqft |
Source: NTREIS #21266503 Report a problem | ||
| 9/26/2025 | Sold | -- |
Source: NTREIS #21009543 Report a problem | ||
| 8/29/2025 | Pending sale | $449,000$192/sqft |
Source: NTREIS #21009543 Report a problem | ||
| 7/31/2025 | Price change | $449,000-5.1%$192/sqft |
Source: NTREIS #21009543 Report a problem | ||
| 7/23/2025 | Listed for sale | $473,056$203/sqft |
Source: NTREIS #21009543 Report a problem | ||
Public tax history
| Year | Property taxes | Tax assessment |
|---|---|---|
| 2025 | $1,672 +17.1% | $72,000 |
| 2024 | $1,428 +18.9% | $72,000 +30.9% |
| 2023 | $1,201 | $55,000 |
Find assessor info on the county website
Monthly payment
Est. payment
Payment breakdown
Explore the cost of this home by adjusting the details. Changes won't be saved.Climate risks
Neighborhood: 75154
Nearby schools
GreatSchools rating
- 3/10Frank D Moates Elementary SchoolGrades: 3-5Distance: 0.8 mi
- 4/10Curtistene S McCowan Middle SchoolGrades: 6-8Distance: 1.4 mi
- 3/10Desoto High SchoolGrades: 9-12Distance: 2 mi
Schools provided by the listing agent
- Elementary: Moates
- Middle: Curtistene S Mccowan
- High: Desoto
- District: Desoto ISD
Source: NTREIS. This data may not be complete. We recommend contacting the local school district to confirm school assignments for this home.
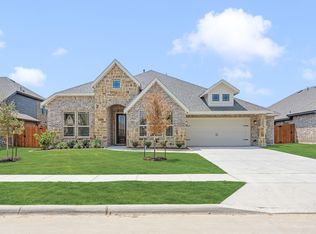
- $--4 bd3 ba2.5k sqft400 Atlas Cedar Dr, Glenn Heights, TX 75154Sold
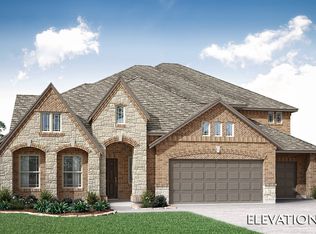
- $--5 bd5 ba4k sqft324 Atlas Cedar Dr, Glenn Heights, TX 75154Sold
- $424,2004 bd2 ba2.1k sqft327 Laurel Ln, Glenn Heights, TX 75154Off Market
- $--4 bd3 ba2k sqft322 Atlas Cedar Dr, Glenn Heights, TX 75154Sold

- $--4 bd2 ba2k sqft402 Atlas Cedar Dr, Glenn Heights, TX 75154Sold
- $--5 bd4 ba3.5k sqft325 Laurel Ln, Glenn Heights, TX 75154Sold
- $--4 bd3 ba3.2k sqft327 Atlas Cedar Dr, Glenn Heights, TX 75154Sold
- $--5 bd4 ba3.2k sqft401 Laurel Ln, Glenn Heights, TX 75154Sold
A local agent can set up tours, give advice and negotiate with sellers.
A local lender can help you make sure your offer is ready when you are.
Similar homes
- $439,9994 bd2 ba2.2k sqft121 Claywood Dr, Glenn Heights, TX 75154For Sale
 MLS ID #21341852, Milton Perkins. NTREIS
 - $515,0005 bd4 ba3.2k sqft1943 Silverleaf Dr, Glenn Heights, TX 75154For Sale
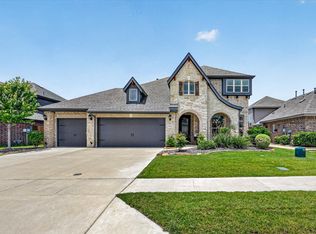 MLS ID #21304218, Linda Olson. NTREIS
 - $450,0004 bd3 ba2.5k sqft137 Fireberry Dr, Glenn Heights, TX 75154For Sale
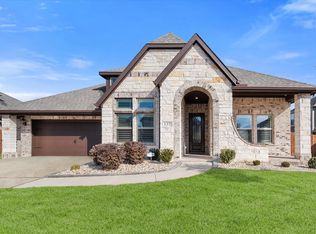 MLS ID #21164760, Beth Steinke. NTREIS
 - $449,0004 bd2 ba2.3k sqft129 Fireberry Dr, Glenn Heights, TX 75154For Sale
 MLS ID #21243211, Shanon Nabors. NTREIS
 - $374,9003 bd2 ba2k sqft1118 Crest Ridge Dr, Glenn Heights, TX 75154For SaleMLS ID #21344624, Jose Vega. NTREIS
- $349,0004 bd2 ba2.2k sqft2615 Sunburst Dr, Red Oak, TX 75154For SaleMLS ID #21301755, Lola Carey. NTREIS
- $410,0004 bd3 ba2.9k sqft716 Snowy Orchid Dr, Desoto, TX 75115For SaleMLS ID #21344603, Jason Baker. NTREIS
- $379,9994 bd2 ba2.1k sqft146 Palouse St, Red Oak, TX 75154For SaleMLS ID #21297284, Yanira Posada. NTREIS
- $365,0004 bd2 ba2.1k sqft136 Gleeson Dr, Red Oak, TX 75154For SaleMLS ID #21254634, LaKisha Williams. NTREIS
- $409,9004 bd3 ba2.4k sqft655 Southern Hills Dr, Red Oak, TX 75154For SaleMLS ID #21244210, Ada Conklin. NTREIS
- $394,9004 bd2 ba2.1k sqft1341 Rockford Dr, Cedar Hill, TX 75104For SaleMLS ID #21172132, Viviana Dominguez. NTREIS
- $450,0004 bd3 ba2.4k sqft251 Lariat Trl, Waxahachie, TX 75165For SaleMLS ID #21356600, Amy Mcdaniel. NTREIS
- $405,0004 bd2 ba2.1k sqft136 Aucuba Ln, Waxahachie, TX 75165For SaleMLS ID #21339170, Anthony Brown. NTREIS
- $414,9004 bd2 ba2.2k sqft3226 Paisley Dr, Midlothian, TX 76065For SaleMLS ID #21310896, Jeremy Johnson. NTREIS
- $399,9004 bd2 ba2.1k sqft6030 Cynthia Dr, Midlothian, TX 76065For SaleMLS ID #21337649, Christian Holmes. NTREIS
- $437,0004 bd2 ba2.3k sqft4013 Orchard Park Ln, Midlothian, TX 76065For SaleMLS ID #21306581, Byron Hunter. NTREIS
- $430,0004 bd3 ba2.7k sqft2233 Burning Bush Ln, Waxahachie, TX 75167For SaleMLS ID #21305261, Icela Fernandez. NTREIS
- $415,0004 bd3 ba2.3k sqft136 Camp Fire Dr, Waxahachie, TX 75165For SaleMLS ID #21350173, Perla Vazquez. NTREIS
- $440,0004 bd3 ba2.7k sqft3233 Burgundy Ln, Midlothian, TX 76065For SaleMLS ID #21241760, Colt Remington. NTREIS
- $425,0004 bd3 ba2.3k sqft9215 Moon River Ct, Arlington, TX 76002For SaleMLS ID #21339656, Keith Stone. NTREIS
