You're going to love this 4-bedroom home! The large and impressive kitchen has everything a cook could want, including an island, spacious pantry, lots of cabinets and workspace, and it opens to the living room. A window seat in the breakfast area is a very nice designer touch. Lots of space in the living room for everyone to spread out, be comfortable, and enjoy the fireplace in the winter. The formal dining room would be great as an office or playroom. For privacy, the large master bedroom is split from the other 3 bedrooms! You can unwind in the master bathroom with the garden tub, separate shower, double sinks with a large vanity, and a walk-in closet. Sparkling 2nd bathroom for the other 3 bedrooms. Lots of extra storage space in the utility room. This large backyard is big enough for sports! The swing garage gives privacy and extra space for cars. A lot of great features in this home!
For sale
$295,000
1125 Rio Bravo Dr, Desoto, TX 75115
4beds
1,906sqft
Single Family Residence
Built in 2004
8,712 Square Feet Lot
$293,400 Zestimate®
$155/sqft
$-- HOA
What's special
Fireplace in the winterFormal dining roomLarge and impressive kitchenWalk-in closetSeparate showerSpacious pantry
- 3 days
- 557
- 89
Zillow last checked:
Listing updated:
Listed by:
Carol Spratt 0351046 817-832-1600,
Keller Williams Realty 817-329-8850
Source: NTREIS,MLS#: 21374494
Facts & features
Interior
Bedrooms & bathrooms
- Bedrooms: 4
- Bathrooms: 2
- Full bathrooms: 2
Primary bedroom
- Features: Built-in Features, Ceiling Fan(s), Dual Sinks, Garden Tub/Roman Tub, Separate Shower, Walk-In Closet(s)
- Level: First
- Dimensions: 14 x 14
Bedroom
- Features: Ceiling Fan(s)
- Level: First
- Dimensions: 11 x 9
Bedroom
- Features: Ceiling Fan(s)
- Level: First
- Dimensions: 11 x 10
Bedroom
- Features: Ceiling Fan(s)
- Level: First
- Dimensions: 10 x 10
Breakfast room nook
- Level: First
- Dimensions: 8 x 8
Dining room
- Level: First
- Dimensions: 12 x 8
Kitchen
- Features: Eat-in Kitchen, Kitchen Island, Pantry
- Level: First
- Dimensions: 13 x 9
Living room
- Features: Ceiling Fan(s), Fireplace
- Level: First
- Dimensions: 15 x 19
Heating
- Central, Fireplace(s)
Cooling
- Central Air, Ceiling Fan(s)
Appliances
- Included: Dishwasher, Electric Range
- Laundry: Electric Dryer Hookup, Laundry in Utility Room
Features
- Eat-in Kitchen, Open Floorplan, Pantry, Walk-In Closet(s)
- Flooring: Carpet, Luxury Vinyl Plank
- Windows: Window Coverings
- Has basement: No
- Number of fireplaces: 1
- Fireplace features: Living Room, Raised Hearth, Wood Burning
Interior area
- Total interior livable area: 1,906 sqft
Video & virtual tour
Property
Parking
- Total spaces: 2
- Parking features: Door-Single, Driveway, Garage, Garage Faces Rear
- Attached garage spaces: 2
Features
- Levels: One
- Stories: 1
- Patio & porch: Front Porch, Covered
- Pool features: None
- Fencing: Back Yard,Fenced,Wood
Lot
- Size: 8,712 Square Feet
- Features: Corner Lot, Subdivision, Few Trees
Details
- Parcel number: 200701600D0010000
Construction
Type & style
- Home type: SingleFamily
- Architectural style: Traditional,Detached
- Property subtype: Single Family Residence
Materials
- Brick
- Foundation: Slab
- Roof: Composition
Condition
- Resale
- Year built: 2004
Utilities & green energy
- Sewer: Public Sewer
- Water: Public
- Utilities for property: Sewer Available, Underground Utilities, Water Available
Community & HOA
Community
- Features: Sidewalks
- Subdivision: Mockingbird Hill Sec 04 Ph 2b
HOA
- Has HOA: No
Location
- Region: Desoto
Financial & listing details
- Price per square foot: $155/sqft
- Tax assessed value: $258,000
- Annual tax amount: $6,306
- Date on market: 9/6/2026
- Cumulative days on market: 5 days
- Listing terms: Cash,Conventional,FHA,VA Loan
Estimated market value
$293,400
$279,000 - $308,000
$2,276/mo
Price history
| Date | Event | Price |
|---|---|---|
| 9/6/2026 | Listed for sale | $295,000+228.1%$155/sqft |
Source: NTREIS #21374494 Report a problem | ||
| 5/24/2019 | Listing removed | $1,525$1/sqft |
Source: Fortune Real Property Management Services Inc. Report a problem | ||
| 5/20/2019 | Listed for rent | $1,525$1/sqft |
Source: Fortune Real Property Management Services, Inc. Report a problem | ||
| 6/29/2008 | Listing removed | $89,900$47/sqft |
Source: NRT Dallas #11023684 Report a problem | ||
| 6/19/2008 | Listed for sale | $89,900$47/sqft |
Source: NRT Dallas #11023684 Report a problem | ||
Public tax history
| Year | Property taxes | Tax assessment |
|---|---|---|
| 2025 | $6,306 +7.1% | $258,000 |
| 2024 | $5,891 -5.3% | $258,000 -4.4% |
| 2023 | $6,218 +1.6% | $270,000 +11.6% |
| 2022 | $6,121 +28.5% | $242,000 +37.5% |
| 2021 | $4,762 -5.7% | $175,940 |
| 2020 | $5,050 -5.6% | $175,940 -5.4% |
| 2019 | $5,348 +37.2% | $185,920 +36.8% |
| 2018 | $3,897 -0.6% | $135,870 |
| 2017 | $3,922 +0.9% | $135,870 |
| 2016 | $3,885 +40.1% | $135,870 +19.9% |
| 2015 | $2,774 | $113,310 +18.1% |
| 2014 | $2,774 | $95,930 |
| 2013 | -- | -- |
| 2012 | -- | -- |
| 2011 | -- | -- |
| 2010 | -- | -- |
| 2009 | -- | -- |
| 2008 | -- | -- |
| 2007 | -- | -- |
| 2005 | -- | -- |
| 2004 | -- | -- |
| 2003 | -- | -- |
Find assessor info on the county website
Monthly payment
Est. payment
Payment breakdown
Explore the cost of this home by adjusting the details. Changes won't be saved.Climate risks
Neighborhood: Mockingbird Hill
Nearby schools
Schools provided by the listing agent
- Elementary: Cockrell Hill
- Middle: Curtistene S Mccowan
- High: Desoto
- District: Desoto ISD
Source: NTREIS. This data may not be complete. We recommend contacting the local school district to confirm school assignments for this home.
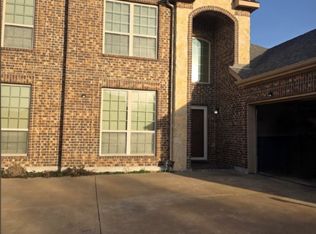
Similar homes
- $294,9004 bd2 ba1.6k sqft723 Terrace Dr, Desoto, TX 75115For Sale
 MLS ID #26011796, Emiley Brown, Elevate Haven Realty, LLC. GTARMLS
 - $309,9994 bd3 ba2.2k sqft821 S Parks Dr, Desoto, TX 75115For Sale
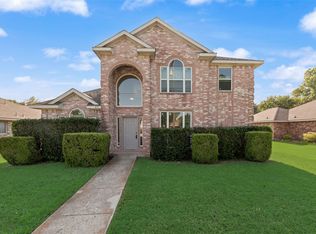 MLS ID #21307239, Keith Hendricks. NTREIS
 - $285,0003 bd3 ba1.5k sqft1512 Yellowbird Ct, Desoto, TX 75115For Sale
 MLS ID #21366327, Marquita Foxworth. NTREIS
 - $250,0004 bd3 ba2.6k sqft813 Courson Dr, Desoto, TX 75115For Sale
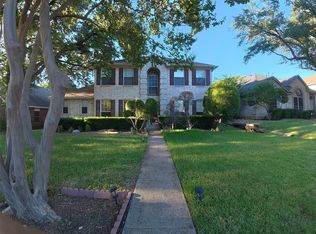 MLS ID #21381283, Amber Dorsey. NTREIS
