Welcome to 119 Crestway Drive, located in the highly sought-after Cresthaven Village, a gated 55+ active adult community in the heart of Cedar Hill, Texas. This inviting and well-cared-for home offers the perfect combination of comfort, convenience, and an active lifestyle. Ideally positioned across the street from a beautifully maintained greenscape area, the home enjoys a peaceful setting with added privacy. It is also located just down the street from the community center, making it easy to take advantage of the many activities, social events, and amenities that make Cresthaven Village such a desirable place to live. This vibrant community is known for its welcoming atmosphere, well-kept grounds, and engaging lifestyle designed for active adults. The home features 1,736 square feet of thoughtfully designed living space, including 2 spacious bedrooms, 2 full bathrooms, and a dedicated office area that is ideal for working from home, hobbies, or additional flex space. The layout provides comfortable everyday living while also offering great flow for entertaining guests. Natural light fills the home, creating a warm and welcoming environment throughout. A generous 20 x 20 garage offers ample space for parking, storage, or a workshop. The location is exceptional, with the home situated less than one mile from one of the largest shopping malls south of Dallas, as well as close proximity to dining, medical facilities, and everyday conveniences.If you are looking for a low-maintenance home in an active, gated 55+ community with an outstanding location, this could be the perfect place to call home.
For sale
Price cut: $15K (6/17)
$315,000
119 Crestway Dr #22, Cedar Hill, TX 75104
2beds
1,736sqft
Single Family Residence
Built in 2006
11.9 Acres Lot
$309,000 Zestimate®
$181/sqft
$275/mo HOA
What's special
- 198 days |
- 455 |
- 12 |
Zillow last checked:
Listing updated:
Listed by:
Steve Miller 0619711 214-718-2854,
Steve Miller Real Estate 214-718-2854
Source: NTREIS,MLS#: 21144064
Facts & features
Interior
Bedrooms & bathrooms
- Bedrooms: 2
- Bathrooms: 2
- Full bathrooms: 2
Primary bedroom
- Features: Ceiling Fan(s), Walk-In Closet(s)
- Level: First
- Dimensions: 14 x 15
Bedroom
- Features: Ceiling Fan(s)
- Level: First
- Dimensions: 12 x 12
Primary bathroom
- Features: Built-in Features, Separate Shower
- Level: First
- Dimensions: 8 x 9
Other
- Features: Built-in Features
- Level: First
- Dimensions: 5 x 8
Kitchen
- Features: Breakfast Bar, Built-in Features
- Level: First
- Dimensions: 13 x 20
Laundry
- Features: Built-in Features, Closet
- Level: First
- Dimensions: 5 x 5
Living room
- Features: Ceiling Fan(s), Fireplace
- Level: First
- Dimensions: 22 x 24
Office
- Features: Ceiling Fan(s)
- Level: First
- Dimensions: 13 x 13
Heating
- Natural Gas
Cooling
- Central Air, Electric
Appliances
- Included: Dishwasher, Gas Cooktop, Disposal, Gas Oven, Gas Water Heater
- Laundry: Washer Hookup, Gas Dryer Hookup, Laundry in Utility Room
Features
- Decorative/Designer Lighting Fixtures, High Speed Internet, Open Floorplan, Walk-In Closet(s)
- Flooring: Carpet, Ceramic Tile
- Windows: Window Coverings
- Has basement: No
- Number of fireplaces: 1
- Fireplace features: Decorative, Living Room, Masonry, Wood Burning
Interior area
- Total interior livable area: 1,736 sqft
Video & virtual tour
Property
Parking
- Total spaces: 2
- Parking features: Driveway, Garage Faces Front, Garage, Garage Door Opener
- Attached garage spaces: 2
Features
- Levels: One
- Stories: 1
- Patio & porch: Rear Porch, Covered, Front Porch
- Exterior features: Rain Gutters
- Pool features: None
- Fencing: None
Lot
- Size: 11.9 Acres
- Features: Backs to Greenbelt/Park, Landscaped, Sprinkler System, Few Trees
Details
- Parcel number: 16C06710000000022
- Other equipment: Satellite Dish
Construction
Type & style
- Home type: SingleFamily
- Architectural style: Traditional,Detached
- Property subtype: Single Family Residence
Materials
- Brick
- Foundation: Slab
- Roof: Composition
Condition
- Year built: 2006
Utilities & green energy
- Sewer: Public Sewer
- Water: Public
- Utilities for property: Electricity Connected, Natural Gas Available, Sewer Available, Separate Meters, Underground Utilities, Water Available
Community & HOA
Community
- Features: Community Mailbox, Gated
- Security: Gated Community, Smoke Detector(s)
- Senior community: Yes
- Subdivision: Cresthaven Cottages Ph 02 Amd
HOA
- Has HOA: Yes
- Amenities included: Maintenance Front Yard
- Services included: Association Management, Maintenance Grounds
- HOA fee: $275 monthly
- HOA name: Cresthaven Cottages
- HOA phone: 214-766-6137
Location
- Region: Cedar Hill
Financial & listing details
- Price per square foot: $181/sqft
- Tax assessed value: $327,350
- Annual tax amount: $7,521
- Date on market: 2/4/2026
- Cumulative days on market: 197 days
- Listing terms: Cash,Conventional,FHA,VA Loan
Estimated market value
$309,000
$294,000 - $324,000
$2,246/mo
Price history
| Date | Event | Price |
|---|---|---|
| 6/17/2026 | Price change | $315,000-4.5%$181/sqft |
Source: NTREIS #21144064 Report a problem | ||
| 4/27/2026 | Price change | $330,000-1.5%$190/sqft |
Source: NTREIS #21144064 Report a problem | ||
| 2/4/2026 | Listed for sale | $335,000$193/sqft |
Source: NTREIS #21144064 Report a problem | ||
Public tax history
| Year | Property taxes | Tax assessment |
|---|---|---|
| 2025 | $2,148 -6.3% | $327,350 |
| 2024 | $2,292 +7.8% | $327,350 +28.2% |
| 2023 | $2,126 -39.1% | $255,420 |
| 2022 | $3,493 +2.7% | $255,420 +24.2% |
| 2021 | $3,401 +5.7% | $205,570 |
| 2020 | $3,219 +10.9% | $205,570 +28.2% |
| 2019 | $2,903 -3.4% | $160,330 |
| 2018 | $3,004 -2.7% | $160,330 |
| 2017 | $3,087 -0.7% | $160,330 |
| 2016 | $3,109 -3.8% | $160,330 |
| 2015 | $3,230 | $160,330 +2.3% |
| 2014 | $3,230 | $156,760 |
| 2013 | -- | -- |
| 2012 | -- | -- |
| 2011 | -- | -- |
| 2010 | -- | -- |
| 2009 | -- | -- |
| 2008 | -- | -- |
| 2007 | -- | -- |
Find assessor info on the county website
Monthly payment
Est. payment
Payment breakdown
Explore the cost of this home by adjusting the details. Changes won't be saved.Climate risks
Neighborhood: 75104
Nearby schools
GreatSchools rating
- 4/10High Pointe Elementary SchoolGrades: PK-5Distance: 0.8 mi
- 4/10Bessie Coleman Middle SchoolGrades: 6-8Distance: 1.7 mi
- 2/10Cedar Hill High SchoolGrades: 9-12Distance: 1.9 mi
Schools provided by the listing agent
- Elementary: Highpointe
- Middle: Besse Coleman
- High: Cedar Hill
- District: Cedar Hill ISD
Source: NTREIS. This data may not be complete. We recommend contacting the local school district to confirm school assignments for this home.
- $330,0003 bd2 ba1.8k sqft111 Crestway Dr #24, Cedar Hill, TX 75104For Sale

- $360,0003 bd2 ba2.5k sqft123 Crestpark Dr #36, Cedar Hill, TX 75104For Sale

- $--3 bd2 ba1.9k sqft115 Crestpark Dr #38, Cedar Hill, TX 75104Sold
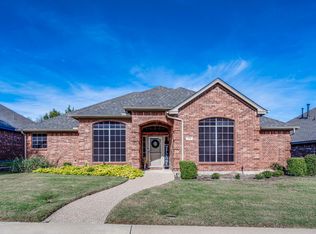
- $--3 bd2 ba2k sqft1116 Cresthill Dr #43, Cedar Hill, TX 75104Sold
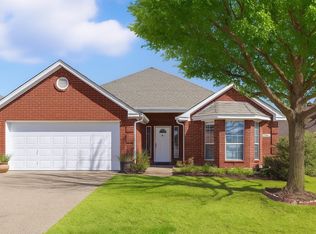
- $402,2003 bd2 ba2.1k sqft102 Crestpark Dr #1, Cedar Hill, TX 75104Off Market
- $424,5002 bd2 ba2k sqft106 Crestpark Dr #2, Cedar Hill, TX 75104Off Market
- $283,7003 bd2 ba1.7k sqft110 Crestpark Dr #3, Cedar Hill, TX 75104Off Market
- $394,0002 bd2 ba1.8k sqft126 Crestpark Dr #7, Cedar Hill, TX 75104Off Market
A local agent can set up tours, give advice and negotiate with sellers.
Similar homes
- $324,9903 bd2 ba1.7k sqft412 Sugar Mill Dr, Cedar Hill, TX 75104For Sale
 MLS ID #21341892, Craig Minkner. NTREIS
 - $330,0003 bd2 ba1.8k sqft111 Crestway Dr #24, Cedar Hill, TX 75104For SaleMLS ID #21209276, Richard Pickrell. NTREIS
- $320,2003 bd2 ba1.6k sqft8421 Miramax Trl, Dallas, TX 75249For Sale
 MLS ID #21340894, Arthur Chung. NTREIS
 - $320,0003 bd2 ba2k sqft419 Red Sage Ln, Duncanville, TX 75137For Sale
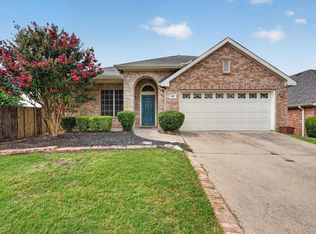 MLS ID #21303201, Josiah Ford. NTREIS
 - $299,9003 bd2 ba1.3k sqft8418 Timberbrook Ln, Dallas, TX 75249For SaleMLS ID #21356868, Steve Metarelis. NTREIS
- $329,9003 bd2 ba1.7k sqft8417 Romanway Dr, Dallas, TX 75249For SaleMLS ID #21168599, Andre Young. NTREIS
- $325,0003 bd2 ba1.6k sqft807 Bastrop Dr, Arlington, TX 76002For SaleMLS ID #21358916, Susie Deng. NTREIS
- $335,0004 bd3 ba2.3k sqft745 Woodridge Dr, Desoto, TX 75115For SaleMLS ID #21309431, Yecica Velazco. NTREIS
- $324,9954 bd2 ba2.1k sqft806 White Fields Way, Arlington, TX 76002For SaleMLS ID #21319872, Jenny Scaccia. NTREIS
- $330,0003 bd2 ba1.6k sqft7717 Decoy Dr, Arlington, TX 76002For SaleMLS ID #21350102, Leonard McManaman. NTREIS
- $330,0003 bd2 ba1.7k sqft2759 Wentworth Dr, Grand Prairie, TX 75052For SaleMLS ID #21360554, Angela Hudson. NTREIS
- $320,0004 bd2 ba1.8k sqft3429 Newgate St, Midlothian, TX 76065For SaleMLS ID #21292923, Tammy Clay. NTREIS
- $325,0003 bd2 ba1.7k sqft8220 Mossberg Dr, Arlington, TX 76002For SaleMLS ID #21279751, Holly Beckley. NTREIS
- $299,9003 bd3 ba1.8k sqft440 Shasta St, Desoto, TX 75115For SaleMLS ID #20940992, Pamela Washington. NTREIS
- $359,9003 bd2 ba1.8k sqft1320 Clearwater Dr, Grand Prairie, TX 75052For SaleMLS ID #21338240, Teresa Nguyen. NTREIS
- $300,0002 bd2 ba1.7k sqft104 Enchanted Ct, Red Oak, TX 75154For SaleMLS ID #21347878, Elaine Gross. NTREIS
- $298,0004 bd3 ba2.3k sqft2415 Mallory Ln, Lancaster, TX 75134For SaleMLS ID #21357355, Angela Hudson. NTREIS
- $334,9004 bd2 ba1.9k sqft105 Finlee Ln, Red Oak, TX 75154For SaleMLS ID #21354273, Kelly Boulton. NTREIS
- $299,9003 bd2 ba1.4k sqft800 Ponselle Dr, Arlington, TX 76001For SaleMLS ID #21346096, Dalton Carroll. NTREIS
- $366,0003 bd3 ba2.6k sqft433 Castle St, Desoto, TX 75115For SaleMLS ID #21355782, Bobbie Carrington. NTREIS
