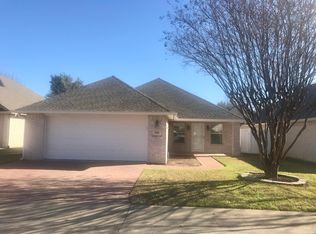
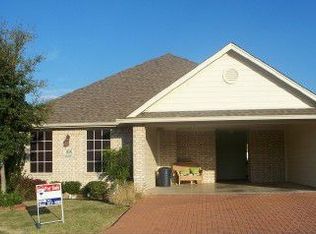
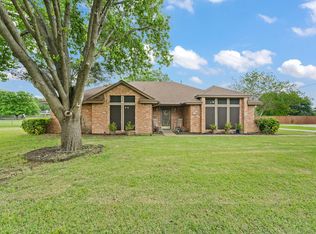
Motivated! Price enhancement! Bring Offers! Welcome to easy low maintenance living in this gated 55-plus community. Ideally located on a cul de sac lot. This home sets the tone from the outside landscaping to the richness of all the upgrades on the inside. It all begins with the rich wood flooring as you walk into the granite counters and generous island for dining and entertaining. Unwind in the backyard with its covered porch and quiet times with nature. Let your soul relax and have that peace you desire for calm. Two bedroom, each with their own bath and walk-in closets...one with a walk-in shower...the other with a garden tub. Carport enclosed on three sides. This home and community is disabled accessible and designed for comfortable living!! Lets roll toward moving!!!!
For sale
Price cut: $40.1K (9/14)
$259,900
104 Enchanted Ct, Red Oak, TX 75154
2beds
1,727sqft
Single Family Residence
Built in 2003
4,952 Square Feet Lot
$257,600 Zestimate®
$150/sqft
$125/mo HOA
What's special
Rich wood flooringGranite countersCul de sac lotWalk-in closetsWalk-in showerGarden tub
- 66 days
- 486
- 36
Zillow last checked:
Listing updated:
Listed by:
Elaine Gross 0348770,
Cedar Creek Lake Real Estate 903-418-5253
Source: NTREIS,MLS#: 21347878
Facts & features
Interior
Bedrooms & bathrooms
- Bedrooms: 2
- Bathrooms: 2
- Full bathrooms: 2
Primary bedroom
- Features: Closet Cabinetry, Ceiling Fan(s), Split Bedrooms, Walk-In Closet(s)
- Level: First
- Dimensions: 18 x 16
Primary bedroom
- Features: Closet Cabinetry, Ceiling Fan(s)
- Level: First
- Dimensions: 16 x 15
Dining room
- Features: Built-in Features
- Level: First
- Dimensions: 10 x 9
Living room
- Features: Ceiling Fan(s)
- Level: First
- Dimensions: 17 x 16
Heating
- Central, Electric
Appliances
- Included: Dishwasher, Electric Range, Disposal, Microwave
- Laundry: Electric Dryer Hookup, In Kitchen
Features
- Eat-in Kitchen, Granite Counters, Kitchen Island, Open Floorplan, Other, Vaulted Ceiling(s), Walk-In Closet(s)
- Flooring: Wood
- Has basement: No
- Has fireplace: No
- Fireplace features: None
Interior area
- Total interior livable area: 1,727 sqft
Video & virtual tour
Property
Parking
- Total spaces: 2
- Parking features: Attached Carport, Electric Gate, Gated
- Carport spaces: 2
Accessibility
- Accessibility features: Accessible Full Bath, Accessible Bedroom, Accessible Doors
Features
- Levels: One
- Stories: 1
- Patio & porch: Covered, Other
- Pool features: None
Lot
- Size: 4,952 Square Feet
- Dimensions: 48 x 103
Details
- Parcel number: 221709
Construction
Type & style
- Home type: SingleFamily
- Architectural style: Traditional,Detached
- Property subtype: Single Family Residence
Materials
- Brick
- Roof: Composition
Condition
- Resale
- Year built: 2003
Utilities & green energy
- Sewer: Public Sewer
- Water: Public
- Utilities for property: Other, Sewer Available, Water Available
Community & HOA
Community
- Features: Other, Curbs
- Senior community: Yes
- Subdivision: Pleasant Ridge
HOA
- Has HOA: Yes
- Services included: Security
- HOA fee: $125 monthly
- HOA name: Pleasant Ridge Hoa
- HOA phone: 214-422-4881
Location
- Region: Red Oak
Financial & listing details
- Price per square foot: $150/sqft
- Tax assessed value: $277,276
- Annual tax amount: $1,235
- Date on market: 8/4/2026
- Cumulative days on market: 70 days
- Listing terms: Cash,Conventional,FHA,USDA Loan,VA Loan
- Road surface type: Asphalt
Estimated market value
$257,600
$245,000 - $270,000
$2,250/mo
Price history
| Date | Event | Price |
|---|---|---|
| 9/14/2026 | Price change | $259,900-13.4%$150/sqft |
Source: NTREIS #21347878 Report a problem | ||
| 8/17/2026 | Price change | $300,000-7.7%$174/sqft |
Source: NTREIS #21347878 Report a problem | ||
| 8/15/2026 | Price change | $324,900-9.7%$188/sqft |
Source: NTREIS #21347878 Report a problem | ||
| 8/4/2026 | Listed for sale | $359,900$208/sqft |
Source: NTREIS #21347878 Report a problem | ||
Public tax history
| Year | Property taxes | Tax assessment |
|---|---|---|
| 2025 | $1,235 | $249,029 +10% |
| 2024 | $1,235 | $226,390 +10% |
| 2023 | $1,235 -39.8% | $205,809 +10% |
| 2022 | $2,050 | $187,099 +10% |
| 2021 | -- | $170,090 -0.4% |
| 2020 | -- | $170,780 -0.6% |
| 2019 | $2,050 +0.4% | $171,850 +19.1% |
| 2018 | $2,042 | $144,280 +3.7% |
| 2017 | $2,042 -0.4% | $139,190 +0.3% |
| 2016 | $2,050 -3.5% | $138,710 +13.1% |
| 2015 | $2,124 | $122,630 -0.2% |
| 2014 | $2,124 | $122,930 +3.1% |
| 2013 | -- | $119,200 -4.8% |
| 2012 | -- | $125,170 -1.9% |
| 2011 | -- | $127,530 +2.4% |
| 2010 | -- | $124,540 -0.9% |
| 2009 | -- | $125,700 -1.4% |
| 2008 | -- | $127,540 -8.7% |
| 2007 | -- | $139,680 +1.7% |
| 2006 | -- | $137,400 +2% |
| 2005 | -- | $134,690 +129.3% |
| 2004 | -- | $58,740 |
Find assessor info on the county website
Monthly payment
Est. payment
Payment breakdown
Explore the cost of this home by adjusting the details. Changes won't be saved.Climate risks
Neighborhood: 75154
Nearby schools
Schools provided by the listing agent
- Elementary: Russell Schupmann
- Middle: Red Oak
- High: Red Oak
- District: Red Oak ISD
Source: NTREIS. This data may not be complete. We recommend contacting the local school district to confirm school assignments for this home.
Similar homes
- $304,7773 bd2 ba1.4k sqft313 N Main St, Red Oak, TX 75154For Sale
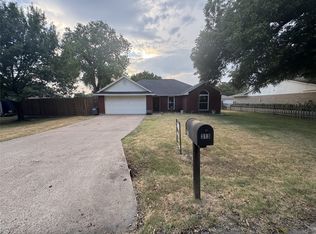 MLS ID #21327116, Krissy Mireles. NTREIS
 - $305,0003 bd2 ba2k sqft102 Troy Ln, Red Oak, TX 75154For Sale
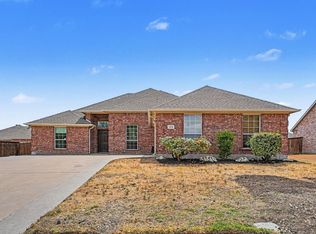 MLS ID #21382959, Britny Barnes. NTREIS
 - $344,0003 bd3 ba2.2k sqft110 Pecan Creek St, Red Oak, TX 75154For Sale
 MLS ID #21325783, Jonathan Burke. NTREIS
 - $387,5003 bd2 ba2.1k sqft314 Clay Ln, Red Oak, TX 75154For Sale
 MLS ID #21241523, Katie Miller. NTREIS
