New roof installed in June 2026, enchaced with a ridgeventfor energy savings, also new gutters in front and side of the property were also installed. The wood fence re stained in August 2026. Making this home beautiful and appealing. Move-in ready home with a nice drive-by appeal enhanced with a brick and iron front fence that welcomes you to a covered front porch. Walk into a spacious living room, an updated kitchen and a separate dining room. Both baths have also been updated. The master bedroom is secluded in the back of the house with its private master bathroom. Lots of closet space. Walk outside to the large back yard with a high privacy fence and enjoy a huge gazebo perfect for outdoor living and extra entertaining space. Your family and friends gatherings will be making memories here. Landscaped with some trees. The outside AC was replaced in 2024 and the hot water heater replaced in 2023. Come live in this charming small town atmosphere yet only 20 minutes from multicultural downtown Dallas.
For sale
Price cut: $4K (8/31)
$255,000
311 E 9th St, Ferris, TX 75125
3beds
1,704sqft
Single Family Residence
Built in 2002
7,840 Square Feet Lot
$250,900 Zestimate®
$150/sqft
$-- HOA
What's special
Separate dining roomPrivate master bathroomNew roof installedLandscaped with some treesCovered front porchLots of closet spaceUpdated kitchen
- 105 days
- 358
- 55
Zillow last checked:
Listing updated:
Listed by:
Damaris Broce 0418728 469-867-5371,
Mersaes Real Estate, Inc. 972-203-9033,
Allan Rourk 469-867-5390,
Mersaes Real Estate, Inc.
Source: NTREIS,MLS#: 21314112
Facts & features
Interior
Bedrooms & bathrooms
- Bedrooms: 3
- Bathrooms: 2
- Full bathrooms: 2
Primary bedroom
- Level: First
- Dimensions: 14 x 13
Bedroom
- Level: First
- Dimensions: 13 x 9
Bedroom
- Features: Ceiling Fan(s)
- Level: First
- Dimensions: 13 x 9
Dining room
- Level: First
- Dimensions: 11 x 9
Kitchen
- Features: Built-in Features, Granite Counters
- Level: First
- Dimensions: 13 x 11
Living room
- Level: First
- Dimensions: 16 x 15
Heating
- Central, Natural Gas
Cooling
- Central Air, Ceiling Fan(s), Electric
Appliances
- Included: Dishwasher, Disposal, Gas Range, Gas Water Heater, Vented Exhaust Fan
- Laundry: Washer Hookup, Dryer Hookup, GasDryer Hookup, In Hall
Features
- High Speed Internet, Cable TV
- Flooring: Ceramic Tile, Tile
- Has basement: No
- Has fireplace: No
Interior area
- Total interior livable area: 1,704 sqft
Video & virtual tour
Property
Parking
- Parking features: Additional Parking, Assigned, Driveway
Features
- Levels: One
- Stories: 1
- Patio & porch: Front Porch, Covered
- Exterior features: Outdoor Kitchen
- Pool features: None
- Fencing: Back Yard,Front Yard,Gate,Wood
Lot
- Size: 7,840 Square Feet
- Dimensions: 100 x 153
- Features: Interior Lot, Landscaped, Subdivision, Few Trees
Details
- Parcel number: 271934
Construction
Type & style
- Home type: SingleFamily
- Architectural style: Traditional,Detached
- Property subtype: Single Family Residence
Materials
- Brick
- Foundation: Slab
- Roof: Composition,Shingle
Condition
- Resale
- Year built: 2002
Utilities & green energy
- Sewer: Public Sewer
- Water: Public
- Utilities for property: Natural Gas Available, Overhead Utilities, Sewer Available, Separate Meters, Water Available, Cable Available
Community & HOA
Community
- Security: Carbon Monoxide Detector(s), Smoke Detector(s)
- Subdivision: Cunningham
HOA
- Has HOA: No
Location
- Region: Ferris
Financial & listing details
- Price per square foot: $150/sqft
- Tax assessed value: $248,299
- Annual tax amount: $5,213
- Date on market: 6/26/2026
- Cumulative days on market: 548 days
- Listing terms: Cash,Conventional,FHA
Estimated market value
$250,900
$238,000 - $263,000
$2,125/mo
Price history
| Date | Event | Price |
|---|---|---|
| 8/31/2026 | Price change | $255,000-1.5%$150/sqft |
Source: NTREIS #21314112 Report a problem | ||
| 8/14/2026 | Listed for sale | $259,000$152/sqft |
Source: NTREIS #21314112 Report a problem | ||
| 8/8/2026 | Contingent | $259,000$152/sqft |
Source: NTREIS #21314112 Report a problem | ||
| 6/26/2026 | Listed for sale | $259,000-0.4%$152/sqft |
Source: NTREIS #21314112 Report a problem | ||
| 6/25/2026 | Listing removed | $260,000$153/sqft |
Source: NTREIS #21046973 Report a problem | ||
| 5/28/2026 | Listed for sale | $260,000$153/sqft |
Source: NTREIS #21046973 Report a problem | ||
| 5/20/2026 | Contingent | $260,000$153/sqft |
Source: NTREIS #21046973 Report a problem | ||
| 5/12/2026 | Price change | $260,000-7.1%$153/sqft |
Source: NTREIS #21046973 Report a problem | ||
| 3/17/2026 | Price change | $279,900-1.8%$164/sqft |
Source: NTREIS #21046973 Report a problem | ||
| 1/16/2026 | Price change | $284,900-1.7%$167/sqft |
Source: NTREIS #21046973 Report a problem | ||
| 12/15/2025 | Price change | $289,900-1.7%$170/sqft |
Source: NTREIS #21046973 Report a problem | ||
| 11/1/2025 | Price change | $294,900-0.9%$173/sqft |
Source: NTREIS #21046973 Report a problem | ||
| 9/3/2025 | Listed for sale | $297,700+3%$175/sqft |
Source: NTREIS #21046973 Report a problem | ||
| 8/18/2025 | Listing removed | $289,100$170/sqft |
Source: NTREIS #20857209 Report a problem | ||
| 7/21/2025 | Price change | $289,100-0.3%$170/sqft |
Source: NTREIS #20857209 Report a problem | ||
| 5/22/2025 | Price change | $289,900-3.3%$170/sqft |
Source: NTREIS #20857209 Report a problem | ||
| 2/28/2025 | Listed for sale | $299,900+66.7%$176/sqft |
Source: NTREIS #20857209 Report a problem | ||
| 12/23/2020 | Listing removed | -- |
Source:  NTREIS Report a problem NTREIS Report a problem | ||
| 10/12/2020 | Pending sale | $179,900$106/sqft |
Source: City Real Estate #14412352 Report a problem | ||
| 10/9/2020 | Price change | $179,900+9.1%$106/sqft |
Source: City Real Estate #14412352 Report a problem | ||
| 9/26/2020 | Price change | $164,900-8.3%$97/sqft |
Source: City Real Estate #14412352 Report a problem | ||
| 8/14/2020 | Listed for sale | $179,900$106/sqft |
Source: City Real Estate #14412352 Report a problem | ||
| 11/16/2019 | Listing removed | $1,100$1/sqft |
Source: Owner Report a problem | ||
| 10/20/2019 | Listed for rent | $1,100$1/sqft |
Source: Owner Report a problem | ||
Public tax history
| Year | Property taxes | Tax assessment |
|---|---|---|
| 2025 | $5,213 +14.2% | $248,299 +7.7% |
| 2024 | $4,564 -3.2% | $230,599 -5.1% |
| 2023 | $4,717 +13.8% | $243,084 +36.2% |
| 2022 | $4,143 | $178,450 +2.5% |
| 2021 | -- | $174,080 +24.4% |
| 2020 | -- | $139,920 +73.8% |
| 2019 | -- | $80,500 |
| 2018 | $2,367 | $80,500 |
Find assessor info on the county website
Monthly payment
Est. payment
Payment breakdown
Explore the cost of this home by adjusting the details. Changes won't be saved.Climate risks
Neighborhood: 75125
Nearby schools
Schools provided by the listing agent
- Elementary: Ingram
- Middle: Ferris
- High: Ferris
- District: Ferris ISD
Source: NTREIS. This data may not be complete. We recommend contacting the local school district to confirm school assignments for this home.

Similar homes
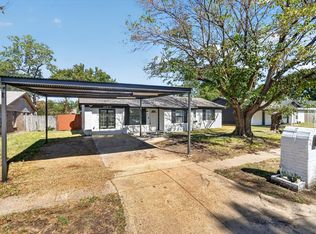
- $260,0004 bd3 ba1.9k sqft504 Pheasant Ln, Desoto, TX 75115For Sale
 MLS ID #21403630, Aaron Shockey. NTREIS
 - $245,0003 bd2 ba1.2k sqft14910 Marsha Dr, Balch Springs, TX 75180For Sale
 MLS ID #21406514, Juan Casillas. NTREIS
 - $265,0003 bd2 ba1.2k sqft9339 Crimnson Ct, Dallas, TX 75217For Sale
 MLS ID #21313637, Eddie Mcneal. NTREIS
 - $239,9993 bd2 ba1.5k sqft206 Southerland Ave, Mesquite, TX 75150For Sale
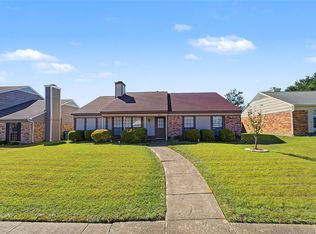 MLS ID #21401113, Miguel Valdez. NTREIS
