Seller offering up to 2.5% in seller credits to use towards rate buy down or closing costs with preferred lender. This well-kept 3-bedroom, 2-bath home sits on a desirable corner lot in Hampton Place Estates and offers a comfortable layout with thoughtful touches throughout. Ceiling fans in every room, a built-in cutting board, and a stainless-steel pot rack add both charm and convenience. The private backyard features mature trees and a full privacy fence—an ideal setting for entertaining, relaxing, or enjoying time outdoors with family and friends. Located within walking distance of the school, the local water park, and nearby city parks, and just minutes from shopping and major freeways, this home delivers everyday ease in a great location.
For sale
Price cut: $5K (8/11)
$264,900
508 Stony Creek Dr, Desoto, TX 75115
3beds
1,612sqft
Single Family Residence
Built in 1973
0.26 Acres Lot
$262,300 Zestimate®
$164/sqft
$-- HOA
What's special
Full privacy fencePrivate backyardComfortable layoutMature treesDesirable corner lotStainless-steel pot rackBuilt-in cutting board
- 77 days
- 459
- 38
Zillow last checked:
Listing updated:
Listed by:
Daniel Cline 0729312 512-550-0139,
Keller Williams Realty 512-448-4111
Source: NTREIS,MLS#: 21264052
Facts & features
Interior
Bedrooms & bathrooms
- Bedrooms: 3
- Bathrooms: 2
- Full bathrooms: 2
Primary bedroom
- Level: First
- Dimensions: 0 x 0
Living room
- Level: First
- Dimensions: 0 x 0
Heating
- Central, Electric
Cooling
- Central Air, Ceiling Fan(s), Electric
Appliances
- Included: Built-In Gas Range, Dishwasher, Disposal, Gas Water Heater
- Laundry: Washer Hookup, Dryer Hookup
Features
- High Speed Internet, Cable TV, Vaulted Ceiling(s)
- Flooring: Carpet, Ceramic Tile, Marble, Vinyl
- Windows: Window Coverings
- Has basement: No
- Number of fireplaces: 1
- Fireplace features: Masonry, Wood Burning
Interior area
- Total interior livable area: 1,612 sqft
Video & virtual tour
Property
Parking
- Total spaces: 2
- Parking features: Garage, Garage Door Opener, Garage Faces Rear
- Attached garage spaces: 2
Features
- Levels: One
- Stories: 1
- Patio & porch: Patio
- Exterior features: Rain Gutters
- Pool features: None
- Fencing: Back Yard,Wood
Lot
- Size: 0.26 Acres
- Features: Corner Lot, Landscaped, Few Trees
Details
- Parcel number: 20048500210120000
Construction
Type & style
- Home type: SingleFamily
- Architectural style: Detached
- Property subtype: Single Family Residence
Materials
- Brick
- Foundation: Slab
- Roof: Composition
Condition
- Year built: 1973
Utilities & green energy
- Sewer: Public Sewer
- Water: Public
- Utilities for property: Natural Gas Available, Sewer Available, Separate Meters, Water Available, Cable Available
Green energy
- Energy efficient items: Appliances, Doors
Community & HOA
Community
- Features: Curbs, Sidewalks
- Security: Smoke Detector(s)
- Subdivision: Hampton Place Estates
HOA
- Has HOA: No
Location
- Region: Desoto
Financial & listing details
- Price per square foot: $164/sqft
- Tax assessed value: $263,710
- Annual tax amount: $6,446
- Date on market: 6/15/2026
- Cumulative days on market: 67 days
- Listing terms: Cash,Conventional,VA Loan
Estimated market value
$262,300
$249,000 - $275,000
$2,128/mo
Price history
| Date | Event | Price |
|---|---|---|
| 8/11/2026 | Price change | $264,900-1.9%$164/sqft |
Source: NTREIS #21264052 Report a problem | ||
| 7/24/2026 | Price change | $269,900-1.9%$167/sqft |
Source: NTREIS #21264052 Report a problem | ||
| 7/10/2026 | Price change | $275,000-5.2%$171/sqft |
Source: NTREIS #21264052 Report a problem | ||
| 6/27/2026 | Price change | $290,000-3.3%$180/sqft |
Source: NTREIS #21264052 Report a problem | ||
| 6/15/2026 | Listed for sale | $300,000+191.5%$186/sqft |
Source: NTREIS #21264052 Report a problem | ||
| 12/3/2014 | Listing removed | $102,900$64/sqft |
Source: Stanfield, Inc., REALTORS #13012717 Report a problem | ||
| 11/3/2014 | Price change | $102,900-1.9%$64/sqft |
Source: Stanfield, Inc., REALTORS #13012717 Report a problem | ||
| 9/12/2014 | Listed for sale | $104,900$65/sqft |
Source: Stanfield, Inc., REALTORS #13012717 Report a problem | ||
| 9/23/2004 | Sold | -- |
Source: Public Record Report a problem | ||
| 6/9/2003 | Sold | -- |
Source: Public Record Report a problem | ||
Public tax history
| Year | Property taxes | Tax assessment |
|---|---|---|
| 2025 | $6,446 +295.8% | $263,710 -1.1% |
| 2024 | $1,628 +13.3% | $266,590 |
| 2023 | $1,437 -32.7% | $266,590 |
| 2022 | $2,136 +5% | $266,590 +49.5% |
| 2021 | $2,034 +8.2% | $178,280 |
| 2020 | $1,879 +8.5% | $178,280 +14.5% |
| 2019 | $1,733 +6.4% | $155,730 |
| 2018 | $1,629 +7.2% | $155,730 +24% |
| 2017 | $1,519 +6.3% | $125,560 +6.3% |
| 2016 | $1,430 -30.9% | $118,160 +19.2% |
| 2015 | $2,069 | $99,130 +38.5% |
| 2014 | $2,069 | $71,560 |
| 2013 | -- | -- |
| 2012 | -- | -- |
| 2011 | -- | -- |
| 2010 | -- | -- |
| 2009 | -- | -- |
| 2008 | -- | -- |
| 2007 | -- | -- |
| 2005 | -- | -- |
| 2004 | -- | -- |
| 2003 | -- | -- |
| 2002 | -- | -- |
| 2001 | -- | -- |
Find assessor info on the county website
Monthly payment
Est. payment
Payment breakdown
Explore the cost of this home by adjusting the details. Changes won't be saved.Climate risks
Neighborhood: Hampton Place Estates
Nearby schools
Schools provided by the listing agent
- Elementary: Northside
- Middle: Desoto East,Young
- High: Desoto
- District: Desoto ISD
Source: NTREIS. This data may not be complete. We recommend contacting the local school district to confirm school assignments for this home.

Similar homes
- $229,9003 bd2 ba1.2k sqft119 Larchbrook Dr, Desoto, TX 75115For Sale
 MLS ID #21294730, Heather Thompson. NTREIS
 - $210,0003 bd2 ba1.4k sqft504 Sierra Dr, Desoto, TX 75115For Sale
 MLS ID #21317429, Allison Guillot. NTREIS
 - $269,0003 bd2 ba1.3k sqft2441 Lakeshore Dr, Grand Prairie, TX 75051For Sale
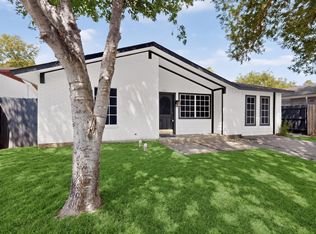 MLS ID #21371049, Martha Ortiz. NTREIS
 - $314,7773 bd2 ba1.4k sqft313 N Main St, Red Oak, TX 75154For Sale
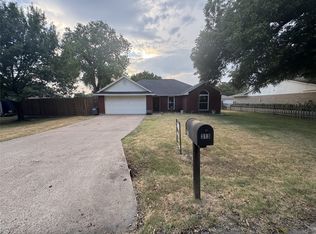 MLS ID #21327116, Krissy Mireles. NTREIS
