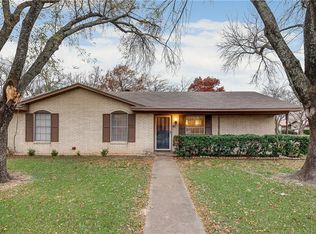
Located in an established and convenient area of Waxahachie, Texas, this 3-bedroom, 2-bath home with a 2-car garage has great bones, and plenty of opportunity for someone ready to make it their own. Step inside and you'll immediately notice the great natural light throughout the home. A gas fireplace adds warmth and character to the living space, while the kitchen already has a feature cooks will appreciate—a double oven. Rather than paying for someone else's renovation choices, here's your chance to update a home to fit your own style and budget. One big-ticket improvement is already checked off the list: the roof was replaced in August 2026. Out back, the fenced yard offers room for pets, play, gardening, or weekend cookouts, and a storage shed gives you a practical spot for lawn equipment, tools, and all the things you don't want taking up garage space. The established neighborhood and convenient Waxahachie location keep you close to shopping, restaurants, schools, healthcare, and major roadways, while still giving you the feel of a neighborhood that's been here awhile.
For sale
Price cut: $10K (9/10)
$225,000
102 Alamo St, Waxahachie, TX 75165
3beds
1,304sqft
Single Family Residence
Built in 1978
7,710 Square Feet Lot
$-- Zestimate®
$173/sqft
$-- HOA
What's special
- 14 days
- 1,078
- 62
Likely to sell faster than
Zillow last checked:
Listing updated:
Listed by:
Melissa McClain 0526763 972-351-5000,
Coldwell Banker Realty 972-351-5000,
Christopher Lewis 0648461 469-231-4091,
Coldwell Banker Realty
Source: NTREIS,MLS#: 21371211
Facts & features
Interior
Bedrooms & bathrooms
- Bedrooms: 3
- Bathrooms: 2
- Full bathrooms: 2
Primary bedroom
- Features: En Suite Bathroom
- Level: First
- Dimensions: 13 x 11
Bedroom
- Level: First
- Dimensions: 11 x 10
Bedroom
- Level: First
- Dimensions: 11 x 11
Dining room
- Level: First
- Dimensions: 6 x 8
Kitchen
- Features: Breakfast Bar, Built-in Features, Eat-in Kitchen
- Level: First
- Dimensions: 12 x 8
Living room
- Features: Fireplace
- Level: First
- Dimensions: 21 x 12
Utility room
- Level: First
- Dimensions: 3 x 6
Heating
- Central, Fireplace(s)
Cooling
- Central Air
Appliances
- Included: Double Oven, Electric Cooktop
- Laundry: Washer Hookup, Dryer Hookup, Laundry in Utility Room
Features
- Eat-in Kitchen
- Flooring: Carpet, Tile, Vinyl
- Windows: Window Coverings
- Has basement: No
- Number of fireplaces: 1
- Fireplace features: Gas, Gas Log
Interior area
- Total interior livable area: 1,304 sqft
Video & virtual tour
Property
Parking
- Total spaces: 2
- Parking features: Driveway, Garage Faces Front, Garage
- Attached garage spaces: 2
Features
- Levels: One
- Stories: 1
- Patio & porch: Rear Porch, Covered
- Exterior features: Storage
- Pool features: None
- Fencing: Chain Link
Lot
- Size: 7,710 Square Feet
- Features: Interior Lot
Details
- Additional structures: Shed(s)
- Parcel number: 174864
Construction
Type & style
- Home type: SingleFamily
- Architectural style: Detached
- Property subtype: Single Family Residence
- Attached to another structure: Yes
Materials
- Brick
- Foundation: Slab
- Roof: Composition
Condition
- Year built: 1978
Utilities & green energy
- Sewer: Public Sewer
- Water: Public
- Utilities for property: Sewer Available, Water Available
Community & HOA
Community
- Features: Curbs
- Subdivision: Northgate #1
HOA
- Has HOA: No
Location
- Region: Waxahachie
Financial & listing details
- Price per square foot: $173/sqft
- Tax assessed value: $245,024
- Annual tax amount: $788
- Date on market: 8/27/2026
- Cumulative days on market: 15 days
- Listing terms: Cash,Conventional
Estimated market value
Not available
Estimated sales range
Not available
Not available
Price history
| Date | Event | Price |
|---|---|---|
| 9/10/2026 | Price change | $225,000-4.3%$173/sqft |
Source: NTREIS #21371211 Report a problem | ||
| 8/27/2026 | Listed for sale | $235,000$180/sqft |
Source: NTREIS #21371211 Report a problem | ||
Public tax history
| Year | Property taxes | Tax assessment |
|---|---|---|
| 2025 | $788 -12.6% | $235,366 +8.6% |
| 2024 | $901 +7.7% | $216,800 +10.1% |
| 2023 | $836 -37.8% | $196,876 +11.3% |
| 2022 | $1,343 | $176,834 +10% |
| 2021 | -- | $160,758 +10% |
| 2020 | -- | $146,144 +7.2% |
| 2019 | $1,343 | $136,290 +8.5% |
| 2018 | $1,343 | $125,580 +14.4% |
| 2017 | $1,343 +1.6% | $109,800 +8.7% |
| 2016 | $1,322 -5.4% | $101,040 +10.5% |
| 2015 | $1,398 | $91,400 +2.9% |
| 2014 | $1,398 | $88,860 +2.3% |
| 2013 | -- | $86,850 -0.2% |
| 2012 | -- | $87,030 -2.8% |
| 2011 | -- | $89,510 -2.1% |
| 2010 | -- | $91,430 -0.8% |
| 2009 | -- | $92,140 -1.9% |
| 2008 | -- | $93,910 -1.3% |
| 2007 | -- | $95,100 +4.9% |
| 2006 | -- | $90,620 -0.6% |
| 2005 | -- | $91,160 +4.6% |
| 2004 | -- | $87,120 |
| 2003 | -- | -- |
| 2002 | -- | -- |
| 2001 | -- | -- |
| 2000 | -- | -- |
Find assessor info on the county website
Monthly payment
Est. payment
Payment breakdown
Explore the cost of this home by adjusting the details. Changes won't be saved.Climate risks
Neighborhood: 75165
Nearby schools
Schools provided by the listing agent
- Elementary: Northside
- Middle: Finley
- High: Waxahachie
- District: Waxahachie ISD
Source: NTREIS. This data may not be complete. We recommend contacting the local school district to confirm school assignments for this home.