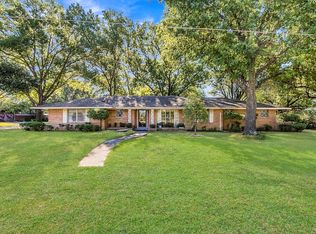
Looking for a nice home to make your own in a quiet and well established neighborhood? Here's your chance to make that happen. Upon entering this home you'll see a generously sized living room with a wood-burning brick fireplace, a cozy anchor for family life. The kitchen offers abundant counter space ideal for everyday meals or hosting family gatherings, with a functional layout that makes cooking and serving a breeze. Step outside to enjoy the oversized backyard and covered patio, a fantastic space for weekend cookouts, entertaining guests, or letting the kids run free. Mature trees provide natural shade and privacy, giving this home a warm, established feel from the moment you pull in the driveway. Additional highlights include a 2-car garage, concrete driveway with ample parking, and ceiling fans throughout. With solid bones and a great layout, this is a wonderful opportunity for buyers ready to make it their own.
For sale
Price cut: $20K (10/2)
$190,000
613 Cooper St, Ennis, TX 75119
3beds
1,456sqft
Single Family Residence
Built in 1973
0.26 Acres Lot
$-- Zestimate®
$130/sqft
$-- HOA
What's special
Wood-burning brick fireplaceOversized backyardCeiling fans throughoutCovered patio
- 77 days
- 846
- 79
Zillow last checked:
Listing updated:
Listed by:
Ronnie Cromwell 0720220 972-268-3665,
City Real Estate 972-878-2222
Source: NTREIS,MLS#: 21348234
Facts & features
Interior
Bedrooms & bathrooms
- Bedrooms: 3
- Bathrooms: 2
- Full bathrooms: 2
Primary bedroom
- Features: Ceiling Fan(s), En Suite Bathroom
- Level: First
- Dimensions: 17 x 12
Bedroom
- Features: Ceiling Fan(s)
- Level: First
- Dimensions: 13 x 12
Bedroom
- Features: Ceiling Fan(s)
- Level: First
- Dimensions: 13 x 11
Primary bathroom
- Features: Built-in Features
- Level: First
- Dimensions: 8 x 5
Dining room
- Features: Ceiling Fan(s)
- Level: First
- Dimensions: 12 x 10
Other
- Features: Built-in Features
- Level: First
- Dimensions: 8 x 5
Kitchen
- Features: Built-in Features, Solid Surface Counters
- Level: First
- Dimensions: 12 x 8
Laundry
- Level: First
- Dimensions: 8 x 3
Living room
- Features: Ceiling Fan(s), Fireplace
- Level: First
- Dimensions: 23 x 12
Heating
- Central, Electric
Cooling
- Central Air, Ceiling Fan(s), Electric
Appliances
- Included: Electric Range, Disposal, Microwave
- Laundry: Washer Hookup, Dryer Hookup
Features
- High Speed Internet
- Flooring: Carpet, Laminate, Linoleum
- Has basement: No
- Number of fireplaces: 1
- Fireplace features: Family Room, Masonry, Wood Burning
Interior area
- Total interior livable area: 1,456 sqft
Video & virtual tour
Property
Parking
- Total spaces: 2
- Parking features: Driveway, Garage, Garage Door Opener
- Attached garage spaces: 2
Features
- Levels: One
- Stories: 1
- Patio & porch: Patio, Covered
- Pool features: None
- Fencing: Chain Link
Lot
- Size: 0.26 Acres
- Features: Subdivision, Few Trees
Details
- Parcel number: 160125
Construction
Type & style
- Home type: SingleFamily
- Architectural style: Traditional,Detached
- Property subtype: Single Family Residence
Materials
- Brick
- Foundation: Slab
- Roof: Composition,Shingle
Condition
- Year built: 1973
Utilities & green energy
- Sewer: Public Sewer
- Water: Public
- Utilities for property: Cable Available, Sewer Available, Water Available
Community & HOA
Community
- Features: Curbs
- Subdivision: Crestview #2
HOA
- Has HOA: No
Location
- Region: Ennis
Financial & listing details
- Price per square foot: $130/sqft
- Tax assessed value: $219,761
- Annual tax amount: $4,212
- Date on market: 8/3/2026
- Cumulative days on market: 78 days
- Listing terms: Cash,Conventional
Estimated market value
Not available
Estimated sales range
Not available
Not available
Price history
| Date | Event | Price |
|---|---|---|
| 10/16/2026 | Listed for sale | $190,000$130/sqft |
Source: NTREIS #21348234 Report a problem | ||
| 10/11/2026 | Contingent | $190,000$130/sqft |
Source: NTREIS #21348234 Report a problem | ||
| 10/2/2026 | Price change | $190,000-9.5%$130/sqft |
Source: NTREIS #21348234 Report a problem | ||
| 9/1/2026 | Price change | $210,000-6.7%$144/sqft |
Source: NTREIS #21348234 Report a problem | ||
| 8/3/2026 | Listed for sale | $225,000$155/sqft |
Source: NTREIS #21348234 Report a problem | ||
| 6/5/1995 | Sold | -- |
Source: Agent Provided Report a problem | ||
Public tax history
| Year | Property taxes | Tax assessment |
|---|---|---|
| 2025 | $1,049 | $194,093 +10% |
| 2024 | $1,049 | $176,448 +10% |
| 2023 | $1,049 -20.7% | $160,407 +10% |
| 2022 | $1,322 | $145,825 +10% |
| 2021 | -- | $132,568 +10% |
| 2020 | -- | $120,516 +10% |
| 2019 | $1,243 +12.3% | $109,560 +7.1% |
| 2018 | $1,107 | $102,330 +10.7% |
| 2017 | $1,107 +3.2% | $92,440 +4% |
| 2016 | $1,073 -8.3% | $88,910 +1.4% |
| 2015 | $1,170 | $87,680 +8% |
| 2014 | $1,170 | $81,220 +1.3% |
| 2013 | -- | $80,150 -1.3% |
| 2012 | -- | $81,190 -0.8% |
| 2011 | -- | $81,870 -3.1% |
| 2010 | -- | $84,530 -4% |
| 2009 | -- | $88,080 +1.5% |
| 2008 | -- | $86,760 +2.7% |
| 2007 | -- | $84,520 +7.4% |
| 2006 | -- | $78,700 +4.8% |
| 2005 | -- | $75,110 -2.4% |
| 2004 | -- | $76,970 |
| 2003 | -- | -- |
| 2002 | -- | -- |
| 2001 | -- | -- |
| 2000 | -- | -- |
Find assessor info on the county website
Monthly payment
Est. payment
Payment breakdown
Explore the cost of this home by adjusting the details. Changes won't be saved.Climate risks
Neighborhood: Crestview
Nearby schools
Schools provided by the listing agent
- Elementary: Travis
- Middle: Ennis
- High: Ennis
- District: Ennis ISD
Source: NTREIS. This data may not be complete. We recommend contacting the local school district to confirm school assignments for this home.

Similar homes
- $259,9003 bd2 ba1.6k sqft407 Lumpkin Dr, Ennis, TX 75119For Sale
 MLS ID #21412798, Cindy Ante. NTREIS
 - $250,0003 bd2 ba1.9k sqft522 Old Telico Rd, Ennis, TX 75119For Sale
 MLS ID #21406545, Jake Willingham. NTREIS
 - $199,0003 bd2 ba1.8k sqft1003 E Milam St, Ennis, TX 75119For Sale
 MLS ID #21375980, Destinee Rudd. NTREIS
 - $179,9993 bd2 ba1.4k sqft801 E Milam St, Ennis, TX 75119For SaleMLS ID #21354745, Chris Ludwig. NTREIS
