Escape to the lake and enjoy peaceful waterfront living at 276 Hilltop in Ennis, Texas. Situated on approximately half an acre with direct lake frontage, this charming 2-bedroom, 2-bath home offers 1,680 square feet of comfortable living space and breathtaking water views. Inside, you'll find a spacious layout designed for both relaxation and entertaining, with large windows that bring in natural light and showcase the beautiful lake setting. Whether you're looking for a full-time residence, weekend retreat, or investment opportunity, this property delivers the perfect combination of comfort and tranquility. Step outside and enjoy the expansive yard, ideal for gatherings, outdoor activities, or simply unwinding while taking in the peaceful waterfront scenery. With plenty of room to enjoy the outdoors and direct access to the lake, you'll have endless opportunities for fishing, boating, kayaking, or simply soaking in the view. Conveniently located while still offering a private lakeside feel, this property is a rare opportunity to own waterfront acreage in Ennis. Come experience the lifestyle you've been dreaming of at 276 Hilltop.
For sale
Price cut: $30K (7/20)
$189,000
276 Hilltop Dr, Ennis, TX 75119
2beds
1,680sqft
Single Family Residence
Built in 1974
-- sqft lot
$-- Zestimate®
$113/sqft
$-- HOA
What's special
- 69 days |
- 967 |
- 25 |
Zillow last checked:
Listing updated:
Listed by:
Tyler Martin 903-258-0170,
The Brian Chinn Team, eXp Realty
Source: GTARMLS,MLS#: 26008362
Facts & features
Interior
Bedrooms & bathrooms
- Bedrooms: 2
- Bathrooms: 2
- Full bathrooms: 2
Bathroom
- Features: Shower and Tub
Heating
- Central/Electric
Cooling
- Central Electric
Appliances
- Included: Electric Cooktop
Features
- All Bedrooms Downstairs
- Fireplace features: Other
Interior area
- Total structure area: 1,680
- Total interior livable area: 1,680 sqft
Property
Parking
- Total spaces: 2
- Parking features: Carport
- Carport spaces: 2
Features
- Levels: One
- Stories: 1
- Patio & porch: Covered
- Pool features: None
- Fencing: None
Details
- Parcel number: 00585000000400103
Construction
Type & style
- Home type: SingleFamily
- Architectural style: Traditional
- Property subtype: Single Family Residence
Materials
- Siding
- Foundation: Slab
- Roof: Composition
Condition
- Pre-owned
- Year built: 1974
Utilities & green energy
- Utilities for property: Cable Available
Community & HOA
Community
- Subdivision: Lakeview
HOA
- Has HOA: No
Location
- Region: Ennis
Financial & listing details
- Price per square foot: $113/sqft
- Tax assessed value: $201,425
- Annual tax amount: $3,201
- Date on market: 6/13/2026
- Listing terms: Conventional,Must Qualify,Cash
Estimated market value
Not available
Estimated sales range
Not available
$1,968/mo
Price history
| Date | Event | Price |
|---|---|---|
| 7/20/2026 | Price change | $189,000-13.7%$113/sqft |
Source:  GTARMLS #26008362 Report a problem GTARMLS #26008362 Report a problem | ||
| 6/29/2026 | Price change | $219,000-4.4%$130/sqft |
Source: eXp Realty #26008362 Report a problem | ||
| 6/13/2026 | Listed for sale | $229,000$136/sqft |
Source: GTARMLS #26008362 Report a problem | ||
Public tax history
| Year | Property taxes | Tax assessment |
|---|---|---|
| 2025 | $3,201 -2.3% | $201,425 -8.4% |
| 2024 | $3,276 +17.7% | $220,003 +17.8% |
| 2023 | $2,784 -4.1% | $186,830 +9.3% |
| 2022 | $2,903 | $170,860 +32.7% |
| 2021 | -- | $128,800 +11.1% |
| 2020 | -- | $115,930 +26.9% |
| 2019 | $1,689 +388.9% | $91,350 +422.3% |
| 2018 | $345 | $17,490 -2.3% |
| 2017 | $345 -0.4% | $17,910 +0.9% |
| 2016 | $347 +5.9% | $17,750 +5.9% |
| 2015 | $327 | $16,760 |
| 2014 | $327 | $16,760 +1.5% |
| 2013 | -- | $16,520 -6.3% |
| 2012 | -- | $17,630 -0.6% |
| 2011 | -- | $17,740 +1.4% |
| 2010 | -- | $17,500 -0.2% |
| 2009 | -- | $17,530 -23.2% |
| 2008 | -- | $22,820 +0.4% |
| 2007 | -- | $22,740 -0.9% |
| 2006 | -- | $22,940 +22.9% |
| 2005 | -- | $18,660 -0.6% |
| 2004 | -- | $18,780 |
| 2003 | -- | -- |
| 2002 | -- | -- |
| 2001 | -- | -- |
| 2000 | -- | -- |
Find assessor info on the county website
Monthly payment
Est. payment
Payment breakdown
Explore the cost of this home by adjusting the details. Changes won't be saved.Climate risks
Neighborhood: 75119
Nearby schools
GreatSchools rating
- NADavid S Crockett Early Childhood CGrades: PK-KDistance: 2.7 mi
- 4/10Ennis Junior High SchoolGrades: 7-8Distance: 2.8 mi
- 3/10Ennis High SchoolGrades: 9-12Distance: 2.8 mi
Schools provided by the listing agent
- Elementary: Ennis
- Middle: Ennis
- High: Ennis
Source: GTARMLS. This data may not be complete. We recommend contacting the local school district to confirm school assignments for this home.
- $163,800-- bd-- ba260 sqft309 Hilltop Dr, Ennis, TX 75119Off Market
- $297,5003 bd2 ba1.7k sqft308 Hilltop Dr, Ennis, TX 75119Off Market
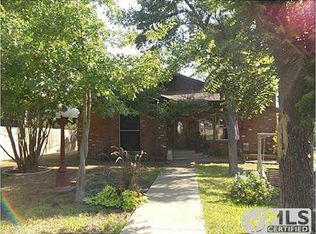
- $161,5003 bd2 ba1.5k sqft262 Hilltop Dr, Ennis, TX 75119Off Market
- $180,6002 bd-- ba1.5k sqft277 Hilltop Dr, Ennis, TX 75119Off Market
- $65,000-- bd-- ba-- sqft315 Hilltop Dr, Ennis, TX 75119Off Market
- $65,000-- bd-- ba-- sqft259 Hilltop Dr, Ennis, TX 75119Off Market
- $78,888-- bd-- ba192 sqft315 Hilltop Dr, Ennis, TX 75119Off Market
- $152,900-- bd-- ba1.2k sqft315 Hilltop Dr, Ennis, TX 75119Off Market
A local agent can set up tours, give advice and negotiate with sellers.
Similar homes
- $215,0003 bd2 ba1k sqft1420 Austin Dr, Ennis, TX 75119For Sale
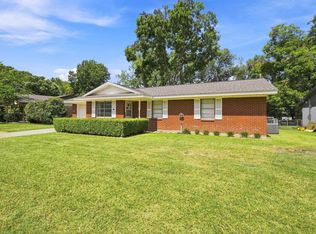 MLS ID #21346190, Jane Askew. NTREIS
 - $179,9993 bd2 ba1.4k sqft801 E Milam St, Ennis, TX 75119For SaleMLS ID #21354745, Chris Ludwig. NTREIS
- $212,5003 bd1 ba1.3k sqft1307 N Gaines St, Ennis, TX 75119For Sale
 MLS ID #21300708, Dustin Crosby. NTREIS
 - $154,9003 bd2 ba1.6k sqft109 E Tyler St, Ennis, TX 75119For Sale
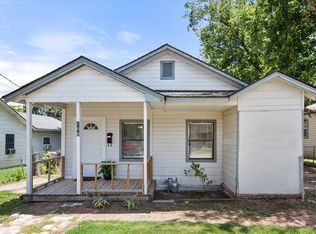 MLS ID #21339305, Maria Rodriguez. NTREIS
 - $225,0003 bd2 ba1.4k sqft613 Cooper St, Ennis, TX 75119For SaleMLS ID #21348234, Ronnie Cromwell. NTREIS
- $230,0004 bd2 ba1.6k sqft205 W Latimer St, Ennis, TX 75119For SaleMLS ID #21293915, Jake Willingham. NTREIS
- $225,0003 bd2 ba1.7k sqft1102 Anthony Dr, Ennis, TX 75119For SaleMLS ID #21225404, Josie D Garrett. NTREIS
- $265,0005 bd3 ba2.2k sqft303 N Caesar St, Ennis, TX 75119For SaleMLS ID #21217131, Beatrice Villa. NTREIS
- $249,5003 bd2 ba1.4k sqft702 Phillips Dr, Ennis, TX 75119For SaleMLS ID #21342166, Kimberly Capps. NTREIS
- $224,9003 bd2 ba1.5k sqft1201 Vicksburg Dr, Ennis, TX 75119For SaleMLS ID #21252466, Ronnie Cromwell. NTREIS
- $240,0003 bd2 ba1.1k sqft703 Casa Linda St, Ennis, TX 75119For SaleMLS ID #21342696, Jake Willingham. NTREIS
- $220,0003 bd2 ba1.3k sqft2305 Mobile Dr, Ennis, TX 75119For SaleMLS ID #21253817, Dawn McCourry. NTREIS
- $225,0003 bd2 ba1.3k sqft201 Hardy Ave, Corsicana, TX 75110For SaleMLS ID #21365035, Christina Cerda. NTREIS
- $239,0003 bd2 ba1k sqft1103 N Sherman St, Ennis, TX 75119For SaleMLS ID #21250136, Perla Vazquez. NTREIS
- $275,0003 bd2 ba1.6k sqft407 Lumpkin Dr, Ennis, TX 75119For SaleMLS ID #21350357, Cindy Ante. NTREIS
- $254,0003 bd2 ba1.3k sqft3003 Linda Dr, Ennis, TX 75119For SaleMLS ID #21232342, Lauren Cook. NTREIS
- $265,0005 bd2 ba1.8k sqft116 Highland Dr, Ennis, TX 75119For SaleMLS ID #21350044, Mandy Rowan. NTREIS
- $249,0004 bd2 ba1.7k sqft900 Odlozil Ln, Ennis, TX 75119For SaleMLS ID #21286919, Kevin Goodman. NTREIS
- $195,0003 bd2 ba1.2k sqft104 Parker St, Italy, TX 76651For SaleMLS ID #21327357, Melix Bonilla. NTREIS
- $209,9003 bd2 ba1.2k sqft419 Carol Ave, Corsicana, TX 75110For SaleMLS ID #21350501, Jeffery Smith. NTREIS
