Tucked away in the heart of Ennis, this home is serving up charm, comfort, and all the cozy vibes! Built just 3 years ago, this like-new home offers the perfect blend of modern style and easy living. From the moment you walk in, you’ll love the inviting spaces, natural light, and functional layout designed for both relaxing and entertaining. Whether you’re hosting friends, enjoying a quiet evening at home, or sipping coffee on the patio, this home makes everyday life feel a little sweeter. Conveniently located near shopping, dining, and schools, this Ennis gem is cute, comfortable, and move-in ready just waiting for its next owners to fall in love!
For sale
$230,000
2305 Mobile Dr, Ennis, TX 75119
3beds
1,302sqft
:
Get pre-qualified$1,710/mo
Single Family Residence
Built in 2023
5,270 Square Feet Lot
$228,100 Zestimate®
$177/sqft
$29/mo HOA
What's special
Modern styleLike-new homeNatural lightInviting spaces
- 10 days |
- 175 |
- 9 |
Zillow last checked:
Listing updated:
Listed by:
Dawn McCourry 0641351 512-468-4503,
Keller Williams Realty DPR 972-732-6000
Source: NTREIS,MLS#: 21253817
Facts & features
Interior
Bedrooms & bathrooms
- Bedrooms: 3
- Bathrooms: 2
- Full bathrooms: 2
Primary bedroom
- Level: First
- Dimensions: 12 x 13
Living room
- Level: First
- Dimensions: 15 x 16
Heating
- Central, Natural Gas
Cooling
- Central Air
Appliances
- Included: Some Gas Appliances, Dishwasher, Disposal, Gas Range, Gas Water Heater, Microwave, Plumbed For Gas
- Laundry: Electric Dryer Hookup, Laundry in Utility Room
Features
- Granite Counters, Open Floorplan, Cable TV, Walk-In Closet(s)
- Flooring: Carpet, Ceramic Tile, Tile
- Windows: Window Coverings
- Has basement: No
- Has fireplace: No
Interior area
- Total interior livable area: 1,302 sqft
Video & virtual tour
Property
Parking
- Total spaces: 2
- Parking features: Driveway, Garage, Garage Door Opener
- Attached garage spaces: 2
Features
- Levels: One
- Stories: 1
- Patio & porch: Covered
- Pool features: None
- Fencing: Fenced
Lot
- Size: 5,270 Square Feet
- Features: Sprinkler System
Details
- Parcel number: 293154
Construction
Type & style
- Home type: SingleFamily
- Architectural style: Detached
- Property subtype: Single Family Residence
Materials
- Brick
- Foundation: Slab
- Roof: Composition
Condition
- Year built: 2023
Utilities & green energy
- Sewer: Public Sewer
- Water: Public
- Utilities for property: Sewer Available, Water Available, Cable Available
Community & HOA
Community
- Features: Park, Trails/Paths
- Security: Carbon Monoxide Detector(s), Smoke Detector(s)
- Subdivision: Bluebonnet Estates Ph 3
HOA
- Has HOA: Yes
- Services included: All Facilities, Association Management, Maintenance Grounds
- HOA fee: $350 annually
- HOA name: Legacy Southwest Property Management
- HOA phone: 214-705-1615
Location
- Region: Ennis
Financial & listing details
- Price per square foot: $177/sqft
- Tax assessed value: $229,943
- Annual tax amount: $4,990
- Date on market: 7/23/2026
- Cumulative days on market: 29 days
- Listing terms: Cash,Conventional,FHA,VA Loan
Estimated market value
$228,100
$217,000 - $240,000
$1,931/mo
Price history
| Date | Event | Price |
|---|---|---|
| 7/23/2026 | Listed for sale | $230,000$177/sqft |
Source: NTREIS #21253817 Report a problem | ||
| 6/9/2026 | Listing removed | $230,000$177/sqft |
Source: NTREIS #21253817 Report a problem | ||
| 5/22/2026 | Listed for sale | $230,000$177/sqft |
Source: NTREIS #21253817 Report a problem | ||
Public tax history
| Year | Property taxes | Tax assessment |
|---|---|---|
| 2025 | $4,990 +2% | $229,943 +1.3% |
| 2024 | $4,890 | $227,089 |
Find assessor info on the county website
Monthly payment
Est. payment
Payment breakdown
Explore the cost of this home by adjusting the details. Changes won't be saved.Climate risks
Neighborhood: 75119
Nearby schools
GreatSchools rating
- 6/10Houston Elementary SchoolGrades: 1-3Distance: 0.5 mi
- 4/10Ennis Junior High SchoolGrades: 7-8Distance: 0.6 mi
- 3/10Ennis High SchoolGrades: 9-12Distance: 0.5 mi
Schools provided by the listing agent
- Elementary: Bowie
- Middle: Ennis
- High: Ennis
- District: Ennis ISD
Source: NTREIS. This data may not be complete. We recommend contacting the local school district to confirm school assignments for this home.
- $--3 bd2 ba1.3k sqft2305 Mobile St, Ennis, TX 75119Sold

- $--4 bd2 ba1.7k sqft2309 Mobile Dr, Ennis, TX 75119Sold
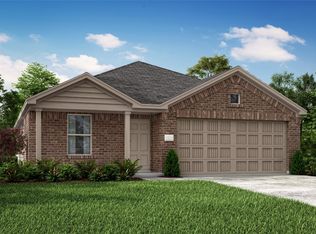
- $--3 bd2 ba1.5k sqft2301 Mobile St, Ennis, TX 75119Sold
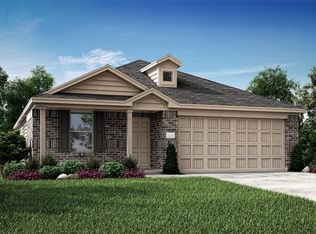
- $269,3003 bd2 ba2k sqft2301 Mobile Dr, Ennis, TX 75119Off Market
- $242,6003 bd2 ba1.4k sqft2302 Memphis St, Ennis, TX 75119Off Market
- $230,6003 bd3 ba2.1k sqft2300 Memphis St, Ennis, TX 75119Off Market
- $--3 bd2 ba1.3k sqft2401 Mobile St, Ennis, TX 75119Sold
- $236,4003 bd2 ba1.4k sqft2304 Memphis St, Ennis, TX 75119Off Market
A local agent can set up tours, give advice and negotiate with sellers.
Similar homes
- $247,4993 bd2 ba1.5k sqft1007 Lady Bird St, Ennis, TX 75119For Sale
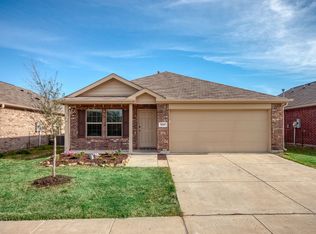 MLS ID #21310708, Darya Kasten. NTREIS
 - $229,0003 bd2 ba1.5k sqft1201 Vicksburg Dr, Ennis, TX 75119For Sale
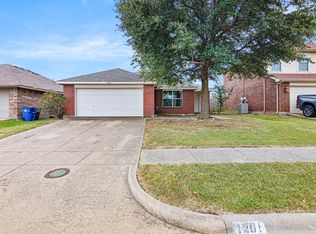 MLS ID #21252466, Ronnie Cromwell. NTREIS
 - $225,0003 bd2 ba1.4k sqft3308 Robin Rd, Ennis, TX 75119For Sale
 MLS ID #21316990, Kimberly Capps. NTREIS
 - $250,0003 bd2 ba1.3k sqft1109 Williamsburg Dr, Ennis, TX 75119For Sale
 MLS ID #21344734, Jake Willingham. NTREIS
 - $249,0004 bd2 ba1.7k sqft900 Odlozil Ln, Ennis, TX 75119For SaleMLS ID #21286919, Kevin Goodman. NTREIS
- $250,0003 bd2 ba1.1k sqft703 Casa Linda St, Ennis, TX 75119For SaleMLS ID #21342696, Jake Willingham. NTREIS
- $250,0003 bd2 ba1.4k sqft702 Phillips Dr, Ennis, TX 75119For SaleMLS ID #21342166, Kimberly Capps. NTREIS
- $266,5003 bd2 ba1.5k sqft712 Odlozil Ln, Ennis, TX 75119For SaleMLS ID #21277466, Janice Dodson. NTREIS
- $248,0003 bd2 ba1.5k sqft2604 Spring Time Dr, Ennis, TX 75119For SaleMLS ID #21234606, Israel Nuno. NTREIS
- $264,9993 bd2 ba1.5k sqft1109 Odlozil Ln, Ennis, TX 75119For SaleMLS ID #21172737, Paul Harding. NTREIS
- $237,5004 bd2 ba1.6k sqft205 W Latimer St, Ennis, TX 75119For SaleMLS ID #21293915, Jake Willingham. NTREIS
- $275,5003 bd2 ba1.3k sqft2914 Baldwin Ln, Ennis, TX 75119For SaleMLS ID #21323399, Hanna Phillips. NTREIS
- $319,0004 bd2 ba1.6k sqft1100 Canterbury Ln, Ennis, TX 75119For SaleMLS ID #21338121, Jake Willingham. NTREIS
- $269,9003 bd2 ba1.5k sqft1111 Baldwin Ln, Ennis, TX 75119For SaleMLS ID #21284065, Anastasia Riley. NTREIS
- $254,0003 bd2 ba1.3k sqft3003 Linda Dr, Ennis, TX 75119For SaleMLS ID #21232342, Lauren Cook. NTREIS
- $270,0003 bd2 ba1.4k sqft1210 Grand View Dr, Ennis, TX 75119For SaleMLS ID #21289722, Iman Butler. NTREIS
- $260,0003 bd2 ba1.7k sqft604 Casa Linda St, Ennis, TX 75119For SaleMLS ID #21318079, Paul Vasterling. NTREIS
- $212,5003 bd1 ba1.3k sqft1307 N Gaines St, Ennis, TX 75119For SaleMLS ID #21300708, Dustin Crosby. NTREIS
- $255,0004 bd2 ba1.6k sqft1603 Blue Jay Dr, Ennis, TX 75119For SaleMLS ID #21321333, Clint Crawford. NTREIS
- $264,9004 bd2 ba1.5k sqft1709 Mark Ln, Ennis, TX 75119For SaleMLS ID #21327791, Leslie Majors. NTREIS
