Located in an established neighborhood with an excellent location, this home offers the space, updates, and layout that make everyday living easy. Inside, you'll find a functional floor plan with room to spread out, along with a complete cosmetic remodel that gives the home a fresh, modern feel. The kitchen features updated appliances, and the improvements continue throughout the home. The major work has already been done, including foundation repairs with a transferable warranty and updated plumbing, giving the next owner added peace of mind. Roof is approximately 1 year old. Step outside to a large backyard with plenty of room to play, entertain, or simply unwind. The spacious back covered patio is ready for cookouts, football Saturdays, or your morning coffee, while the fresh landscaping gives the home great curb appeal. A two-car garage completes a property that's truly move-in ready in a location that's hard to beat.
Under contract
$250,000
1109 Williamsburg Dr, Ennis, TX 75119
3beds
1,332sqft
Single Family Residence
Built in 1964
10,410 Square Feet Lot
$248,600 Zestimate®
$188/sqft
$-- HOA
What's special
Two-car garageKitchen features updated appliances
- 30 days
- 373
- 30
Likely to sell faster than
Zillow last checked:
Listing updated:
Listed by:
Jake Willingham 0685757 972-740-6851,
Keller Williams Realty 972-938-2222,
Emily Cruz 0733930 469-337-8601,
Keller Williams Realty
Source: NTREIS,MLS#: 21344734
Facts & features
Interior
Bedrooms & bathrooms
- Bedrooms: 3
- Bathrooms: 2
- Full bathrooms: 2
Primary bedroom
- Features: En Suite Bathroom
- Level: First
- Dimensions: 14 x 11
Bedroom
- Level: First
- Dimensions: 10 x 10
Bedroom
- Level: First
- Dimensions: 10 x 10
Dining room
- Level: First
- Dimensions: 16 x 11
Kitchen
- Features: Built-in Features, Stone Counters
- Level: First
- Dimensions: 9 x 9
Laundry
- Features: Built-in Features
- Level: First
- Dimensions: 8 x 5
Living room
- Level: First
- Dimensions: 11 x 14
Heating
- Central, Electric
Cooling
- Central Air, Ceiling Fan(s), Electric
Appliances
- Included: Dishwasher, Electric Range
Features
- Built-in Features, Decorative/Designer Lighting Fixtures, Open Floorplan
- Flooring: Luxury Vinyl Plank
- Has basement: No
- Has fireplace: No
Interior area
- Total interior livable area: 1,332 sqft
Video & virtual tour
Property
Parking
- Total spaces: 2
- Parking features: Covered, Direct Access, Door-Single, Driveway, Enclosed, Garage Faces Front, Garage, Garage Door Opener, Private
- Attached garage spaces: 2
Features
- Levels: One
- Stories: 1
- Patio & porch: Deck, Covered
- Exterior features: Lighting, Rain Gutters
- Pool features: None
- Fencing: Wood
Lot
- Size: 10,410 Square Feet
- Features: Interior Lot
Details
- Parcel number: 159947
Construction
Type & style
- Home type: SingleFamily
- Architectural style: Traditional,Detached
- Property subtype: Single Family Residence
Materials
- Brick
- Foundation: Slab
- Roof: Composition
Condition
- New Construction
- Year built: 1964
Utilities & green energy
- Sewer: Public Sewer
- Water: Public
- Utilities for property: Sewer Available, Water Available
Community & HOA
Community
- Subdivision: Colonial Estate #1
HOA
- Has HOA: No
Location
- Region: Ennis
Financial & listing details
- Price per square foot: $188/sqft
- Tax assessed value: $162,500
- Annual tax amount: $3,526
- Date on market: 7/30/2026
- Cumulative days on market: 30 days
- Listing terms: Cash,Conventional,FHA,VA Loan
- Exclusions: n/a
Estimated market value
$248,600
$236,000 - $261,000
$1,855/mo
Price history
| Date | Event | Price |
|---|---|---|
| 8/8/2026 | Contingent | $250,000$188/sqft |
Source: NTREIS #21344734 Report a problem | ||
| 8/6/2026 | Listed for sale | $250,000$188/sqft |
Source: NTREIS #21344734 Report a problem | ||
| 8/3/2026 | Contingent | $250,000$188/sqft |
Source: NTREIS #21344734 Report a problem | ||
| 7/30/2026 | Listed for sale | $250,000$188/sqft |
Source: NTREIS #21344734 Report a problem | ||
| 11/3/2018 | Listing removed | $1,195$1/sqft |
Source: FBM Property Management - Jimmy Johnson Report a problem | ||
| 10/29/2018 | Price change | $1,195-2.4%$1/sqft |
Source: FBM Property Management - Jimmy Johnson Report a problem | ||
| 10/15/2018 | Price change | $1,225-3.9%$1/sqft |
Source: FBM Property Management - Jimmy Johnson Report a problem | ||
| 10/3/2018 | Listed for rent | $1,275+10.9%$1/sqft |
Source: FBM Property Management - Jimmy Johnson Report a problem | ||
| 8/13/2016 | Listing removed | $1,150+15.6%$1/sqft |
Source: FBM Property Management - Jimmy Johnson Report a problem | ||
| 4/9/2015 | Listing removed | $995$1/sqft |
Source: FBM Property Management Report a problem | ||
| 4/4/2015 | Listed for rent | $995+11.2%$1/sqft |
Source: FBM Property Management Report a problem | ||
| 3/15/2013 | Listing removed | $895$1/sqft |
Source: FBM Property Management Report a problem | ||
| 3/8/2013 | Price change | $895-5.8%$1/sqft |
Source: FBM Property Management Report a problem | ||
| 3/1/2013 | Price change | $950-2.6%$1/sqft |
Source: FBM Property Management Report a problem | ||
| 12/15/2012 | Listed for rent | $975$1/sqft |
Source: FBM Property Management Report a problem | ||
Public tax history
| Year | Property taxes | Tax assessment |
|---|---|---|
| 2025 | $3,526 -7.5% | $162,500 -8.2% |
| 2024 | $3,811 +12.7% | $176,982 +12.7% |
| 2023 | $3,382 -8.8% | $157,000 +1.3% |
| 2022 | $3,710 | $155,000 +3.3% |
| 2021 | -- | $150,000 +17.1% |
| 2020 | -- | $128,132 +28.1% |
| 2019 | $2,573 +14.9% | $100,000 +16.5% |
| 2018 | $2,240 | $85,850 +1.1% |
| 2017 | $2,240 +1.3% | $84,880 +1.9% |
| 2016 | $2,210 +6.1% | $83,330 +1.9% |
| 2015 | $2,083 | $81,780 +4% |
| 2014 | $2,083 | $78,630 +1.1% |
| 2013 | -- | $77,780 |
| 2012 | -- | $77,780 -1.3% |
| 2011 | -- | $78,790 -3.6% |
| 2010 | -- | $81,770 -2.5% |
| 2009 | -- | $83,900 -14.2% |
| 2008 | -- | $97,810 +5.9% |
| 2007 | -- | $92,400 +8.1% |
| 2006 | -- | $85,510 -4.2% |
| 2005 | -- | $89,230 -1.1% |
| 2004 | -- | $90,240 |
| 2003 | -- | -- |
| 2002 | -- | -- |
| 2001 | -- | -- |
Find assessor info on the county website
Monthly payment
Est. payment
Payment breakdown
Explore the cost of this home by adjusting the details. Changes won't be saved.Climate risks
Neighborhood: Colonial Estates
Nearby schools
Schools provided by the listing agent
- Elementary: Bowie
- Middle: Ennis
- High: Ennis
- District: Ennis ISD
Source: NTREIS. This data may not be complete. We recommend contacting the local school district to confirm school assignments for this home.

Similar homes
- $249,5003 bd2 ba1.4k sqft702 Phillips Dr, Ennis, TX 75119For Sale
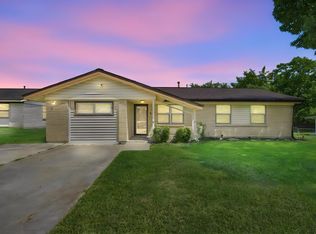 MLS ID #21342166, Kimberly Capps. NTREIS
 - $215,0003 bd2 ba1k sqft1420 Austin Dr, Ennis, TX 75119For Sale
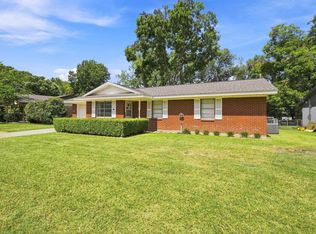 MLS ID #21346190, Jane Askew. NTREIS
 - $277,0003 bd2 ba1.4k sqft2309 Woodlawn Dr, Ennis, TX 75119For Sale
 MLS ID #21350353, Alessandria De La Rosa. NTREIS
 - $254,0003 bd2 ba1.3k sqft3003 Linda Dr, Ennis, TX 75119For Sale
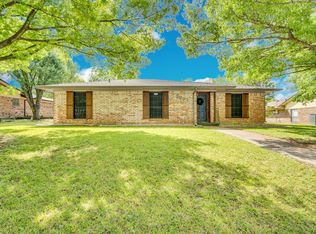 MLS ID #21232342, Lauren Cook. NTREIS
