Recently renovated home on corner lot in established neighborhood! As you step inside, you'll be greeted by the inviting open floor plan that seamlessly connects the living, dining, and kitchen areas. The renovated kitchen features sleek, high-end appliances, ample counter space, and stylish cabinetry. Four spacious bedrooms provide plenty of room for relaxation and personalization, with large windows filling each room with natural light. The master suite is complete with a private en-suite bathroom. Discover a sprawling backyard that offers endless possibilities for outdoor activities, gardening, or simply unwinding in the fresh air. Ideal blend of modern amenities, comfort, and outdoor space, making it a must-see for anyone seeking a spacious and welcoming retreat. Located minutes from local schools and parks.
For sale
Price cut: $10K (6/23)
$300,000
1104 Williamsburg Dr, Ennis, TX 75119
4beds
1,665sqft
Single Family Residence
Built in 1964
0.26 Acres Lot
$292,900 Zestimate®
$180/sqft
$-- HOA
What's special
Sprawling backyardInviting open floor planFour spacious bedroomsSleek high-end appliancesCorner lotRenovated kitchenAmple counter space
- 123 days
- 288
- 19
Zillow last checked:
Listing updated:
Listed by:
Jake Willingham 0685757 972-740-6851,
Keller Williams Realty 972-938-2222,
Emily Cruz 0733930 469-337-8601,
Keller Williams Realty
Source: NTREIS,MLS#: 21250973
Facts & features
Interior
Bedrooms & bathrooms
- Bedrooms: 4
- Bathrooms: 2
- Full bathrooms: 2
Primary bedroom
- Features: En Suite Bathroom, Separate Shower
- Level: First
- Dimensions: 10 x 15
Bedroom
- Level: First
- Dimensions: 12 x 10
Bedroom
- Level: First
- Dimensions: 11 x 11
Bedroom
- Level: First
- Dimensions: 12 x 10
Dining room
- Level: First
- Dimensions: 12 x 12
Kitchen
- Features: Breakfast Bar, Built-in Features, Eat-in Kitchen, Stone Counters
- Level: First
- Dimensions: 22 x 9
Living room
- Level: First
- Dimensions: 19 x 13
Heating
- Central, Natural Gas
Cooling
- Central Air, Ceiling Fan(s), Electric
Appliances
- Included: Dishwasher, Electric Range, Disposal, Microwave
- Laundry: Electric Dryer Hookup, Laundry in Utility Room
Features
- Decorative/Designer Lighting Fixtures, High Speed Internet, Open Floorplan
- Flooring: Laminate
- Has basement: No
- Has fireplace: No
Interior area
- Total interior livable area: 1,665 sqft
Video & virtual tour
Property
Parking
- Total spaces: 2
- Parking features: Covered, Door-Single, Driveway, Enclosed, Garage
- Attached garage spaces: 2
Features
- Levels: One
- Stories: 1
- Exterior features: Private Entrance, Private Yard, Rain Gutters
- Pool features: None
- Fencing: Back Yard,Wood
Lot
- Size: 0.26 Acres
- Features: Back Yard, Corner Lot, Lawn, Few Trees
Details
- Parcel number: 159935
Construction
Type & style
- Home type: SingleFamily
- Architectural style: Traditional,Detached
- Property subtype: Single Family Residence
- Attached to another structure: Yes
Materials
- Brick
- Foundation: Slab
- Roof: Composition
Condition
- Year built: 1964
Utilities & green energy
- Sewer: Public Sewer
- Water: Public
- Utilities for property: Natural Gas Available, Sewer Available, Separate Meters, Water Available
Community & HOA
Community
- Features: Curbs, Sidewalks
- Subdivision: Colonial Estate #1
HOA
- Has HOA: No
Location
- Region: Ennis
Financial & listing details
- Price per square foot: $180/sqft
- Tax assessed value: $281,995
- Annual tax amount: $3,147
- Date on market: 4/28/2026
- Cumulative days on market: 122 days
- Listing terms: Cash,Conventional,FHA,VA Loan
- Exclusions: Hanging TV's.
Estimated market value
$292,900
$278,000 - $308,000
$2,049/mo
Price history
| Date | Event | Price |
|---|---|---|
| 6/23/2026 | Price change | $300,000-3.2%$180/sqft |
Source: NTREIS #21250973 Report a problem | ||
| 4/28/2026 | Listed for sale | $310,000+6.9%$186/sqft |
Source: NTREIS #21250973 Report a problem | ||
| 2/23/2024 | Sold | -- |
Source: NTREIS #20424998 Report a problem | ||
| 2/14/2024 | Pending sale | $290,000$174/sqft |
Source: NTREIS #20424998 Report a problem | ||
| 1/26/2024 | Contingent | $290,000$174/sqft |
Source: NTREIS #20424998 Report a problem | ||
| 12/15/2023 | Price change | $290,000-3.3%$174/sqft |
Source: NTREIS #20424998 Report a problem | ||
| 10/12/2023 | Price change | $299,999-4.8%$180/sqft |
Source: NTREIS #20424998 Report a problem | ||
| 9/7/2023 | Listed for sale | $315,000-1.6%$189/sqft |
Source: NTREIS #20424998 Report a problem | ||
| 4/6/2023 | Listing removed | -- |
Source: NTREIS #20175038 Report a problem | ||
| 11/30/2022 | Listing removed | -- |
Source: Zillow Rental Network Premium Report a problem | ||
| 11/18/2022 | Listed for rent | $2,150+68.6%$1/sqft |
Source: Zillow Rental Network Premium Report a problem | ||
| 11/17/2022 | Listing removed | $319,990$192/sqft |
Source: NTREIS #20175038 Report a problem | ||
| 9/30/2022 | Listed for sale | $319,990$192/sqft |
Source: NTREIS #20175038 Report a problem | ||
| 2/8/2019 | Listing removed | $1,275$1/sqft |
Source: FBM Property Management - Edmond Graham Report a problem | ||
| 1/31/2019 | Price change | $1,275-5.6%$1/sqft |
Source: FBM Property Management - Edmond Graham Report a problem | ||
| 12/21/2018 | Listed for rent | $1,350+8%$1/sqft |
Source: FBM Property Management - Edmond Graham Report a problem | ||
| 9/14/2017 | Listing removed | $1,250$1/sqft |
Source: FBM Property Management - Edmond Graham Report a problem | ||
| 9/8/2017 | Listed for rent | $1,250$1/sqft |
Source: FBM Property Management - Edmond Graham Report a problem | ||
| 8/13/2016 | Listing removed | $1,250+14.2%$1/sqft |
Source: FBM Property Management - Edmond Graham Report a problem | ||
| 5/29/2015 | Listing removed | $1,095$1/sqft |
Source: FBM Property Management Report a problem | ||
| 5/23/2015 | Listed for rent | $1,095+1.9%$1/sqft |
Source: FBM Property Management Report a problem | ||
| 1/9/2015 | Listing removed | $1,075$1/sqft |
Source: FBM Property Management Report a problem | ||
| 11/18/2014 | Listed for rent | $1,075-1.8%$1/sqft |
Source: FBM Property Management Report a problem | ||
| 4/26/2014 | Listing removed | $1,095$1/sqft |
Source: FBM Property Management #12112158 Report a problem | ||
| 4/24/2014 | Price change | $1,095+6.8%$1/sqft |
Source: FBM Property Management #12112158 Report a problem | ||
| 4/10/2014 | Listed for rent | $1,025$1/sqft |
Source: FBM Property Management Report a problem | ||
Public tax history
| Year | Property taxes | Tax assessment |
|---|---|---|
| 2025 | $4,369 -14.8% | $281,995 -1.8% |
| 2024 | $5,128 +48.8% | $287,191 +79.5% |
| 2023 | $3,446 -8.3% | $160,000 +1.9% |
| 2022 | $3,757 | $157,000 +25.6% |
| 2021 | -- | $125,000 |
| 2020 | -- | $125,000 +15.6% |
| 2019 | $2,783 +31.7% | $108,130 +15.9% |
| 2018 | $2,112 | $93,270 +16.5% |
| 2017 | $2,112 +0.9% | $80,030 +1.4% |
| 2016 | $2,093 +1.6% | $78,900 +1.6% |
| 2015 | $2,060 | $77,650 -0.1% |
| 2014 | $2,060 | $77,760 +3.6% |
| 2013 | -- | $75,080 -1.6% |
| 2012 | -- | $76,320 -2.9% |
| 2011 | -- | $78,630 -5.3% |
| 2010 | -- | $83,010 -3.6% |
| 2009 | -- | $86,110 +16.4% |
| 2008 | -- | $74,000 -32.1% |
| 2007 | -- | $108,930 +8.5% |
| 2006 | -- | $100,400 +2.1% |
| 2005 | -- | $98,340 -1.2% |
| 2004 | -- | $99,530 |
| 2003 | -- | -- |
| 2002 | -- | -- |
| 2001 | -- | -- |
| 2000 | -- | -- |
Find assessor info on the county website
Monthly payment
Est. payment
Payment breakdown
Explore the cost of this home by adjusting the details. Changes won't be saved.Climate risks
Neighborhood: Colonial Estates
Nearby schools
Schools provided by the listing agent
- Elementary: Bowie
- Middle: Ennis
- High: Ennis
- District: Ennis ISD
Source: NTREIS. This data may not be complete. We recommend contacting the local school district to confirm school assignments for this home.
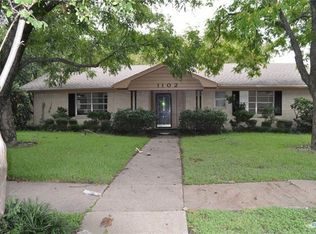


Similar homes
- $342,0003 bd3 ba2k sqft2005 Yorkstown Dr, Ennis, TX 75119For Sale
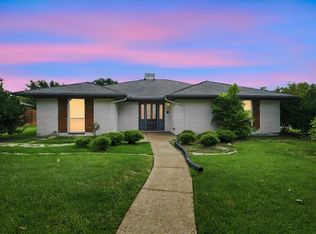 MLS ID #21330052, Janie Hendrix. NTREIS
 - $277,0003 bd2 ba1.4k sqft2309 Woodlawn Dr, Ennis, TX 75119For Sale
 MLS ID #21350353, Alessandria De La Rosa. NTREIS
 - $249,5003 bd2 ba1.4k sqft702 Phillips Dr, Ennis, TX 75119For Sale
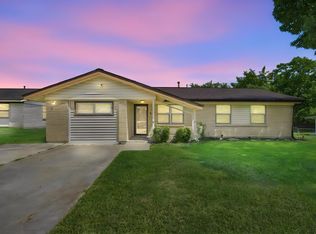 MLS ID #21342166, Kimberly Capps. NTREIS
 - $265,0005 bd2 ba1.8k sqft116 Highland Dr, Ennis, TX 75119For Sale
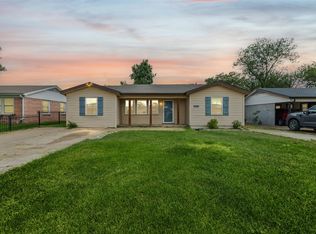 MLS ID #21350044, Mandy Rowan. NTREIS
