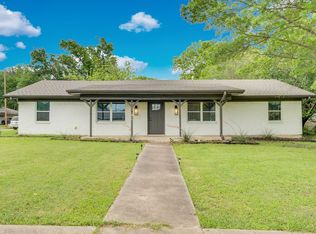
Welcome family and friends 3-Bedroom, 2 Bath home that has a spacious Open floorplan. This open floor space design lends itself relaxing in the living room to cooking and dining close together. To the left are the second and third bedrooms situated perfectly for privacy. As you enter directly to the left is a functional room that can be an office or craft room or guest room in emergency. The kitchen being the center point has large Island Breakfast bar. Continuing to the left of living room is the Primary bedroom suite that is huge together with an outstanding bathroom area with separate tub and shower. Room has plenty of natural light and easy access to back porch for relaxing. Be the First one to view this amazing property. Large backyard that other new build homes don't have.
For sale
$365,000
1008 W Crockett St, Ennis, TX 75119
3beds
1,786sqft
:
Get pre-qualified$2,642/mo
Single Family Residence
Built in 2026
0 Square Feet Lot
$361,500 Zestimate®
$204/sqft
$-- HOA
What's special
Large backyardSpacious open floorplanPlenty of natural lightLarge island breakfast bar
- 6 days |
- 167 |
- 11 |
Likely to sell faster than
Zillow last checked:
Listing updated:
Listed by:
Daniel Castillo 0141074 214-801-5513,
Ultima Real Estate 972-980-9393
Source: NTREIS,MLS#: 21342014
Facts & features
Interior
Bedrooms & bathrooms
- Bedrooms: 3
- Bathrooms: 3
- Full bathrooms: 2
- 1/2 bathrooms: 1
Primary bedroom
- Features: Ceiling Fan(s), Garden Tub/Roman Tub, Separate Shower, Walk-In Closet(s)
- Level: First
- Dimensions: 13 x 16
Bedroom
- Features: Ceiling Fan(s)
- Level: First
- Dimensions: 10 x 12
Bedroom
- Features: Ceiling Fan(s)
- Level: First
- Dimensions: 10 x 12
Dining room
- Level: First
- Dimensions: 10 x 11
Kitchen
- Features: Breakfast Bar, Dual Sinks, Granite Counters, Kitchen Island, Walk-In Pantry
- Level: First
- Dimensions: 10 x 14
Laundry
- Features: Closet
- Level: First
- Dimensions: 6 x 7
Living room
- Features: Ceiling Fan(s)
- Level: First
- Dimensions: 13 x 12
Office
- Level: First
- Dimensions: 10 x 10
Heating
- Central, Electric
Cooling
- Central Air, Electric
Appliances
- Included: Dishwasher, Electric Range, Electric Water Heater, Disposal, Microwave
- Laundry: Washer Hookup, Electric Dryer Hookup, Laundry in Utility Room
Features
- Eat-in Kitchen, Kitchen Island, Open Floorplan
- Flooring: Luxury Vinyl Plank
- Has basement: No
- Has fireplace: No
Interior area
- Total interior livable area: 1,786 sqft
Video & virtual tour
Property
Parking
- Total spaces: 2
- Parking features: Driveway, Garage Faces Front, Garage
- Attached garage spaces: 2
Features
- Levels: One
- Stories: 1
- Pool features: None
- Fencing: Chain Link,Fenced,Wood
Lot
- Size: 0 Square Feet
- Features: Interior Lot
Details
- Parcel number: 311324
Construction
Type & style
- Home type: SingleFamily
- Architectural style: Contemporary/Modern,Detached
- Property subtype: Single Family Residence
Materials
- Fiber Cement
- Foundation: Slab
- Roof: Composition
Condition
- Year built: 2026
Utilities & green energy
- Sewer: Public Sewer
- Water: Public
- Utilities for property: Sewer Available, Water Available
Community & HOA
Community
- Subdivision: Tract 194 0.1846ac
HOA
- Has HOA: No
Location
- Region: Ennis
Financial & listing details
- Price per square foot: $204/sqft
- Tax assessed value: $75,000
- Annual tax amount: $1,627
- Date on market: 7/26/2026
- Cumulative days on market: 7 days
- Road surface type: Asphalt
Estimated market value
$361,500
$343,000 - $380,000
$2,129/mo
Price history
| Date | Event | Price |
|---|---|---|
| 7/26/2026 | Listed for sale | $365,000$204/sqft |
Source: NTREIS #21342014 Report a problem | ||
Public tax history
| Year | Property taxes | Tax assessment |
|---|---|---|
| 2025 | $1,627 +0.2% | $75,000 |
| 2024 | $1,625 +0.6% | $75,000 |
| 2023 | $1,616 +55.2% | $75,000 +72.4% |
| 2022 | $1,041 | $43,500 +45% |
| 2021 | -- | $30,000 +14.3% |
| 2020 | -- | $26,250 +50% |
| 2019 | $450 +128.2% | $17,500 |
| 2018 | $197 | $17,500 |
| 2017 | $197 | $17,500 |
| 2016 | -- | $17,500 |
| 2015 | $464 | $17,500 |
| 2014 | $464 | $17,500 |
| 2013 | -- | $17,500 +40% |
| 2012 | -- | $12,500 +13.6% |
| 2011 | -- | $11,000 |
| 2010 | -- | $11,000 -0.9% |
| 2008 | -- | $11,100 |
| 2007 | -- | $11,100 |
Find assessor info on the county website
Monthly payment
Est. payment
Payment breakdown
Explore the cost of this home by adjusting the details. Changes won't be saved.Climate risks
Neighborhood: 75119
Nearby schools
GreatSchools rating
- 3/10Jack Lummus Intermediate SchoolGrades: 4-5Distance: 0.4 mi
- 6/10ALAMO MIDDLEGrades: 6Distance: 0.5 mi
- 3/10Ennis High SchoolGrades: 9-12Distance: 1.3 mi
Schools provided by the listing agent
- Elementary: Austin
- Middle: Ennis
- High: Ennis
- District: Ennis ISD
Source: NTREIS. This data may not be complete. We recommend contacting the local school district to confirm school assignments for this home.
- $193,0002 bd1 ba1k sqft1006 W Crockett St, Ennis, TX 75119Off Market
- $177,6002 bd1 ba1k sqft1012 W Crockett St, Ennis, TX 75119Off Market
- $55,000-- bd1 ba760 sqft1009 W Crockett St, Ennis, TX 75119Off Market
- $256,600-- bd2 ba1.3k sqft1004 W Crockett St, Ennis, TX 75119Off Market
- $28,0103 bd2 ba952 sqft1011 W Crockett St, Ennis, TX 75119Off Market
- $28,010-- bd-- ba-- sqft1011 W Crockett St, Ennis, TX 75119Off Market
- $172,8003 bd-- ba952 sqft1011 W Crockett St, Ennis, TX 75119Off Market
- $55,000-- bd-- ba-- sqft1007 W Crockett St, Ennis, TX 75119Off Market
A local agent can set up tours, give advice and negotiate with sellers.
Similar homes
- $319,0004 bd2 ba1.6k sqft1100 Canterbury Ln, Ennis, TX 75119For Sale
 MLS ID #21338121, Jake Willingham. NTREIS
 - $294,9993 bd2 ba1.7k sqft711 W Knox St, Ennis, TX 75119For Sale
 MLS ID #21214741, Hayden Rieper. NTREIS
 - $320,0003 bd2 ba1.6k sqft201 E Freeman St, Ennis, TX 75119For Sale
 MLS ID #21306522, Daniel Tovar. NTREIS
 - $300,0004 bd2 ba1.6k sqft1104 Williamsburg Dr, Ennis, TX 75119For Sale
 MLS ID #21250973, Jake Willingham. NTREIS
 - $429,0003 bd2 ba1.6k sqft740 Section House Rd, Ennis, TX 75119For SaleMLS ID #21051621, Jessica Rios. NTREIS
- $385,0003 bd3 ba1.5k sqft1116 Davis Ranch Rd, Corsicana, TX 75110For SaleMLS ID #21339216, Leslie Lopez. NTREIS
- $299,0004 bd4 ba2.3k sqft3606 Kings Dr, Ennis, TX 75119For SaleMLS ID #21288044, Krissy Mireles. NTREIS
- $239,0003 bd2 ba1k sqft1103 N Sherman St, Ennis, TX 75119For SaleMLS ID #21250136, Perla Vazquez. NTREIS
- $254,9003 bd2 ba1.2k sqft1507 N Preston St, Ennis, TX 75119For SaleMLS ID #21233624, Melissa McClain. NTREIS
- $285,0004 bd2 ba2k sqft4736 Paynes Valley Dr, Ennis, TX 75119For SaleMLS ID #21297949, Tiffany Stevens. NTREIS
- $275,0003 bd2 ba1.2k sqft308 Avenue A St, Ennis, TX 75119For SaleMLS ID #21275147, Maria Vidal. NTREIS
- $269,9003 bd2 ba1.5k sqft1111 Baldwin Ln, Ennis, TX 75119For SaleMLS ID #21284065, Anastasia Riley. NTREIS
- $299,9004 bd2 ba1.6k sqft5501 Fm 879 Ave, Ennis, TX 75119For SaleMLS ID #21221584, Nieke Valadez. NTREIS
- $364,9904 bd3 ba2.1k sqft476 Hocking Hills Dr, Waxahachie, TX 75165New ConstructionNTREIS
- $364,9904 bd3 ba2.1k sqft469 Hocking Hills Dr, Waxahachie, TX 75165New ConstructionNTREIS
- $377,7773 bd2 ba1.5k sqft5131 E Fm 875, Waxahachie, TX 75167For SaleMLS ID #21339013, Krissy Mireles. NTREIS
- $265,0004 bd2 ba1.7k sqft4952 Stonebridge Dr, Ennis, TX 75119For SaleMLS ID #21271840, Josh Mills. NTREIS
- $379,9993 bd2 ba1.4k sqft6771 NW County Road 1146, Barry, TX 75102For SaleMLS ID #21303683, Christina Cerda. NTREIS
- $264,0004 bd2 ba1.7k sqft4958 Meadow Glen Dr, Ennis, TX 75119For SaleMLS ID #21306546, Nayeli Zahner. NTREIS
- $369,9994 bd2 ba1.7k sqft340 E Lamar St, Palmer, TX 75152For SaleMLS ID #21278225, Marlene Norcross. NTREIS
