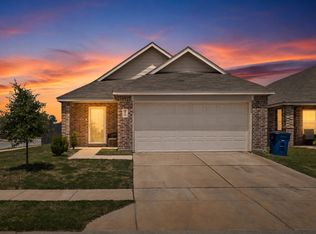
$5000 Closing being offered with a full price offer. Skip the wait and step into a truly brand new home; never lived in, beautifully finished, and ready for immediate move in. Plans changed for the sellers, giving buyers a rare opportunity to enjoy a better than new construction experience without the build times, delays, or uncertainty. This spacious 4 bedroom, 2 bath home features an inviting open concept layout designed for modern living. The large family room flows effortlessly into the kitchen, where you’ll find a generous eat-at island, sleek finishes, and a bright dining area perfect for everyday meals or entertaining. The split bedroom design offers privacy for everyone, with a large primary retreat tucked away from the secondary bedrooms. Throughout the main living areas, durable and stylish LVP flooring adds warmth, continuity, and easy maintenance. Located in a vibrant community, residents enjoy access to a fantastic community pool and splash pad; ideal for summer fun and family time. Don't miss this rare opportunity to own new priced below the builder!
Under contract
$285,000
4736 Paynes Valley Dr, Ennis, TX 75119
4beds
2,062sqft
Single Family Residence
Built in 2025
5,662 Square Feet Lot
$283,700 Zestimate®
$138/sqft
$79/mo HOA
What's special
Sleek finishesBeautifully finishedGenerous eat-at islandInviting open concept layout
- 67 days |
- 590 |
- 48 |
Zillow last checked:
Listing updated:
Listed by:
Tiffany Stevens 0635449 972-905-6333,
Legacy Realty Group 972-905-6333,
Brian Stevens 0653390 214-463-9555,
Legacy Realty Group
Source: NTREIS,MLS#: 21297949
Facts & features
Interior
Bedrooms & bathrooms
- Bedrooms: 4
- Bathrooms: 2
- Full bathrooms: 2
Primary bedroom
- Features: En Suite Bathroom, Walk-In Closet(s)
- Level: First
- Dimensions: 14 x 13
Bedroom
- Level: First
- Dimensions: 11 x 10
Bedroom
- Level: First
- Dimensions: 10 x 10
Bedroom
- Level: First
- Dimensions: 11 x 10
Breakfast room nook
- Level: First
- Dimensions: 10 x 9
Kitchen
- Features: Eat-in Kitchen, Kitchen Island, Stone Counters, Walk-In Pantry
- Level: First
- Dimensions: 0 x 0
Living room
- Level: First
- Dimensions: 16 x 16
Heating
- Central
Cooling
- Central Air
Appliances
- Included: Some Gas Appliances, Built-In Gas Range, Dishwasher, Microwave, Plumbed For Gas, Tankless Water Heater
- Laundry: Laundry in Utility Room
Features
- Built-in Features, Decorative/Designer Lighting Fixtures, Eat-in Kitchen, High Speed Internet, Kitchen Island, Open Floorplan, Pantry, Cable TV, Walk-In Closet(s)
- Flooring: Carpet, Luxury Vinyl Plank
- Has basement: No
- Has fireplace: No
Interior area
- Total interior livable area: 2,062 sqft
Video & virtual tour
Property
Parking
- Total spaces: 2
- Parking features: Garage, Garage Door Opener
- Attached garage spaces: 2
Features
- Levels: One
- Stories: 1
- Pool features: None, Community
Lot
- Size: 5,662 Square Feet
- Features: Landscaped, Sprinkler System, Few Trees
Details
- Parcel number: 306699
Construction
Type & style
- Home type: SingleFamily
- Architectural style: Traditional,Detached
- Property subtype: Single Family Residence
- Attached to another structure: Yes
Materials
- Brick
- Foundation: Slab
- Roof: Composition
Condition
- Year built: 2025
Utilities & green energy
- Sewer: Public Sewer
- Water: Public
- Utilities for property: Sewer Available, Water Available, Cable Available
Green energy
- Energy efficient items: Doors, Insulation, Thermostat, Water Heater, Windows
- Water conservation: Low-Flow Fixtures
Community & HOA
Community
- Features: Playground, Pool, Sidewalks
- Security: Carbon Monoxide Detector(s)
- Subdivision: Prairie View Ph 2a
HOA
- Has HOA: Yes
- Services included: All Facilities, Association Management, Internet, Maintenance Grounds
- HOA fee: $949 annually
- HOA name: Sw Legacy
- HOA phone: 214-705-1615
Location
- Region: Ennis
Financial & listing details
- Price per square foot: $138/sqft
- Tax assessed value: $46,750
- Annual tax amount: $1,014
- Date on market: 6/10/2026
- Cumulative days on market: 68 days
- Listing terms: Cash,Conventional,FHA,VA Loan
Estimated market value
$283,700
$270,000 - $298,000
$2,287/mo
Price history
| Date | Event | Price |
|---|---|---|
| 8/12/2026 | Contingent | $285,000$138/sqft |
Source: NTREIS #21297949 Report a problem | ||
| 6/10/2026 | Listed for sale | $285,000-18.1%$138/sqft |
Source: NTREIS #21297949 Report a problem | ||
| 2/13/2026 | Listing removed | $347,999$169/sqft |
Source:  Lennar Homes Report a problem Lennar Homes Report a problem | ||
| 12/19/2025 | Listed for sale | $347,999$169/sqft |
Source: Lennar Homes Report a problem | ||
Public tax history
| Year | Property taxes | Tax assessment |
|---|---|---|
| 2025 | $2,613 | $46,750 |
Find assessor info on the county website
Monthly payment
Est. payment
Payment breakdown
Explore the cost of this home by adjusting the details. Changes won't be saved.Climate risks
Neighborhood: 75119
Nearby schools
GreatSchools rating
- 6/10Houston Elementary SchoolGrades: 1-3Distance: 1.8 mi
- 4/10Ennis Junior High SchoolGrades: 7-8Distance: 1.1 mi
- 3/10Ennis High SchoolGrades: 9-12Distance: 1.3 mi
Schools provided by the listing agent
- Elementary: Houston
- Middle: Ennis
- High: Ennis
- District: Ennis ISD
Source: NTREIS. This data may not be complete. We recommend contacting the local school district to confirm school assignments for this home.
- $--3 bd2 ba1.6k sqft4730 Paynes Valley Dr, Ennis, TX 75119Sold
- $--4 bd2 ba2k sqft4742 Paynes Valley Dr, Ennis, TX 75119Sold
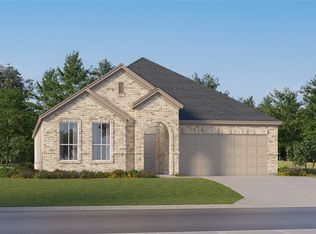
- $286,9993 bd2 ba1.8k sqft4737 Paynes Valley Dr, Ennis, TX 75119Pending
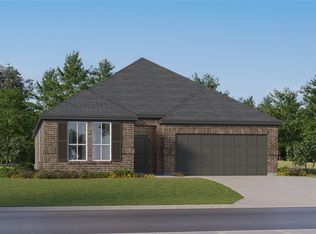
- $299,2494 bd2 ba1.9k sqft4743 Paynes Valley Dr, Ennis, TX 75119Pending
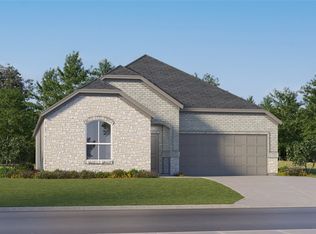
- $--4 bd2 ba2k sqft4749 Paynes Valley Dr, Ennis, TX 75119Sold
- $311,9994 bd2 ba2k sqft4719 Paynes Valley Dr, Ennis, TX 75119Pending
- $--3 bd2 ba1.6k sqft4851 Paynes Valley Dr, Ennis, TX 75119Sold
- $--4 bd2 ba1.9k sqft4839 Paynes Valley Dr, Ennis, TX 75119Sold
A local agent can set up tours, give advice and negotiate with sellers.
Similar homes
- $264,0004 bd2 ba1.7k sqft4958 Meadow Glen Dr, Ennis, TX 75119For Sale
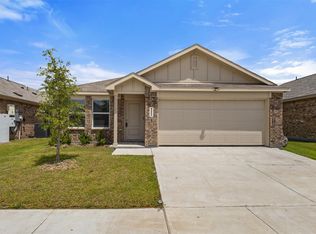 MLS ID #21306546, Nayeli Zahner. NTREIS
 - $265,0004 bd2 ba1.7k sqft4952 Stonebridge Dr, Ennis, TX 75119For Sale
 MLS ID #21271840, Josh Mills. NTREIS
 - $319,0004 bd2 ba1.6k sqft1100 Canterbury Ln, Ennis, TX 75119For Sale
 MLS ID #21338121, Jake Willingham. NTREIS
 - $277,0003 bd2 ba1.4k sqft1600 Luke St, Ennis, TX 75119For Sale
 MLS ID #21357218, Bren Paniagua. NTREIS
 - $283,4904 bd2 ba1.5k sqft3306 Charleston Dr, Ennis, TX 75119New ConstructionMLS ID #21260186, Kim Reasor. NTREIS
- $299,0004 bd4 ba2.3k sqft3606 Kings Dr, Ennis, TX 75119For SaleMLS ID #21288044, Krissy Mireles. NTREIS
- $249,0004 bd2 ba1.7k sqft900 Odlozil Ln, Ennis, TX 75119For SaleMLS ID #21286919, Kevin Goodman. NTREIS
- $269,9003 bd2 ba1.5k sqft1111 Baldwin Ln, Ennis, TX 75119For SaleMLS ID #21284065, Anastasia Riley. NTREIS
- $248,0003 bd2 ba1.5k sqft2604 Spring Time Dr, Ennis, TX 75119For SaleMLS ID #21234606, Israel Nuno. NTREIS
- from $318,4904 bd2 ba1.7k sqftHuntsville Plan, Stonewyck Farms, Ennis, TX 75119New ConstructionDR Horton
- $269,0003 bd2 ba1.2k sqft308 Avenue A St, Ennis, TX 75119For SaleMLS ID #21275147, Maria Vidal. NTREIS
- from $301,4903 bd2 ba1.4k sqftBellvue Plan, Stonewyck Farms, Ennis, TX 75119New ConstructionDR Horton
- $262,0003 bd2 ba1.4k sqft1210 Grand View Dr, Ennis, TX 75119For SaleMLS ID #21289722, Iman Butler. NTREIS
- $315,0003 bd2 ba1.6k sqft201 E Freeman St, Ennis, TX 75119For SaleMLS ID #21306522, Daniel Tovar. NTREIS
- $366,9003 bd2 ba1.9k sqft2808 Park St, Ennis, TX 75119For SaleMLS ID #21349518, Tabatha Gross. NTREIS
- from $307,4903 bd2 ba1.5k sqftCamden Plan, Stonewyck Farms, Ennis, TX 75119New ConstructionDR Horton
- $229,0003 bd2 ba1.5k sqft1201 Vicksburg Dr, Ennis, TX 75119For SaleMLS ID #21252466, Ronnie Cromwell. NTREIS
- $250,0003 bd2 ba1.1k sqft703 Casa Linda St, Ennis, TX 75119For SaleMLS ID #21342696, Jake Willingham. NTREIS
- $344,0004 bd2 ba1.9k sqft807 Woodcrest Dr, Ennis, TX 75119For SaleMLS ID #21222336, Bryant Heng. NTREIS
- $220,0003 bd2 ba1.3k sqft2305 Mobile Dr, Ennis, TX 75119For SaleMLS ID #21253817, Dawn McCourry. NTREIS
