Beautifully maintained 4-bedroom, 2 full bath home located in a highly desirable neighborhood. This spacious home features an open-concept floor plan designed for both comfortable living and entertaining. The main living areas showcase engineered wood flooring, while the kitchen and wet areas are finished with durable tile flooring for easy upkeep.
The modern kitchen is well-appointed with granite countertops, ample cabinet space, and stainless steel appliances. A large island and open layout provide excellent flow into the dining and living areas, creating a bright and inviting space filled with natural light.
The primary suite offers a private retreat with generous space, while the additional bedrooms are well-sized and versatile ideal for family, guests, or a home office. Both bathrooms are thoughtfully designed with functional layouts and neutral finishes.
Step outside to a large backyard, perfect for entertaining, outdoor dining, or simply relaxing. There is plenty of room for pets, play, or future additions such as a patio or garden.
Conveniently located near schools, shopping, dining, and major highways, this home combines comfort, style, and accessibility.
Move-in ready and full of potential
schedule your showing today!
Remark: The listing broker is related to the sellers.
For sale
Price cut: $6K (6/30)
$344,000
807 Woodcrest Dr, Ennis, TX 75119
4beds
1,957sqft
Single Family Residence
Built in 2020
7,230 Square Feet Lot
$340,600 Zestimate®
$176/sqft
$-- HOA
What's special
Open-concept floor planEngineered wood flooringStainless steel appliancesGranite countertopsDurable tile flooringModern kitchenLarge island
- 138 days |
- 203 |
- 16 |
Zillow last checked:
Listing updated:
Listed by:
Bryant Heng 0677654,
BM Realty Partners Inc 214-718-6069
Source: NTREIS,MLS#: 21222336
Facts & features
Interior
Bedrooms & bathrooms
- Bedrooms: 4
- Bathrooms: 2
- Full bathrooms: 2
Primary bedroom
- Features: Dual Sinks
- Level: First
- Dimensions: 14 x 14
Living room
- Features: Fireplace
- Level: First
- Dimensions: 14 x 17
Appliances
- Included: Dishwasher, Electric Cooktop, Disposal
Features
- High Speed Internet, Kitchen Island
- Has basement: No
- Number of fireplaces: 1
- Fireplace features: Wood Burning
Interior area
- Total interior livable area: 1,957 sqft
Video & virtual tour
Property
Parking
- Total spaces: 2
- Parking features: Garage Faces Front
- Attached garage spaces: 2
Features
- Levels: One
- Stories: 1
- Pool features: None
Lot
- Size: 7,230 Square Feet
Details
- Parcel number: 276313
Construction
Type & style
- Home type: SingleFamily
- Architectural style: Detached
- Property subtype: Single Family Residence
Condition
- Year built: 2020
Utilities & green energy
- Sewer: Public Sewer
- Water: Public
- Utilities for property: Sewer Available, Water Available
Community & HOA
Community
- Subdivision: Sleepy Hollow Manor Un Iv
HOA
- Has HOA: No
Location
- Region: Ennis
Financial & listing details
- Price per square foot: $176/sqft
- Tax assessed value: $354,295
- Annual tax amount: $7,688
- Date on market: 3/29/2026
- Cumulative days on market: 139 days
Estimated market value
$340,600
$324,000 - $358,000
$2,298/mo
Price history
| Date | Event | Price |
|---|---|---|
| 6/30/2026 | Price change | $344,000-1.7%$176/sqft |
Source: NTREIS #21222336 Report a problem | ||
| 3/29/2026 | Price change | $349,999+36.4%$179/sqft |
Source: NTREIS #21222336 Report a problem | ||
| 11/4/2020 | Pending sale | $256,625$131/sqft |
Source: NTREIS #14413421 Report a problem | ||
Public tax history
| Year | Property taxes | Tax assessment |
|---|---|---|
| 2025 | $5,938 -6.8% | $354,295 -0.1% |
| 2024 | $6,370 +3.5% | $354,493 +2.9% |
| 2023 | $6,156 -17.9% | $344,506 +10% |
| 2022 | $7,495 | $313,187 +63.5% |
| 2021 | -- | $191,590 +1177.3% |
| 2020 | -- | $15,000 |
Find assessor info on the county website
Monthly payment
Est. payment
Payment breakdown
Explore the cost of this home by adjusting the details. Changes won't be saved.Climate risks
Neighborhood: 75119
Nearby schools
GreatSchools rating
- 5/10Austin Elementary SchoolGrades: 1-3Distance: 1 mi
- 6/10ALAMO MIDDLEGrades: 6Distance: 1.9 mi
- 3/10Ennis High SchoolGrades: 9-12Distance: 3.7 mi
Schools provided by the listing agent
- Elementary: Bowie
- Middle: Ennis
- High: Ennis
- District: Ennis ISD
Source: NTREIS. This data may not be complete. We recommend contacting the local school district to confirm school assignments for this home.
- $345,4003 bd3 ba2.6k sqft809 Woodcrest Dr, Ennis, TX 75119Off Market
- $318,0003 bd2 ba1.8k sqft805 Woodcrest Dr, Ennis, TX 75119Off Market
- $361,2003 bd2 ba1.8k sqft2901 Saratoga Dr, Ennis, TX 75119Off Market
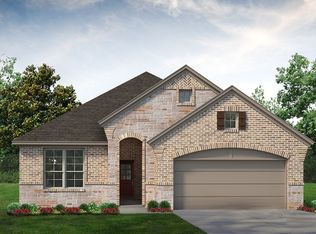
- $337,8003 bd2 ba2k sqft2812 Belmont Dr, Ennis, TX 75119Off Market
- $365,1004 bd2 ba2.5k sqft811 Woodcrest Dr, Ennis, TX 75119Off Market
- $369,1004 bd3 ba2.6k sqft2813 Saratoga Dr, Ennis, TX 75119Off Market
- $--4 bd2 ba1.8k sqft2810 Belmont Dr, Ennis, TX 75119Sold
- $311,3003 bd2 ba1.7k sqft806 Woodcrest Dr, Ennis, TX 75119Off Market
A local agent can set up tours, give advice and negotiate with sellers.
Similar homes
- $299,0004 bd4 ba2.3k sqft3606 Kings Dr, Ennis, TX 75119For Sale
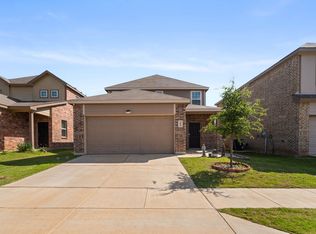 MLS ID #21288044, Krissy Mireles. NTREIS
 - $359,9003 bd2 ba2.3k sqft227 Hackney St, Waxahachie, TX 75165For Sale
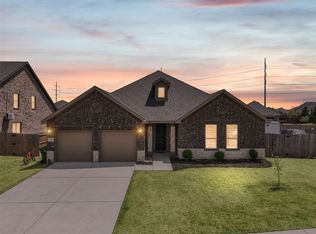 MLS ID #21356406, Amy Mcdaniel. NTREIS
 - $339,9004 bd2 ba1.6k sqft215 Newcastle St, Waxahachie, TX 75165For Sale
 MLS ID #21303938, James Christie. NTREIS
 - $350,0004 bd3 ba2.5k sqft221 Bear Trl, Waxahachie, TX 75165For Sale
 MLS ID #21226009, Debbie Remington. NTREIS
 - $349,0004 bd2 ba2.2k sqft2615 Sunburst Dr, Red Oak, TX 75154For SaleMLS ID #21301755, Lola Carey. NTREIS
- $375,0004 bd2 ba1.9k sqft815 Wolf Springs Rd, Ferris, TX 75125For SaleMLS ID #21308365, Katherine Tait. NTREIS
- $269,9003 bd2 ba1.5k sqft1111 Baldwin Ln, Ennis, TX 75119For SaleMLS ID #21284065, Anastasia Riley. NTREIS
- $364,9004 bd2 ba1.8k sqft225 Brazos Dr, Waxahachie, TX 75165For SaleMLS ID #21199491, Eric Enge. NTREIS
- $262,0003 bd2 ba1.4k sqft1210 Grand View Dr, Ennis, TX 75119For SaleMLS ID #21289722, Iman Butler. NTREIS
- $350,0003 bd2 ba1.7k sqft2573 Cinnamon Springs Rd, Red Oak, TX 75154For SaleMLS ID #21352665, Lily Moore. NTREIS
- $355,0004 bd2 ba2k sqft821 Cavalcade Dr, Ferris, TX 75125For SaleMLS ID #21297868, Jordan Borders. NTREIS
- $359,9754 bd3 ba2.2k sqft639 Congressional Ave, Red Oak, TX 75154For SaleMLS ID #21340682, Amanda Beames. NTREIS
- $349,9003 bd2 ba1.8k sqft123 Arborside Dr, Waxahachie, TX 75165For SaleMLS ID #21255592, Leslie Majors. NTREIS
- $360,0004 bd3 ba2.6k sqft917 Clark Dr, Ferris, TX 75125For SaleMLS ID #21205718, Kristin Jones. NTREIS
- $359,5004 bd2 ba2.1k sqft119 Happy Ln, Red Oak, TX 75154For SaleMLS ID #21321796, Mimi Rader. NTREIS
- $390,0004 bd3 ba2.2k sqft352 Boone Dr, Waxahachie, TX 75165For SaleMLS ID #21305081, Keleisha Anderson. NTREIS
- $405,0004 bd2 ba2.1k sqft136 Aucuba Ln, Waxahachie, TX 75165For SaleMLS ID #21339170, Anthony Brown. NTREIS
- $365,0004 bd2 ba2.2k sqft113 Cool Meadows Ln, Red Oak, TX 75154For SaleMLS ID #21325120, Brandee Escalante. NTREIS
- $450,0004 bd3 ba2.4k sqft251 Lariat Trl, Waxahachie, TX 75165For SaleMLS ID #21356600, Amy Mcdaniel. NTREIS
- $355,0003 bd2 ba1.9k sqft409 Stone Creek Blvd, Glenn Heights, TX 75154For SaleMLS ID #21328971, Julieanne Jones. NTREIS
