MOTIVATED SELLER!! Step into the thoughtful design of 821 Cavalcade Drive, a home that quietly blends comfort, style, and everyday ease. This 2,005-square-foot residence features 4 bedrooms and 2 bathrooms, creating a space where families can settle in. The open layout greets you with natural flow and generous light the moment you enter. Wood-look tile grounds the living area & kitchen in quiet sophistication, while the brick-and-stone exterior hints at the enduring quality found inside. At the heart of the home, the kitchen becomes a natural gathering place. A spacious island invites morning coffee or evening conversations, paired with granite countertops, stainless steel appliances that includes the refrigerator & a walk-in pantry that keeps daily essentials organized. Just beyond the French doors lies a versatile room with its own closet, ready to serve as a focused workspace, or a 5th bedroom. The primary suite offers a true retreat, complete with a walk-in closet and a spa-inspired bath featuring granite counters, dual sinks, a separate shower, & garden soaking tub. The 2nd bathroom mirrors this thoughtful detail with granite countertops & dual vanities. Outside, a private backyard oasis provides the perfect backdrop for everyday relaxation. A covered patio welcomes quiet mornings with a book or casual evenings with friends, while the fully fenced yard create a peaceful sense of seclusion. A whole-yard sprinkler system keeps the grounds vibrant with minimal effort. Upgrades such as spray foam attic insulation, a tankless gas water heater, & roof installed approx 2 years ago offer both immediate peace of mind & lasting efficiency. Located just a couple of miles from I-45, the home offers convenient access to the entire DFW area. . Schedule your private showing today and discover why this special property could be the perfect next chapter for you. Reach out to arrange a tour, and let me help you take the next step toward making this house your home.
For sale
$355,000
821 Cavalcade Dr, Ferris, TX 75125
4beds
2,005sqft
Single Family Residence
Built in 2023
7,405 Square Feet Lot
$349,200 Zestimate®
$177/sqft
$41/mo HOA
What's special
Brick-and-stone exteriorPrivate backyard oasisFully fenced yardStainless steel appliancesGranite countersGranite countertopsCovered patio
- 126 days
- 165
- 18
Zillow last checked:
Listing updated:
Listed by:
Jordan Borders 0728592 972-938-3636,
CENTURY 21 Judge Fite Co. 972-938-3636
Source: NTREIS,MLS#: 21297868
Facts & features
Interior
Bedrooms & bathrooms
- Bedrooms: 4
- Bathrooms: 2
- Full bathrooms: 2
Primary bedroom
- Features: Ceiling Fan(s), Dual Sinks, Garden Tub/Roman Tub, Separate Shower, Walk-In Closet(s)
- Level: First
- Dimensions: 16 x 12
Bedroom
- Features: Split Bedrooms
- Level: First
- Dimensions: 12 x 11
Bedroom
- Features: Split Bedrooms
- Level: First
- Dimensions: 12 x 11
Bedroom
- Features: Split Bedrooms
- Level: First
- Dimensions: 11 x 9
Kitchen
- Features: Granite Counters, Kitchen Island, Pantry, Walk-In Pantry
- Level: First
- Dimensions: 17 x 14
Living room
- Features: Ceiling Fan(s)
- Level: First
- Dimensions: 17 x 12
Office
- Features: Other
- Level: First
- Dimensions: 11 x 9
Utility room
- Features: Utility Room
- Level: First
- Dimensions: 6 x 6
Heating
- Central, Electric
Cooling
- Central Air, Electric
Appliances
- Included: Dishwasher, Electric Cooktop, Electric Oven, Disposal, Gas Water Heater, Microwave, Refrigerator, Tankless Water Heater
- Laundry: Washer Hookup, Electric Dryer Hookup, Laundry in Utility Room
Features
- Decorative/Designer Lighting Fixtures, Granite Counters, High Speed Internet, Kitchen Island, Open Floorplan, Cable TV, Walk-In Closet(s)
- Flooring: Carpet, Simulated Wood, Tile
- Windows: Window Coverings
- Has basement: No
- Has fireplace: No
Interior area
- Total interior livable area: 2,005 sqft
Video & virtual tour
Property
Parking
- Total spaces: 2
- Parking features: Garage Faces Front, Garage, Garage Door Opener
- Attached garage spaces: 2
Features
- Levels: One
- Stories: 1
- Patio & porch: Covered
- Exterior features: Rain Gutters
- Pool features: None
- Fencing: Fenced,Privacy,Wood
Lot
- Size: 7,405 Square Feet
- Features: Interior Lot, Landscaped, Subdivision, Sprinkler System
Details
- Parcel number: 290415
Construction
Type & style
- Home type: SingleFamily
- Architectural style: Traditional,Detached
- Property subtype: Single Family Residence
Materials
- Brick, Rock, Stone
- Foundation: Slab
- Roof: Composition
Condition
- Resale
- Year built: 2023
Utilities & green energy
- Sewer: Public Sewer
- Water: Public
- Utilities for property: Sewer Available, Water Available, Cable Available
Green energy
- Energy efficient items: Insulation
Community & HOA
Community
- Features: Curbs, Sidewalks
- Subdivision: Woodstone Ph 1
HOA
- Has HOA: Yes
- Services included: Association Management
- HOA fee: $495 annually
- HOA name: Wdl Homeowners Association
- HOA phone: 214-526-0420
Location
- Region: Ferris
Financial & listing details
- Price per square foot: $177/sqft
- Tax assessed value: $346,451
- Annual tax amount: $7,274
- Date on market: 6/16/2026
- Cumulative days on market: 127 days
- Listing terms: Cash,Conventional,FHA,VA Loan
- Road surface type: Asphalt
Estimated market value
$349,200
$332,000 - $367,000
$2,833/mo
Price history
| Date | Event | Price |
|---|---|---|
| 6/27/2026 | Price change | $355,000-1.4%$177/sqft |
Source: NTREIS #21297868 Report a problem | ||
| 6/16/2026 | Listed for sale | $360,000+0%$180/sqft |
Source: NTREIS #21297868 Report a problem | ||
| 6/28/2024 | Sold | -- |
Source: NTREIS #20549977 Report a problem | ||
| 6/20/2024 | Pending sale | $359,990$180/sqft |
Source: NTREIS #20549977 Report a problem | ||
| 5/4/2024 | Price change | $359,990-0.3%$180/sqft |
Source: NTREIS #20549977 Report a problem | ||
| 4/19/2024 | Price change | $361,050-2.7%$180/sqft |
Source: NTREIS #20549977 Report a problem | ||
| 3/4/2024 | Listed for sale | $371,050$185/sqft |
Source: NTREIS #20549977 Report a problem | ||
Public tax history
| Year | Property taxes | Tax assessment |
|---|---|---|
| 2025 | $8,699 +45.3% | $346,451 +66.6% |
| 2024 | $5,986 +136.9% | $207,988 +550% |
| 2023 | $2,527 +6.2% | $32,000 +66.7% |
| 2022 | $2,380 | $19,200 |
Find assessor info on the county website
Monthly payment
Est. payment
Payment breakdown
Explore the cost of this home by adjusting the details. Changes won't be saved.Climate risks
Neighborhood: 75125
Nearby schools
Schools provided by the listing agent
- Elementary: Ingram
- Middle: Ferris
- High: Ferris
- District: Ferris ISD
Source: NTREIS. This data may not be complete. We recommend contacting the local school district to confirm school assignments for this home.
Similar homes
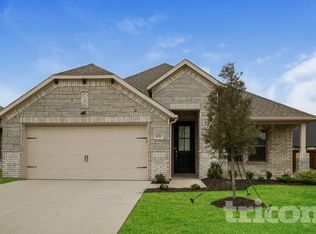
- from $293,9003 bd2 ba1.5k sqftSutherland Plan, Sperling Farms, Ferris, TX 75125New Construction
 Century Communities
 - $359,0004 bd2 ba2.2k sqft717 Truchas Ave, Forney, TX 75126For Sale
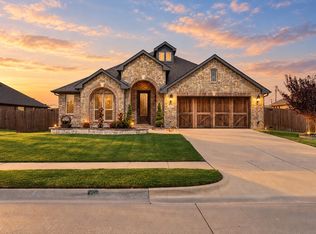 MLS ID #21387988, Nick Termini. NTREIS
 - from $335,2404 bd2 ba1.8k sqftFirefly Plan, Stewart Farms, Glenn Heights, TX 75154New Construction
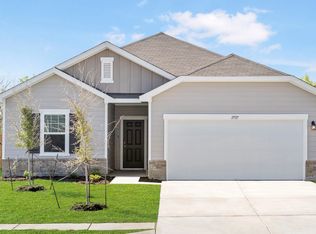 Starlight Homes
 - $385,0004 bd2 ba1.9k sqft1338 Rolling Meadows Dr, Cedar Hill, TX 75104For Sale
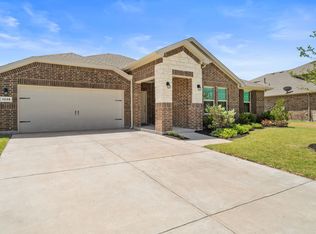 MLS ID #21386961, Brandon Diles. NTREIS
