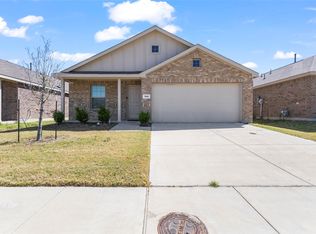
Ideally positioned within Stonewyck Farms, one of Ennis' most desirable newer communities, this better-than-new residence offers an exceptional blend of style, comfort, and value. Step inside to a light-filled, open-concept floor plan where the seamless flow between the living, dining, and kitchen areas creates an atmosphere that feels both expansive and welcoming - perfect for entertaining guests or enjoying everyday life. At the heart of the home, the beautifully appointed kitchen impresses with abundant cabinetry, generous counter space, a refrigerator for added value and convenience, and a large center island that naturally becomes the gathering place for family and friends. Privately tucked away from the secondary bedrooms, the spacious primary suite serves as a peaceful retreat, complete with an oversized walk-in shower and dual walk-in closets. Thoughtfully designed for both comfort and functionality, the secondary bedrooms are generously sized and share a well-appointed full bath. Outdoors, the large, covered patio extends the living space and overlooks a private backyard with endless possibilities - whether you envision weekend barbecues, a play area, lush gardens, or your own personal outdoor oasis. Adding even more value, qualified buyers may have the opportunity to assume the existing 4.99% interest rate, a rare financing advantage in today's market. Conveniently located near local schools, shopping, dining, and Interstate 45, this exceptional home offers the perfect balance of small-town charm and modern convenience, with Lake Bardwell and a variety of recreational destinations just minutes away.
For sale
$265,000
1111 Baldwin Ln, Ennis, TX 75119
3beds
1,522sqft
Single Family Residence
Built in 2024
5,749 Square Feet Lot
$263,500 Zestimate®
$174/sqft
$24/mo HOA
What's special
Private backyardLarge covered patioLight-filled open-concept floor planOversized walk-in showerLarge center islandDual walk-in closetsGenerous counter space
- 5 days
- 154
- 25
Likely to sell faster than
Zillow last checked:
Listing updated:
Listed by:
Anastasia Riley 0611902 972-984-0511,
Coldwell Banker Realty Frisco 972-712-8500
Source: NTREIS,MLS#: 21377036
Facts & features
Interior
Bedrooms & bathrooms
- Bedrooms: 3
- Bathrooms: 2
- Full bathrooms: 2
Primary bedroom
- Features: En Suite Bathroom, Walk-In Closet(s)
- Level: First
- Dimensions: 16 x 12
Bedroom
- Level: First
- Dimensions: 11 x 10
Bedroom
- Level: First
- Dimensions: 11 x 10
Breakfast room nook
- Level: First
- Dimensions: 1 x 1
Kitchen
- Features: Built-in Features, Eat-in Kitchen, Kitchen Island, Pantry, Stone Counters
- Level: First
- Dimensions: 13 x 10
Living room
- Level: First
- Dimensions: 15 x 13
Heating
- Central, Electric
Cooling
- Central Air, Electric
Appliances
- Included: Dishwasher, Electric Range, Microwave
Features
- Eat-in Kitchen, High Speed Internet, Kitchen Island, Open Floorplan, Pantry, Cable TV, Walk-In Closet(s)
- Flooring: Carpet, Other
- Has basement: No
- Has fireplace: No
- Fireplace features: None
Interior area
- Total interior livable area: 1,522 sqft
Video & virtual tour
Property
Parking
- Total spaces: 2
- Parking features: Door-Single, Driveway, Garage Faces Front, Garage
- Attached garage spaces: 2
Features
- Levels: One
- Stories: 1
- Patio & porch: Covered
- Exterior features: Rain Gutters
- Pool features: None
- Fencing: Wood
Lot
- Size: 5,749 Square Feet
- Features: Interior Lot, Landscaped, Subdivision
Details
- Parcel number: 295438
Construction
Type & style
- Home type: SingleFamily
- Architectural style: Traditional,Detached
- Property subtype: Single Family Residence
Materials
- Brick
- Foundation: Slab
- Roof: Composition
Condition
- Resale
- Year built: 2024
Utilities & green energy
- Sewer: Public Sewer
- Water: Public
- Utilities for property: Sewer Available, Water Available, Cable Available
Community & HOA
Community
- Subdivision: Stonewyck Farms
HOA
- Has HOA: Yes
- Services included: Association Management
- HOA fee: $290 annually
- HOA name: First Service Residential
- HOA phone: 214-871-9700
Location
- Region: Ennis
Financial & listing details
- Price per square foot: $174/sqft
- Tax assessed value: $261,395
- Annual tax amount: $5,672
- Date on market: 9/3/2026
- Cumulative days on market: 94 days
- Listing terms: Cash,Conventional,FHA,VA Loan
Estimated market value
$263,500
$250,000 - $277,000
$2,139/mo
Price history
| Date | Event | Price |
|---|---|---|
| 9/3/2026 | Listed for sale | $265,000-1.8%$174/sqft |
Source: NTREIS #21377036 Report a problem | ||
| 8/27/2026 | Listing removed | $269,900$177/sqft |
Source: NTREIS #21284065 Report a problem | ||
| 7/5/2026 | Price change | $269,900-3.6%$177/sqft |
Source: NTREIS #21284065 Report a problem | ||
| 5/29/2026 | Listed for sale | $279,900$184/sqft |
Source: NTREIS #21284065 Report a problem | ||
Public tax history
| Year | Property taxes | Tax assessment |
|---|---|---|
| 2025 | $5,672 +45.4% | $261,395 +44.3% |
| 2024 | $3,901 +302.5% | $181,178 +302.6% |
| 2023 | $969 | $45,000 |
Find assessor info on the county website
Monthly payment
Est. payment
Payment breakdown
Explore the cost of this home by adjusting the details. Changes won't be saved.Climate risks
Neighborhood: 75119
Nearby schools
Schools provided by the listing agent
- Elementary: Houston
- Middle: Ennis
- High: Ennis
- District: Ennis ISD
Source: NTREIS. This data may not be complete. We recommend contacting the local school district to confirm school assignments for this home.
Similar homes
- $265,0003 bd2 ba1.5k sqft2015 Ava Dr, Ennis, TX 75119For Sale
 MLS ID #21372970, Samantha Cannon. NTREIS
 - $300,0004 bd2 ba1.7k sqft1200 Fairbanks Dr, Ennis, TX 75119For Sale
 MLS ID #21366402, Michelle Smith. NTREIS
 - $264,9993 bd2 ba1.5k sqft1109 Odlozil Ln, Ennis, TX 75119For Sale
 MLS ID #21172737, Paul Harding. NTREIS
 - $262,0003 bd2 ba1.4k sqft1210 Grand View Dr, Ennis, TX 75119For Sale
 MLS ID #21289722, Iman Butler. NTREIS
