This thoughtfully updated home is tucked within the established River Oaks neighborhood of Waxahachie. Fresh interior paint throughout creates a bright, inviting feel, while wainscoting, recessed lighting, granite countertops, and a cozy fireplace add warmth and character to the home. Numerous updated, energy-efficient windows bring in abundant natural light and enhance everyday comfort.
The spacious primary suite offers a relaxing retreat with plenty of room to unwind, while the converted garage provides valuable additional living space with the flexibility to serve as a media room, game room, home office, playroom, or second living area. A new roof installed in 2025 adds an important recent improvement and peace of mind for the next owner.
Outside, the backyard offers space to relax, play, or entertain, along with a storage shed for tools, lawn equipment, and additional storage. With its flexible floor plan, recent updates, and welcoming setting in an established neighborhood, 110 Bryn Mawr Lane is ready for its next chapter.
For sale
$315,000
110 Bryn Mawr Ln, Waxahachie, TX 75165
3beds
2,172sqft
Single Family Residence
Built in 1983
8,407 Square Feet Lot
$-- Zestimate®
$145/sqft
$-- HOA
What's special
Cozy fireplaceFresh interior paint throughoutRecessed lightingAbundant natural lightBright inviting feelGranite countertopsUpdated energy-efficient windows
- 28 days |
- 1,170 |
- 96 |
Likely to sell faster than
Zillow last checked:
Listing updated:
Listed by:
Hanna Rivera 0787958 469-273-0801,
Compass RE Texas, LLC 214-814-8100
Source: NTREIS,MLS#: 21341223
Facts & features
Interior
Bedrooms & bathrooms
- Bedrooms: 3
- Bathrooms: 2
- Full bathrooms: 2
Primary bedroom
- Level: First
- Dimensions: 0 x 0
Dining room
- Level: First
- Dimensions: 0 x 0
Living room
- Level: First
- Dimensions: 0 x 0
Appliances
- Included: Dishwasher, Microwave
Features
- Built-in Features, Granite Counters, Paneling/Wainscoting, Natural Woodwork
- Has basement: No
- Number of fireplaces: 1
- Fireplace features: Living Room
Interior area
- Total interior livable area: 2,172 sqft
Video & virtual tour
Property
Parking
- Parking features: Converted Garage, Driveway
Features
- Levels: One
- Stories: 1
- Pool features: None
Lot
- Size: 8,407 Square Feet
Details
- Parcel number: 175390
Construction
Type & style
- Home type: SingleFamily
- Architectural style: Ranch,Traditional,Detached
- Property subtype: Single Family Residence
Materials
- Brick
- Roof: Composition
Condition
- Year built: 1983
Utilities & green energy
- Sewer: Public Sewer
- Water: Public
- Utilities for property: Sewer Available, Water Available
Community & HOA
Community
- Subdivision: River Oaks #1
HOA
- Has HOA: No
Location
- Region: Waxahachie
Financial & listing details
- Price per square foot: $145/sqft
- Tax assessed value: $318,333
- Annual tax amount: $6,532
- Date on market: 7/24/2026
- Cumulative days on market: 29 days
Estimated market value
Not available
Estimated sales range
Not available
Not available
Price history
| Date | Event | Price |
|---|---|---|
| 7/24/2026 | Listed for sale | $315,000+5%$145/sqft |
Source: NTREIS #21341223 Report a problem | ||
| 4/30/2024 | Sold | -- |
Source: NTREIS #20561990 Report a problem | ||
| 4/15/2024 | Pending sale | $300,000$138/sqft |
Source: NTREIS #20561990 Report a problem | ||
| 4/5/2024 | Contingent | $300,000$138/sqft |
Source: NTREIS #20561990 Report a problem | ||
| 3/15/2024 | Listed for sale | $300,000+77.5%$138/sqft |
Source: NTREIS #20561990 Report a problem | ||
| 10/13/2017 | Sold | -- |
Source: Agent Provided Report a problem | ||
| 9/26/2017 | Pending sale | $169,000$78/sqft |
Source: Coldwell Banker Residential Brokerage - Ellis County Regional #13680077 Report a problem | ||
| 8/24/2017 | Listed for sale | $169,000$78/sqft |
Source: Coldwell Banker Residential Brokerage - Ellis County Regional #13680077 Report a problem | ||
Public tax history
| Year | Property taxes | Tax assessment |
|---|---|---|
| 2025 | $6,532 +87.1% | $318,333 +22.4% |
| 2024 | $3,492 +219.5% | $259,997 +10% |
| 2023 | $1,093 -54.1% | $236,361 +10% |
| 2022 | $2,379 | $214,874 +10% |
| 2021 | -- | $195,340 +8.6% |
| 2020 | -- | $179,950 +5.3% |
| 2019 | $2,379 | $170,950 +0.4% |
| 2018 | $2,379 | $170,210 +32.1% |
| 2017 | $2,379 -6.5% | $128,820 +15.4% |
| 2016 | $2,544 +10.1% | $111,600 +9.2% |
| 2015 | $2,312 | $102,160 +1.1% |
| 2014 | $2,312 | $101,000 +5.2% |
| 2013 | -- | $96,030 -2.9% |
| 2012 | -- | $98,940 -2.9% |
| 2011 | -- | $101,920 -0.7% |
| 2010 | -- | $102,630 -4.3% |
| 2009 | -- | $107,250 -2.6% |
| 2008 | -- | $110,140 +6.2% |
| 2007 | -- | $103,680 +2.4% |
| 2006 | -- | $101,222 -4.1% |
| 2005 | -- | $105,560 -2% |
| 2004 | -- | $107,720 |
| 2003 | -- | -- |
| 2002 | -- | -- |
| 2001 | -- | -- |
| 2000 | -- | -- |
Find assessor info on the county website
Monthly payment
Est. payment
Payment breakdown
Explore the cost of this home by adjusting the details. Changes won't be saved.Climate risks
Neighborhood: River Oaks
Nearby schools
GreatSchools rating
- 6/10Northside Elementary SchoolGrades: PK-5Distance: 0.8 mi
- 5/10Eddie Finley Sr Junior High SchoolGrades: 6-8Distance: 1.2 mi
- 5/10Waxahachie High SchoolGrades: 9-12Distance: 4.4 mi
Schools provided by the listing agent
- Elementary: Northside
- Middle: Finley
- High: Waxahachie
- District: Waxahachie ISD
Source: NTREIS. This data may not be complete. We recommend contacting the local school district to confirm school assignments for this home.
- $258,5003 bd2 ba1.4k sqft108 Bryn Mawr Ln, Waxahachie, TX 75165Off Market

- $251,700-- bd2 ba1.3k sqft112 Bryn Mawr Ln, Waxahachie, TX 75165Off Market
- $254,5003 bd2 ba1.5k sqft203 Tanglewood Ln, Waxahachie, TX 75165Off Market
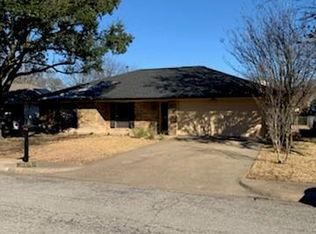
- $247,8003 bd2 ba1.3k sqft106 Bryn Mawr Ln, Waxahachie, TX 75165Off Market
- $253,500-- bd2 ba1.3k sqft205 Tanglewood Ln, Waxahachie, TX 75165Off Market
- $257,1003 bd2 ba1.5k sqft114 Bryn Mawr Ln, Waxahachie, TX 75165Off Market
- $269,4003 bd2 ba1.3k sqft201 Tanglewood Ln, Waxahachie, TX 75165Off Market
- $282,6003 bd2 ba1.4k sqft111 Bryn Mawr Ln, Waxahachie, TX 75165Off Market
A local agent can set up tours, give advice and negotiate with sellers.
A local lender can help you make sure your offer is ready when you are.
Similar homes
- $335,0003 bd2 ba1.8k sqft104 Royal Park Ln, Waxahachie, TX 75165For Sale
 MLS ID #21337070, Jacob Martin. NTREIS
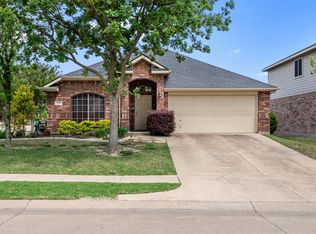
 - $329,5003 bd2 ba2k sqft201 Rawhide St, Waxahachie, TX 75165For Sale
 MLS ID #21235065, Steve Miller. NTREIS
 - $349,9003 bd2 ba1.9k sqft210 Bluebonnet Ln, Waxahachie, TX 75165For Sale
 MLS ID #21344725, Michelle Ozymy. NTREIS
 - $279,9993 bd2 ba1.8k sqft205 San Jacinto Ct, Waxahachie, TX 75165For Sale
 MLS ID #21170157, Shacondra Gates. NTREIS
 - $239,5003 bd2 ba1.4k sqft209 Kirksey St, Waxahachie, TX 75165For SaleMLS ID #21348365, Courtney Parker. NTREIS
- $435,0003 bd2 ba2.4k sqft215 Sioux Dr, Waxahachie, TX 75165For SaleMLS ID #21318246, Lacey Whitehouse. NTREIS
- $382,5003 bd2 ba1.5k sqft114 Becky Ln, Waxahachie, TX 75165For SaleMLS ID #21291710, Brandee Escalante. NTREIS
- $439,9003 bd2 ba1.8k sqft508 Tishomingo Rd, Waxahachie, TX 75165For SaleMLS ID #21349275, Taylor Ward. NTREIS
- $424,9993 bd4 ba2.1k sqft15 Country Club Pl, Waxahachie, TX 75165For SaleMLS ID #21352712, Josh Mills. NTREIS
- $210,0003 bd2 ba1.6k sqft709 Dr Martin Luther King Jr Blvd, Waxahachie, TX 75165For SaleMLS ID #21296147, Cassandra Jones. NTREIS
- $405,0004 bd4 ba2k sqft303 Anita Ln, Waxahachie, TX 75165For SaleMLS ID #21276981, Christina Lafferty. NTREIS
- $299,0003 bd2 ba2.2k sqft117 Wesley Dr, Desoto, TX 75115For SaleMLS ID #21357608, Michael Hershenberg. NTREIS
- $329,0003 bd2 ba1.3k sqft105 Prairie Creek Rd, Red Oak, TX 75154For SaleMLS ID #21358588, Jonathan Burke. NTREIS
- $387,5003 bd2 ba2.1k sqft314 Clay Ln, Red Oak, TX 75154For SaleMLS ID #21241523, Katie Miller. NTREIS
- $345,0003 bd2 ba1.7k sqft226 Oakwood Dr, Lancaster, TX 75146For SaleMLS ID #21343864, Brandi Shapiro. NTREIS
- $315,0004 bd2 ba2k sqft335 Robin Hill Ln, Duncanville, TX 75137For SaleMLS ID #21359758, Steven Nieves. NTREIS
- $309,0003 bd3 ba2.3k sqft1000 Townsend Ln, Desoto, TX 75115For SaleMLS ID #21308081, Danie LaRue. NTREIS
- $279,0003 bd2 ba1.7k sqft111 Dunn St, Waxahachie, TX 75154For SaleMLS ID #21347418, Brittany Denison. NTREIS
- $320,0003 bd2 ba2.2k sqft813 Oakbluff Dr, Lancaster, TX 75146For SaleMLS ID #21249384, Jennifer Guillen. NTREIS
- $369,0003 bd3 ba2.2k sqft110 Pecan Creek St, Red Oak, TX 75154For SaleMLS ID #21325783, Jonathan Burke. NTREIS
