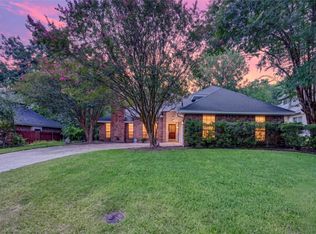
Charming Custom-Built Brick Home Backing to Townsend Park! This beautifully maintained, one-owner home showcases the craftsmanship of a bygone era, featuring real wood construction and custom-built cabinetry crafted on. Situated on a desirable corner lot, the home offers exceptional curb appeal with mature trees. Inside, you'll find a bright formal dining room adjacent to the spacious living area, perfect for entertaining. A versatile sunroom provides additional living space with tile flooring and direct access to the fully fenced backyard. The private primary suite features separate vanities and a generous walk-in closet. Secondary bedrooms offer abundant space and ample storage. The attached two-car garage is accessible from the alley and opens to the driveway. Backing directly to Townsend Park and just moments from Ernie Roberts Park and the Roy Orr Trail, this home provides a unique blend of privacy and convenience. Enjoy quick access to shopping, schools, and major highways—just minutes from I-35 and approximately 16 minutes from Downtown Dallas and the Bishop Arts District. Information deemed reliable but not guaranteed. Buyer and buyer's agent to verify all information, including measurements, schools, taxes, and property condition.
For sale
Price cut: $10K (7/5)
$309,000
1000 Townsend Ln, Desoto, TX 75115
3beds
2,365sqft
Single Family Residence
Built in 1978
0.25 Acres Lot
$301,600 Zestimate®
$131/sqft
$-- HOA
What's special
Real wood constructionCharming custom-built brick homeAttached two-car garageBright formal dining roomTile flooringVersatile sunroomExceptional curb appeal
- 80 days
- 636
- 41
Likely to sell faster than
Zillow last checked:
Listing updated:
Listed by:
Danie LaRue 0707363,
OmniMain Realty 469-559-9804
Source: NTREIS,MLS#: 21308081
Facts & features
Interior
Bedrooms & bathrooms
- Bedrooms: 3
- Bathrooms: 3
- Full bathrooms: 2
- 1/2 bathrooms: 1
Primary bedroom
- Level: First
- Dimensions: 10 x 10
Living room
- Features: Ceiling Fan(s), Fireplace
- Level: First
- Dimensions: 10 x 10
Heating
- Central
Cooling
- Central Air, Ceiling Fan(s)
Appliances
- Included: Dishwasher, Electric Range, Refrigerator
Features
- Built-in Features, Eat-in Kitchen
- Has basement: No
- Number of fireplaces: 1
- Fireplace features: Masonry
Interior area
- Total interior livable area: 2,365 sqft
Video & virtual tour
Property
Parking
- Total spaces: 2
- Parking features: Shared Driveway
- Attached garage spaces: 2
Features
- Levels: One
- Stories: 1
- Pool features: None
Lot
- Size: 0.25 Acres
Details
- Parcel number: 20069500080010000
Construction
Type & style
- Home type: SingleFamily
- Architectural style: Detached
- Property subtype: Single Family Residence
- Attached to another structure: Yes
Condition
- Year built: 1978
Utilities & green energy
- Sewer: Public Sewer
- Water: Public
- Utilities for property: Sewer Available, Water Available
Community & HOA
Community
- Subdivision: Mesa Verde 01
HOA
- Has HOA: No
Location
- Region: Desoto
Financial & listing details
- Price per square foot: $131/sqft
- Tax assessed value: $326,840
- Annual tax amount: $7,989
- Date on market: 6/20/2026
- Cumulative days on market: 81 days
- Listing terms: Conventional,FHA 203(k),FHA
Estimated market value
$301,600
$287,000 - $317,000
$2,381/mo
Price history
| Date | Event | Price |
|---|---|---|
| 7/5/2026 | Price change | $309,000-3.1%$131/sqft |
Source: NTREIS #21308081 Report a problem | ||
| 6/20/2026 | Price change | $319,000+27.9%$135/sqft |
Source: NTREIS #21308081 Report a problem | ||
| 1/30/2019 | Price change | $249,500-0.2%$105/sqft |
Source: CENTURY 21 Judge Fite Co. #13889966 Report a problem | ||
| 9/28/2018 | Listed for sale | $250,000$106/sqft |
Source: CENTURY 21 Judge Fite Co. #13889966 Report a problem | ||
Public tax history
| Year | Property taxes | Tax assessment |
|---|---|---|
| 2025 | $1,985 +13.1% | $326,840 +6.9% |
| 2024 | $1,754 +12.8% | $305,810 |
| 2023 | $1,555 -26.6% | $305,810 |
| 2022 | $2,119 +5.3% | $305,810 +49.2% |
| 2021 | $2,012 +8.7% | $204,980 |
| 2020 | $1,851 +9% | $204,980 +13.6% |
| 2019 | $1,697 +6.8% | $180,410 |
| 2018 | $1,589 +7.7% | $180,410 +24.1% |
| 2017 | $1,475 +6.9% | $145,400 +11.5% |
| 2016 | $1,380 +7.3% | $130,350 +19.8% |
| 2015 | $1,286 | $108,850 +15.6% |
| 2014 | $1,286 | $94,200 |
| 2013 | -- | -- |
| 2012 | -- | -- |
| 2011 | -- | -- |
| 2010 | -- | -- |
| 2009 | -- | -- |
| 2008 | -- | -- |
| 2007 | -- | -- |
| 2005 | -- | -- |
| 2004 | -- | -- |
| 2003 | -- | -- |
| 2002 | -- | -- |
| 2001 | -- | -- |
Find assessor info on the county website
Monthly payment
Est. payment
Payment breakdown
Explore the cost of this home by adjusting the details. Changes won't be saved.Climate risks
Neighborhood: Mesa Verde
Nearby schools
Schools provided by the listing agent
- Elementary: The Meadows
- Middle: Desoto West
- High: Desoto
- District: Desoto ISD
Source: NTREIS. This data may not be complete. We recommend contacting the local school district to confirm school assignments for this home.
Similar homes
- $339,0004 bd3 ba2.6k sqft1416 Sagewood Dr, Desoto, TX 75115For Sale
 MLS ID #21352052, Karah Denney. NTREIS
 - $369,5003 bd3 ba2.4k sqft1215 Thunderbrook Dr, Desoto, TX 75115For Sale
 MLS ID #21310355, Shelly Gupta-Sharma. NTREIS
 - $334,9003 bd3 ba2.7k sqft613 Deer Creek Dr, Desoto, TX 75115For Sale
 MLS ID #21258588, Will Hubbard. NTREIS
 - $372,5004 bd3 ba2.4k sqft509 Missionary Rdg, Desoto, TX 75115For Sale
 MLS ID #21347454, Jose Vega. NTREIS
