PRICE REDUCED! Welcome to this beautiful corner lot gem in the heart of DeSoto, surrounded by mature, majestic trees that offer both shade and charm. Step inside to an open, airy layout with soaring ceilings and large windows that flood the space with natural light. The spacious living room is a showstopper with a stunning fireplace, built-in shelves and desk, and a skylight that brings the outdoors in. Exposed beams add rustic elegance to both the living and breakfast area. The kitchen is as functional as it is stylish, featuring stainless steel appliances, white cabinetry, and a convenient breakfast bar - perfect for casual meals and entertaining. The breakfast area also includes built-in display cabinets for your favorite dishes or decor. Retreat to the large primary suite with custom barn doors and a fully updated ensuite bathroom designed for relaxation and comfort. Enjoy year-round outdoor living in the cozy backyard, complete with a covered patio ideal for entertaining or unwinding after a long day.
Don't miss the chance to make this warm, inviting home yours!
Sold
Price Unknown
613 Worley Glen Ave, Desoto, TX 75115
4beds
2,498sqft
Single Family Residence
Built in 1979
10,715 Square Feet Lot
$328,700 Zestimate®
$--/sqft
$2,493 Estimated rent
Home value
$328,700
$299,000 - $362,000
$2,493/mo
Zestimate® history
Owner options
List your home for rent
$2,493/mo
Rent Zestimate®
Find your next renter with Zillow Rental Manager. Plus, with online applications, you can quickly screen prospective tenants – for free.
$2,493/mo
Rent Zestimate®
Refinance and save
Refinancing to a lower rate could help reduce your monthly payments and save thousands over the life of the loan.
Explore your selling options
Work with a Zillow partner agent
Leverage their expertise and Zillow's premium Showcase listings to get your home seen by more buyers.
Get startedList with your own agent
Get your home in front of millions of buyers by listing it on Zillow.
Learn how to do itSell it yourself
Take full control of how buyers see your home on Zillow by listing For Sale by Owner (FSBO).
List your homeWhat's special
Stunning fireplaceCozy backyardMature majestic treesStainless steel appliancesLarge windowsCovered patioCorner lot
Zillow last checked:
Listing updated:
Listed by:
Ronnie Reyes 0553028 972-301-2550,
Integrity Plus Realty LLC 972-301-2550,
Jill Green 0656316 214-208-8602,
Integrity Plus Realty LLC
Bought with:
Orlanda Powell, 0497468
Keller Williams Realty Best SW
Source: NTREIS,MLS#: 21078220
Facts & features
Interior
Bedrooms & bathrooms
- Bedrooms: 4
- Bathrooms: 3
- Full bathrooms: 2
- 1/2 bathrooms: 1
Primary bedroom
- Level: First
- Dimensions: 15 x 15
Bedroom
- Level: First
- Dimensions: 12 x 10
Bedroom
- Level: First
- Dimensions: 12 x 10
Bedroom
- Level: First
- Dimensions: 12 x 10
Living room
- Level: First
- Dimensions: 20 x 18
Living room
- Level: First
- Dimensions: 15 x 18
Heating
- Central, Electric
Cooling
- Central Air
Appliances
- Included: Dishwasher, Electric Cooktop, Disposal
Features
- Built-in Features, Cable TV, Vaulted Ceiling(s)
- Has basement: No
- Number of fireplaces: 1
- Fireplace features: Living Room
Interior area
- Total interior livable area: 2,498 sqft
Property
Parking
- Total spaces: 2
- Parking features: Garage, Garage Faces Rear
- Attached garage spaces: 2
Features
- Levels: One
- Stories: 1
- Patio & porch: Covered
- Pool features: None
- Fencing: Wood
Lot
- Size: 10,715 Square Feet
- Features: Corner Lot
Details
- Parcel number: 20069500100190000
Construction
Type & style
- Home type: SingleFamily
- Architectural style: Traditional,Detached
- Property subtype: Single Family Residence
Materials
- Brick
Condition
- Year built: 1979
Utilities & green energy
- Sewer: Public Sewer
- Water: Public
- Utilities for property: Sewer Available, Water Available, Cable Available
Community & HOA
Community
- Subdivision: Mesa Verde 01
HOA
- Has HOA: No
Location
- Region: Desoto
Financial & listing details
- Tax assessed value: $322,740
- Annual tax amount: $6,188
- Date on market: 10/4/2025
- Cumulative days on market: 52 days
- Listing terms: Cash,Conventional,FHA,VA Loan
- Exclusions: Furniture and decor
Price history
| Date | Event | Price |
|---|---|---|
| 1/5/2026 | Sold | -- |
Source: NTREIS #21078220 Report a problem | ||
| 12/2/2025 | Pending sale | $349,900$140/sqft |
Source: NTREIS #21078220 Report a problem | ||
| 11/30/2025 | Contingent | $349,900$140/sqft |
Source: NTREIS #21078220 Report a problem | ||
| 10/29/2025 | Price change | $349,900-5.2%$140/sqft |
Source: NTREIS #21078220 Report a problem | ||
| 10/4/2025 | Listed for sale | $369,000+146%$148/sqft |
Source: NTREIS #21078220 Report a problem | ||
| 4/27/2016 | Sold | -- |
Source: Agent Provided Report a problem | ||
| 4/11/2016 | Pending sale | $150,000$60/sqft |
Source: Citiwide Alliance Realty #13320760 Report a problem | ||
| 3/29/2016 | Listed for sale | $150,000$60/sqft |
Source: Citiwide Alliance Realty #13320760 Report a problem | ||
| 2/24/2016 | Pending sale | $150,000$60/sqft |
Source: Citiwide Alliance Realty #13320760 Report a problem | ||
| 2/16/2016 | Listed for sale | $150,000$60/sqft |
Source: Citiwide Alliance Realty #13320760 Report a problem | ||
Public tax history
| Year | Property taxes | Tax assessment |
|---|---|---|
| 2025 | $7,888 +27.5% | $322,740 +19.1% |
| 2024 | $6,188 -6.7% | $271,000 -5.9% |
| 2023 | $6,633 -8.9% | $288,000 |
| 2022 | $7,285 +31% | $288,000 +40.1% |
| 2021 | $5,563 -5.7% | $205,520 |
| 2020 | $5,899 +16.5% | $205,520 +16.7% |
| 2019 | $5,065 +0.3% | $176,080 |
| 2018 | $5,050 +12.9% | $176,080 +13.6% |
| 2017 | $4,474 +359.7% | $155,000 +24% |
| 2016 | $973 +13.8% | $125,000 +4.5% |
| 2015 | $855 | $119,570 +15.7% |
| 2014 | $855 | $103,340 |
| 2013 | -- | -- |
| 2012 | -- | -- |
| 2011 | -- | -- |
| 2010 | -- | -- |
| 2009 | -- | -- |
| 2008 | -- | -- |
| 2007 | -- | -- |
| 2005 | -- | -- |
| 2004 | -- | -- |
| 2003 | -- | -- |
| 2002 | -- | -- |
| 2001 | -- | -- |
Find assessor info on the county website
Neighborhood: Mesa Verde
Nearby homes
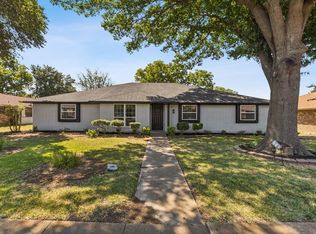
- $--4 bd3 ba2.4k sqft609 Worley Glen Ave, Desoto, TX 75115Sold
- $279,3003 bd2 ba2.4k sqft1001 Townsend Ln, Desoto, TX 75115Off Market
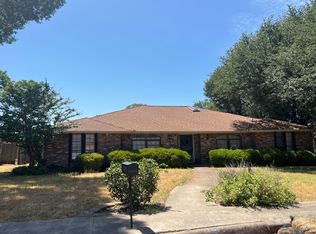
- $293,0004 bd2 ba2.4k sqft605 Worley Glen Ave, Desoto, TX 75115Off Market
- $286,9003 bd2 ba2.4k sqft1006 Gracelane Dr, Desoto, TX 75115Off Market

- $309,0003 bd3 ba2.3k sqft1000 Townsend Ln, Desoto, TX 75115For Sale
- $275,0004 bd2 ba2.3k sqft1005 Townsend Ln, Desoto, TX 75115Off Market
- $284,8003 bd2 ba2.1k sqft601 Worley Glen Ave, Desoto, TX 75115Off Market
- $--4 bd3 ba2.3k sqft1010 Gracelane Dr, Desoto, TX 75115Sold
Nearby schools
GreatSchools rating
- 2/10The Meadows Elementary SchoolGrades: K-5Distance: 0.7 mi
- 2/10Desoto West Middle SchoolGrades: 6-8Distance: 1.8 mi
- 3/10Desoto High SchoolGrades: 9-12Distance: 2.4 mi
Schools provided by the listing agent
- Elementary: The Meadows
- Middle: Desoto West
- High: Desoto
- District: Desoto ISD
Source: NTREIS. This data may not be complete. We recommend contacting the local school district to confirm school assignments for this home.
Get a cash offer in 3 minutes
Find out how much your home could sell for in as little as 3 minutes with a no-obligation cash offer.
Estimated market value
$328,700
Get a cash offer in 3 minutes
Find out how much your home could sell for in as little as 3 minutes with a no-obligation cash offer.
Estimated market value
$328,700
- Texas
- Dallas County
- Desoto
- 75115
- Mesa Verde
- 613 Worley Glen Ave
