Welcome to 300 Pebble Creek Lane, where space, updates, and versatility come together on an oversized corner lot of more than half an acre—all within the city limits of the thriving community of Red Oak. This well-maintained 3-bedroom, 2-bath home offers numerous recent updates, including fresh interior and exterior paint, granite countertops, custom kitchen cabinetry, and an expanded laundry room featuring a beautifully designed custom pantry for added storage and convenience. The roof and gutters were replaced approximately four years ago, providing added peace of mind. One of the home's standout features is the enclosed garage, creating valuable additional living space that's perfect for a second living area, game room, home office, or multigenerational living opportunity. Outdoor living is just as impressive, with a large covered deck ideal for entertaining, a cozy fire pit area for relaxing evenings, plenty of room to roam, and a generous storage building for tools, hobbies, or extra equipment. RV parking adds even more flexibility for those with recreational vehicles or trailers. Located in the heart of Red Oak, this property offers the rare combination of a large homesite within city limits while enjoying convenient access to shopping, dining, schools, and major highways. As one of the fastest-growing communities in the Dallas-Fort Worth area, Red Oak continues to attract homeowners with its expanding amenities, strong sense of community, and excellent location—making this home an exceptional opportunity for those seeking space without sacrificing convenience. Don't miss your chance to own this unique property that offers room to live, entertain, and grow.
For sale
$350,000
300 Pebble Creek Ln, Red Oak, TX 75154
3beds
1,724sqft
:
Get pre-qualified$2,512/mo
Single Family Residence
Built in 1979
0.71 Acres Lot
$-- Zestimate®
$203/sqft
$-- HOA
What's special
Granite countertopsExpanded laundry roomCustom kitchen cabinetry
- 12 hours |
- 61 |
- 3 |
Zillow last checked:
Listing updated:
Listed by:
Kimberly Capps 0648604 (469)583-2761,
Keller Williams Realty 972-938-2222
Source: NTREIS,MLS#: 21316982
Facts & features
Interior
Bedrooms & bathrooms
- Bedrooms: 3
- Bathrooms: 2
- Full bathrooms: 2
Primary bedroom
- Level: First
- Dimensions: 0 x 0
Bedroom
- Level: First
- Dimensions: 0 x 0
Bedroom
- Level: First
- Dimensions: 0 x 0
Family room
- Level: First
- Dimensions: 0 x 0
Living room
- Level: First
- Dimensions: 0 x 0
Heating
- Central
Cooling
- Central Air
Appliances
- Included: Dishwasher, Electric Cooktop, Electric Oven
- Laundry: Laundry in Utility Room
Features
- Decorative/Designer Lighting Fixtures
- Flooring: Laminate, Luxury Vinyl Plank, Tile
- Windows: Window Coverings
- Has basement: No
- Number of fireplaces: 1
- Fireplace features: Wood Burning
Interior area
- Total interior livable area: 1,724 sqft
Video & virtual tour
Property
Parking
- Parking features: Concrete
Features
- Levels: One
- Stories: 1
- Patio & porch: Deck, Covered
- Exterior features: Fire Pit, Storage
- Pool features: None
- Fencing: Chain Link,Wood
Lot
- Size: 0.71 Acres
- Features: Back Yard, Corner Lot, Lawn
Details
- Parcel number: 169399
Construction
Type & style
- Home type: SingleFamily
- Architectural style: Ranch,Traditional,Detached
- Property subtype: Single Family Residence
Materials
- Brick
- Foundation: Slab
- Roof: Composition
Condition
- Year built: 1979
Community & HOA
Community
- Subdivision: Country Ranch
HOA
- Has HOA: No
Location
- Region: Red Oak
Financial & listing details
- Price per square foot: $203/sqft
- Annual tax amount: $5,937
- Date on market: 7/27/2026
- Listing terms: Cash,Conventional,FHA,VA Loan
- Road surface type: Asphalt
Estimated market value
Not available
Estimated sales range
Not available
Not available
Price history
| Date | Event | Price |
|---|---|---|
| 7/27/2026 | Listed for sale | $350,000$203/sqft |
Source: NTREIS #21316982 Report a problem | ||
Public tax history
Tax history is unavailable.
Monthly payment
Est. payment
Payment breakdown
Explore the cost of this home by adjusting the details. Changes won't be saved.Climate risks
Neighborhood: 75154
Nearby schools
GreatSchools rating
- 4/10Russell P Schupmann Elementary SchoolGrades: PK-5Distance: 2.3 mi
- 4/10Red Oak Middle SchoolGrades: 6-8Distance: 2.2 mi
- 4/10Red Oak High SchoolGrades: 9-12Distance: 1.9 mi
Schools provided by the listing agent
- Elementary: Red Oak
- Middle: Red Oak
- High: Red Oak
- District: Red Oak ISD
Source: NTREIS. This data may not be complete. We recommend contacting the local school district to confirm school assignments for this home.
- $333,0003 bd2 ba1.7k sqft300 Pebble Creek Dr, Red Oak, TX 75154Off Market
- $328,100-- bd2 ba1.3k sqft208 Pebble Creek Dr, Red Oak, TX 75154Off Market
- $--3 bd2 ba1.5k sqft310 Pebble Creek Dr, Red Oak, TX 75154Sold
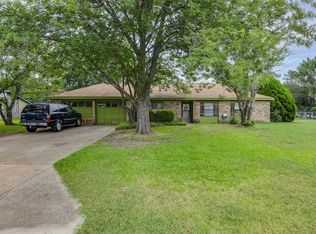
- $--4 bd3 ba2.6k sqft302 Pebble Creek Dr, Red Oak, TX 75154Sold

- $314,7003 bd2 ba1.5k sqft304 Pebble Creek Dr, Red Oak, TX 75154Off Market
- $404,1003 bd2 ba1.5k sqft118 Bow Creek Cir, Red Oak, TX 75154Off Market
- $317,0004 bd2 ba1.6k sqft206 Pebble Creek Dr, Red Oak, TX 75154Off Market
- $368,1003 bd2 ba1.7k sqft113 Bow Creek Cir, Red Oak, TX 75154Off Market
A local agent can set up tours, give advice and negotiate with sellers.
A local lender can help you make sure your offer is ready when you are.
Similar homes
- $370,0003 bd2 ba1.7k sqft421 Bluebonnet Ln, Red Oak, TX 75154For Sale
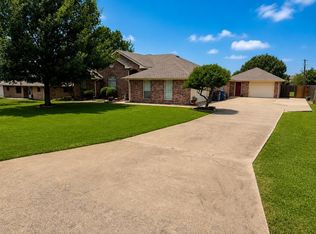 MLS ID #21319236, Wade Webb. NTREIS
 - $323,4504 bd3 ba2.1k sqft104 Bow Creek Cir, Red Oak, TX 75154For Sale
 MLS ID #21281589, Paulina Loera. NTREIS
 - $359,0003 bd2 ba1.3k sqft124 Prairie Creek Rd, Red Oak, TX 75154For SaleMLS ID #21335922, Margarita Hayden. NTREIS
- $369,9754 bd3 ba2.2k sqft639 Congressional Ave, Red Oak, TX 75154For Sale
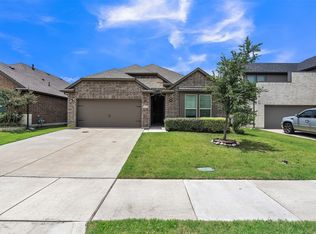 MLS ID #21340682, Amanda Beames. NTREIS
 - $374,0003 bd3 ba2.2k sqft110 Pecan Creek St, Red Oak, TX 75154For SaleMLS ID #21325783, Jonathan Burke. NTREIS
- $310,0003 bd2 ba1.8k sqft111 Timbershade Dr, Red Oak, TX 75154For SaleMLS ID #21305369, Neera Truong. NTREIS
- $379,9993 bd3 ba2.4k sqft106 Pecan Creek St, Red Oak, TX 75154For SaleMLS ID #21262509, Rey Rocha. NTREIS
- $360,0003 bd2 ba1.5k sqft127 Jason Dr, Red Oak, TX 75154For SaleMLS ID #21322651, Amber Broadway. NTREIS
- $425,0004 bd2 ba2.1k sqft500 Little Creek Trl, Red Oak, TX 75154For SaleMLS ID #21340533, Taryn Rogers. NTREIS
- $340,0004 bd2 ba2.1k sqft115 Autumn Trl, Red Oak, TX 75154For SaleMLS ID #21330521, Chantoinae Phillips. NTREIS
- $--3 bd2 ba2k sqft109 Sweet Gum St, Red Oak, TX 75154AuctionAuction.com 2
- $349,0003 bd2 ba1.2k sqft104 Prairie View Ln, Red Oak, TX 75154For SaleMLS ID #21226121, Jamie Wickliffe. NTREIS
- $323,0004 bd2 ba1.9k sqft324 Cascade Dr, Red Oak, TX 75154For SaleMLS ID #21337325, Amber Broadway. NTREIS
- $345,0004 bd2 ba1.9k sqft104 Anthony Ln, Red Oak, TX 75154For SaleMLS ID #21317501, Steven Robertson. NTREIS
- $420,0003 bd2 ba1.8k sqft309 Josey Ln, Red Oak, TX 75154For SaleMLS ID #21336761, Lori Miller. NTREIS
- $317,0003 bd2 ba1.4k sqft108 Prairie Creek Rd, Red Oak, TX 75154For SaleMLS ID #21305632, Chelsie Andrews. NTREIS
- $389,0003 bd2 ba1.8k sqft109 Shadow Dr, Red Oak, TX 75154For SaleMLS ID #21313950, Cory Badreddine. NTREIS
- $329,9903 bd2 ba1.9k sqft122 Clear Creek Dr, Red Oak, TX 75154For SaleMLS ID #21310536, Abby Selman. NTREIS
- $299,0003 bd2 ba1.6k sqft205 Rosewood Ct, Red Oak, TX 75154For SaleMLS ID #21321282, Johnny Gamez. NTREIS
- $390,0003 bd2 ba1.5k sqft600 Pierce Rd, Red Oak, TX 75154For SaleMLS ID #21259949, Laura Pena. NTREIS
