SELLER OFFERING TO PAY $5000 IN CONCESSIONS!!! Welcome to this beautifully remodeled home - a 3-bedroom, 2-bath home on a coveted corner lot with a unique corner entry and brick accent walk up! Prime location across the street from a beautiful park with lake view (neighborhood amenities without the HOA restrictions and fees!). Every detail has been thoughtfully updated: NEW 30 YEAR ARCHITECTUAL SHINGLE ROOF (INSURANCE DISCOUNT!!!), all new stainless-steel appliances, luxury quartz countertops in kitchen and bathrooms, all new carpet throughout and nice wood look laminate in all the main areas. The home opens with a welcoming, high ceiling entry that leads to the living, dining, and kitchen areas. The fireplace in the living room provides a cozy touch while the windows in the dining room add natural light and warmth. The spacious kitchen overlooks the living and dining area which make this home the perfect place for hosting! The kitchen also features additional bar seating and nice sized pantry. The primary suite offers a spacious walk-in closet and a spa-like bath with dual sinks, a garden tub, and an all-new floor to ceiling tile walk-in shower with frameless glass and black fixtures. Outside enjoy the easy to maintain landscaping and beautiful tree covered yard. Outdoor living at its best being steps away from a park with walking paths, a playground, splash pad, and a serene lake! PRICED TO SELL and ready to be your new home! Not FHA eligible until August 27th.
For sale
$329,990
122 Clear Creek Dr, Red Oak, TX 75154
3beds
1,984sqft
:
Get pre-qualified$2,367/mo
Single Family Residence
Built in 2006
6,621 Square Feet Lot
$325,600 Zestimate®
$166/sqft
$-- HOA
What's special
Unique corner entryAll new carpet throughoutEasy to maintain landscapingWelcoming high ceiling entryBeautifully remodeled homeCoveted corner lotAll new stainless-steel appliances
- 14 days |
- 515 |
- 36 |
Likely to sell faster than
Zillow last checked:
Listing updated:
Listed by:
Abby Selman 0629315 940-365-6300,
RE/MAX First Realty III 940-365-6300
Source: NTREIS,MLS#: 21310536
Facts & features
Interior
Bedrooms & bathrooms
- Bedrooms: 3
- Bathrooms: 2
- Full bathrooms: 2
Primary bedroom
- Features: Ceiling Fan(s), Walk-In Closet(s)
- Level: First
- Dimensions: 18 x 15
Bedroom
- Features: Ceiling Fan(s), Walk-In Closet(s)
- Level: First
- Dimensions: 13 x 13
Bedroom
- Features: Ceiling Fan(s), Walk-In Closet(s)
- Level: First
- Dimensions: 12 x 11
Primary bathroom
- Features: Dual Sinks, Garden Tub/Roman Tub, Separate Shower
- Level: First
- Dimensions: 12 x 9
Dining room
- Level: First
- Dimensions: 11 x 11
Kitchen
- Features: Breakfast Bar, Pantry
- Level: First
- Dimensions: 14 x 12
Laundry
- Level: First
- Dimensions: 6 x 6
Living room
- Features: Ceiling Fan(s), Fireplace
- Level: First
- Dimensions: 15 x 20
Heating
- Central, Electric
Cooling
- Central Air, Ceiling Fan(s), Electric
Appliances
- Included: Dishwasher, Electric Range, Electric Water Heater, Disposal, Microwave, Vented Exhaust Fan
- Laundry: Washer Hookup, Dryer Hookup
Features
- Decorative/Designer Lighting Fixtures, High Speed Internet, Pantry, Cable TV, Vaulted Ceiling(s), Walk-In Closet(s)
- Flooring: Carpet, Ceramic Tile, Laminate
- Windows: Window Coverings
- Has basement: No
- Number of fireplaces: 1
- Fireplace features: Wood Burning
Interior area
- Total interior livable area: 1,984 sqft
Video & virtual tour
Property
Parking
- Total spaces: 2
- Parking features: Door-Single, Driveway, Garage, Garage Door Opener, Garage Faces Rear
- Attached garage spaces: 2
Features
- Levels: One
- Stories: 1
- Exterior features: Rain Gutters
- Pool features: None
- Fencing: Back Yard,Privacy,Wood
Lot
- Size: 6,621 Square Feet
- Features: Corner Lot, Subdivision, Few Trees
Details
- Parcel number: 229605
Construction
Type & style
- Home type: SingleFamily
- Architectural style: Traditional,Detached
- Property subtype: Single Family Residence
Materials
- Brick
- Foundation: Slab
- Roof: Composition,Shingle
Condition
- Year built: 2006
Utilities & green energy
- Sewer: Public Sewer
- Water: Public
- Utilities for property: Sewer Available, Water Available, Cable Available
Community & HOA
Community
- Features: Lake, Playground, Park, Trails/Paths, Curbs, Sidewalks
- Security: Security System Leased, Carbon Monoxide Detector(s), Smoke Detector(s)
- Subdivision: Waterview Farms P D
HOA
- Has HOA: No
Location
- Region: Red Oak
Financial & listing details
- Price per square foot: $166/sqft
- Tax assessed value: $312,770
- Annual tax amount: $6,357
- Date on market: 7/15/2026
- Cumulative days on market: 15 days
Estimated market value
$325,600
$309,000 - $342,000
$2,362/mo
Price history
| Date | Event | Price |
|---|---|---|
| 7/15/2026 | Listed for sale | $329,990+83.4%$166/sqft |
Source: NTREIS #21310536 Report a problem | ||
| 12/10/2015 | Sold | -- |
Source: Agent Provided Report a problem | ||
| 10/30/2015 | Pending sale | $179,900$91/sqft |
Source: J Houston Realty Group #13262875 Report a problem | ||
| 10/21/2015 | Listed for sale | $179,900+63.7%$91/sqft |
Source: J Houston Realty Group #13262875 Report a problem | ||
| 2/4/2011 | Listing removed | $109,900$55/sqft |
Source: isNowListed.com #11367046 Report a problem | ||
| 9/11/2010 | Price change | $109,900-8.3%$55/sqft |
Source: NRT Dallas #11367046 Report a problem | ||
| 7/17/2010 | Price change | $119,900-4%$60/sqft |
Source: NRT Dallas #11367046 Report a problem | ||
| 5/1/2010 | Price change | $124,900-4.7%$63/sqft |
Source: foreclosure.com Report a problem | ||
| 3/20/2010 | Listed for sale | $131,000$66/sqft |
Source: Fannie Mae Report a problem | ||
Public tax history
| Year | Property taxes | Tax assessment |
|---|---|---|
| 2025 | $4,077 -16.9% | $312,770 +7.7% |
| 2024 | $4,906 +12.6% | $290,411 +10% |
| 2023 | $4,358 -12% | $264,010 +10% |
| 2022 | $4,951 | $240,009 +10% |
| 2021 | -- | $218,190 +0.6% |
| 2020 | -- | $216,930 -3.3% |
| 2019 | $5,237 +19.3% | $224,390 +8.6% |
| 2018 | $4,389 | $206,710 +11.3% |
| 2017 | $4,389 +1.9% | $185,690 +2.5% |
| 2016 | $4,308 +33.6% | $181,150 +26% |
| 2015 | $3,226 | $143,770 +7.6% |
| 2014 | $3,226 | $133,650 +1.3% |
| 2013 | -- | $131,920 -3% |
| 2012 | -- | $136,070 -2.1% |
| 2011 | -- | $139,050 +0.2% |
| 2010 | -- | $138,740 -0.9% |
| 2009 | -- | $139,950 -0.9% |
| 2008 | -- | $141,270 +34.6% |
| 2007 | -- | $104,960 +3398.7% |
| 2005 | -- | $3,000 |
Find assessor info on the county website
Monthly payment
Est. payment
Payment breakdown
Explore the cost of this home by adjusting the details. Changes won't be saved.Climate risks
Neighborhood: 75154
Nearby schools
GreatSchools rating
- 8/10Shields Elementary SchoolGrades: PK-5Distance: 2.3 mi
- 4/10Red Oak Middle SchoolGrades: 6-8Distance: 1.5 mi
- 4/10Red Oak High SchoolGrades: 9-12Distance: 1.6 mi
Schools provided by the listing agent
- Elementary: Shields
- Middle: Red Oak
- High: Red Oak
- District: Red Oak ISD
Source: NTREIS. This data may not be complete. We recommend contacting the local school district to confirm school assignments for this home.
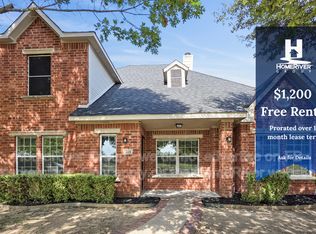
- $358,2005 bd4 ba2.9k sqft124 Clear Creek Dr, Red Oak, TX 75154Off Market
- $364,8004 bd3 ba3k sqft126 Clear Creek Dr, Red Oak, TX 75154Off Market

- $320,7004 bd-- ba1.8k sqft119 Parks Branch Rd, Red Oak, TX 75154Off Market
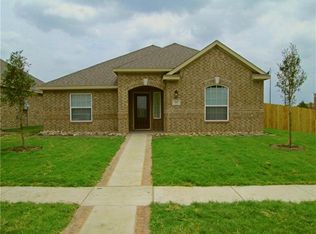
- $317,1004 bd2 ba2.1k sqft120 Clear Creek Dr, Red Oak, TX 75154Off Market
- $2,8153 bd3 ba2.5k sqft121 Parks Branch Rd, Red Oak, TX 75154For Rent
- $346,7004 bd4 ba2.6k sqft128 Clear Creek Dr, Red Oak, TX 75154Off Market
- $330,6003 bd3 ba2.2k sqft123 Parks Branch Rd, Red Oak, TX 75154Off Market
- $--3 bd2 ba1.9k sqft117 Parks Branch Rd, Red Oak, TX 75154Sold
A local agent can set up tours, give advice and negotiate with sellers.
A local lender can help you make sure your offer is ready when you are.
Similar homes
- $323,0004 bd2 ba1.9k sqft324 Cascade Dr, Red Oak, TX 75154For Sale
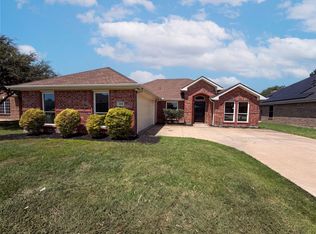 MLS ID #21337325, Amber Broadway. NTREIS
 - $299,0003 bd2 ba1.9k sqft109 Harvest Hill Ln, Red Oak, TX 75154For Sale
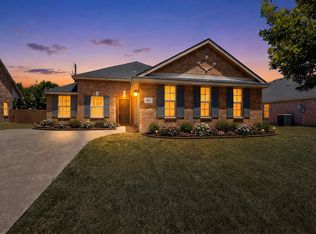 MLS ID #21343073, Marcia Millard. NTREIS
 - $--3 bd2 ba2k sqft109 Sweet Gum St, Red Oak, TX 75154Auction
 Auction.com 2
 - $350,0004 bd2 ba1.7k sqft300 Pebble Creek Ln, Red Oak, TX 75154For Sale
 MLS ID #21316982, Kimberly Capps. NTREIS
 - $340,0004 bd2 ba2.1k sqft115 Autumn Trl, Red Oak, TX 75154For SaleMLS ID #21330521, Chantoinae Phillips. NTREIS
- $374,0003 bd3 ba2.2k sqft110 Pecan Creek St, Red Oak, TX 75154For SaleMLS ID #21325783, Jonathan Burke. NTREIS
- $370,0003 bd2 ba1.7k sqft421 Bluebonnet Ln, Red Oak, TX 75154For SaleMLS ID #21319236, Wade Webb. NTREIS
- $299,0003 bd2 ba1.6k sqft205 Rosewood Ct, Red Oak, TX 75154For SaleMLS ID #21321282, Johnny Gamez. NTREIS
- $379,9993 bd3 ba2.4k sqft106 Pecan Creek St, Red Oak, TX 75154For SaleMLS ID #21262509, Rey Rocha. NTREIS
- $323,4504 bd3 ba2.1k sqft104 Bow Creek Cir, Red Oak, TX 75154For SaleMLS ID #21281589, Paulina Loera. NTREIS
- $425,0004 bd2 ba2.1k sqft500 Little Creek Trl, Red Oak, TX 75154For SaleMLS ID #21340533, Taryn Rogers. NTREIS
- $300,0003 bd2 ba1.6k sqft108 Oak Hollow Ln, Red Oak, TX 75154For SaleMLS ID #21295181, Holly Beckley. NTREIS
- $350,0004 bd3 ba2.2k sqft117 Brook Hollow Ln, Red Oak, TX 75154For SaleMLS ID #21306822, Lily Moore. NTREIS
- $335,9004 bd2 ba2.4k sqft233 Garden Valley Ln, Red Oak, TX 75154For SaleMLS ID #21066043, Logan Garrett. NTREIS
- $289,9003 bd2 ba1.6k sqft408 Sorrel Ln, Red Oak, TX 75154For SaleMLS ID #21249166, Ladd Vien. NTREIS
- $365,0004 bd2 ba2.2k sqft113 Cool Meadows Ln, Red Oak, TX 75154For SaleMLS ID #21325120, Brandee Escalante. NTREIS
- $359,5004 bd2 ba2.1k sqft119 Happy Ln, Red Oak, TX 75154For SaleMLS ID #21321796, Mimi Rader. NTREIS
- $348,9993 bd2 ba2.1k sqft2619 Sunburst Dr, Red Oak, TX 75154For SaleMLS ID #21314357, Chrystal Burton. NTREIS
- $354,9004 bd3 ba2.4k sqft421 Sunnyside Ln, Red Oak, TX 75154For SaleMLS ID #21289115, Ben Brown. NTREIS
- $355,9003 bd3 ba2.4k sqft103 Red Bud Ct, Red Oak, TX 75154For SaleMLS ID #21305690, Aaron Hickey. NTREIS
