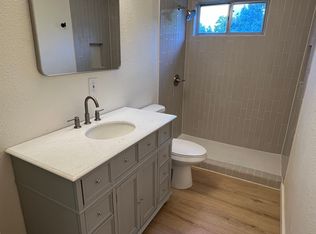
Very well kept with updates, this 3 bedroom, 2 bath home is ready for new owners. This move-in ready home features an open living area with a cozy wood-burning fireplace with updates to kitchen and baths. Enjoy the large fenced backyard with a covered patio, plus a 2-car garage. Close to schools, shopping, and dining.
For sale
$260,000
604 Casa Linda St, Ennis, TX 75119
3beds
1,740sqft
:
Get pre-qualified$1,866/mo
Single Family Residence
Built in 1962
0.31 Acres Lot
$253,400 Zestimate®
$149/sqft
$-- HOA
What's special
Cozy wood-burning fireplaceCovered patioLarge fenced backyard
- 34 days |
- 661 |
- 80 |
Likely to sell faster than
Zillow last checked:
Listing updated:
Listed by:
Paul Vasterling 0620230 214-552-8582,
Norel Solutions Real Estate, 214-552-8582
Source: NTREIS,MLS#: 21318079
Facts & features
Interior
Bedrooms & bathrooms
- Bedrooms: 3
- Bathrooms: 2
- Full bathrooms: 2
Primary bedroom
- Level: First
- Dimensions: 1 x 1
Living room
- Level: First
- Dimensions: 1 x 1
Heating
- Central
Cooling
- Central Air
Appliances
- Included: Dishwasher, Disposal
Features
- Granite Counters, Open Floorplan
- Flooring: Tile, Wood
- Has basement: No
- Number of fireplaces: 1
- Fireplace features: Masonry
Interior area
- Total interior livable area: 1,740 sqft
Video & virtual tour
Property
Parking
- Total spaces: 2
- Parking features: Driveway, Garage Faces Front
- Attached garage spaces: 2
Features
- Levels: One
- Stories: 1
- Pool features: None
Lot
- Size: 0.31 Acres
Details
- Parcel number: 183795
Construction
Type & style
- Home type: SingleFamily
- Architectural style: Detached
- Property subtype: Single Family Residence
Materials
- Brick
- Foundation: Pillar/Post/Pier, Slab
- Roof: Composition
Condition
- Year built: 1962
Utilities & green energy
- Sewer: Public Sewer
- Water: Public
- Utilities for property: Sewer Available, Water Available
Community & HOA
Community
- Subdivision: Wm Garrett
HOA
- Has HOA: No
Location
- Region: Ennis
Financial & listing details
- Price per square foot: $149/sqft
- Annual tax amount: $6,293
- Date on market: 7/6/2026
- Cumulative days on market: 38 days
- Listing terms: Cash,Conventional,FHA,VA Loan
Estimated market value
$253,400
$241,000 - $266,000
$1,918/mo
Price history
| Date | Event | Price |
|---|---|---|
| 7/6/2026 | Listed for sale | $260,000$149/sqft |
Source: NTREIS #21318079 Report a problem | ||
Public tax history
Tax history is unavailable.
Monthly payment
Est. payment
Payment breakdown
Explore the cost of this home by adjusting the details. Changes won't be saved.Climate risks
Neighborhood: 75119
Nearby schools
GreatSchools rating
- 5/10Austin Elementary SchoolGrades: 1-3Distance: 0.8 mi
- 6/10ALAMO MIDDLEGrades: 6Distance: 1.6 mi
- 3/10Ennis High SchoolGrades: 9-12Distance: 3.4 mi
Schools provided by the listing agent
- Elementary: Austin
- Middle: Ennis
- High: Ennis
- District: Ennis ISD
Source: NTREIS. This data may not be complete. We recommend contacting the local school district to confirm school assignments for this home.
- $--4 bd2 ba2.2k sqft602 Casa Linda St, Ennis, TX 75119Sold

- $237,5004 bd2 ba1.4k sqft2600 Woodlawn Dr, Ennis, TX 75119Off Market
- $225,1003 bd2 ba1.5k sqft2602 Woodlawn Dr, Ennis, TX 75119Off Market
- $--3 bd2 ba1.1k sqft2604 Woodlawn Dr, Ennis, TX 75119Sold

- $292,2003 bd2 ba2.2k sqft2512 Woodlawn Dr, Ennis, TX 75119Off Market
- $254,2003 bd2 ba1.7k sqft2601 N Preston St, Ennis, TX 75119Off Market
- $191,000-- bd1 ba1.2k sqft2606 Woodlawn Dr, Ennis, TX 75119Off Market
- $200,5003 bd1 ba1.1k sqft703 Casa Linda Dr, Ennis, TX 75119Off Market
A local agent can set up tours, give advice and negotiate with sellers.
Similar homes
- $277,0003 bd2 ba1.4k sqft2309 Woodlawn Dr, Ennis, TX 75119For Sale
 MLS ID #21350353, Alessandria De La Rosa. NTREIS
 - $250,0003 bd2 ba1.1k sqft703 Casa Linda St, Ennis, TX 75119For Sale
 MLS ID #21342696, Jake Willingham. NTREIS
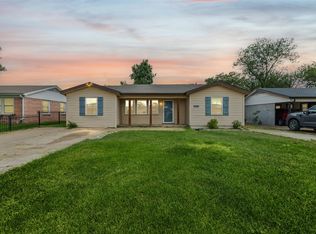
 - $265,0005 bd2 ba1.8k sqft116 Highland Dr, Ennis, TX 75119For Sale
 MLS ID #21350044, Mandy Rowan. NTREIS
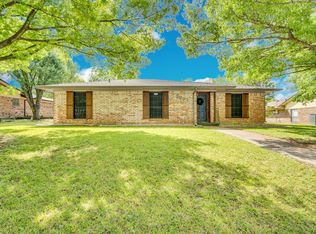
 - $254,0003 bd2 ba1.3k sqft3003 Linda Dr, Ennis, TX 75119For Sale
 MLS ID #21232342, Lauren Cook. NTREIS
 - $274,9003 bd1 ba1.1k sqft500 Old Telico Rd, Ennis, TX 75119For SaleMLS ID #21348384, Janie Hendrix. NTREIS
- $225,0003 bd2 ba1.4k sqft613 Cooper St, Ennis, TX 75119For SaleMLS ID #21348234, Ronnie Cromwell. NTREIS
- $237,5004 bd2 ba1.6k sqft205 W Latimer St, Ennis, TX 75119For SaleMLS ID #21293915, Jake Willingham. NTREIS
- $255,0004 bd2 ba1.6k sqft1603 Blue Jay Dr, Ennis, TX 75119For SaleMLS ID #21321333, Clint Crawford. NTREIS
- $250,0003 bd2 ba1.9k sqft208 W Denton St, Ennis, TX 75119For SaleMLS ID #21319033, Telina Williams. NTREIS
- $285,0003 bd1 ba1.9k sqft801 S Hall St, Ennis, TX 75119For SaleMLS ID #21288719, Regina Layman. NTREIS
- $300,0004 bd2 ba1.6k sqft1104 Williamsburg Dr, Ennis, TX 75119For SaleMLS ID #21250973, Jake Willingham. NTREIS
- $229,0003 bd2 ba1.5k sqft1201 Vicksburg Dr, Ennis, TX 75119For SaleMLS ID #21252466, Ronnie Cromwell. NTREIS
- $374,9994 bd3 ba2k sqft710 Woodcrest Dr, Ennis, TX 75119For SaleMLS ID #21301343, Gannan Stewart. NTREIS
- $359,0003 bd3 ba2.2k sqft1506 Williamsburg Ct, Ennis, TX 75119For SaleMLS ID #21332987, Destinee Rudd. NTREIS
- $259,0003 bd2 ba1.3k sqft204 Methodist St, Red Oak, TX 75154For SaleMLS ID #21349536, Chris Cauda. NTREIS
- $315,0004 bd2 ba1.8k sqft611 S Dallas St, Palmer, TX 75152For SaleMLS ID #21351824, Amy Downs. NTREIS
- $269,7773 bd2 ba1.5k sqft164 Creekview Dr E, Red Oak, TX 75154For SaleMLS ID #21353507, Chris Parker. NTREIS
- $220,0003 bd2 ba1.3k sqft2305 Mobile Dr, Ennis, TX 75119For SaleMLS ID #21253817, Dawn McCourry. NTREIS
- $387,7004 bd3 ba2.2k sqft1305 Carnoustie Dr, Ennis, TX 75119For SaleMLS ID #21322429, Shahid Mehmood. NTREIS
- $246,5003 bd2 ba1.4k sqft209 Kirksey St, Waxahachie, TX 75165For SaleMLS ID #21348365, Courtney Parker. NTREIS
